Browse New Homes for Sale! (or login & create your own custom searches sent to you daily!)

Save
Ask
Tour
Hide
Share
$710,000
2 Days On Site

537 W Comstock Avenue
Elmhurst, IL 60126

For Sale|Single Family Residence|Active
4
Beds
3
Total Baths
2
Full Baths
1
Partial Bath
2,343
SqFt
$303
/SqFt
1999
Built
Subdivision:
Elmhurst Gardens
County:
DuPage
Listing Courtesy of MRED as distributed by MLS Grid of Legacy Properties, A Sarah Leonard Company, LLC
Call Now: 847-380-8388
Is this the listing for you? We can help make it yours.
847-380-8388
Upcoming Open Houses
Sun, May 31, 12:00 PM – 2:00 PM
537 W Comstock Avenue537 W Comstock Avenue537 W Comstock Avenue537 W Comstock Avenue
Save
Ask
Tour
Hide
Share

Mortgage Calculator

Monthly Payment (Est.)

$3,239
Calculator powered by Showcase IDX, a Constellation1 Company. Copyright ©2026 Information is deemed reliable but not guaranteed.

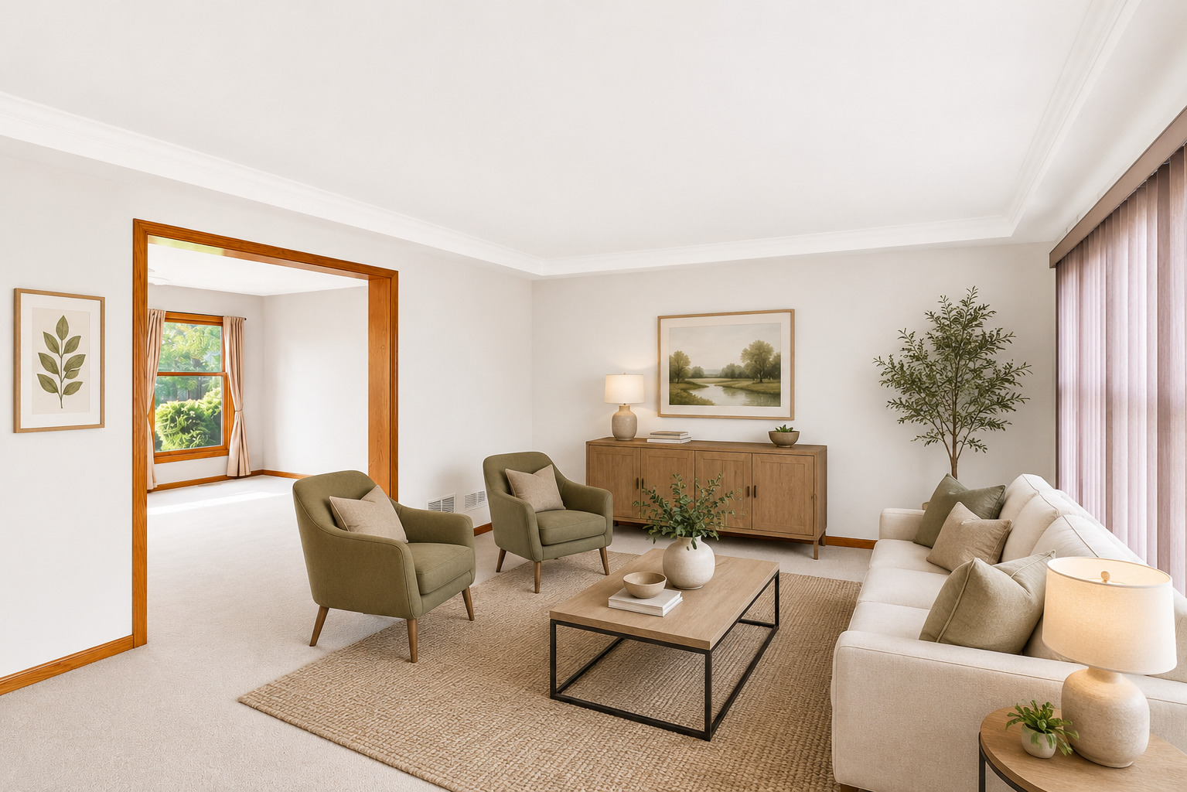
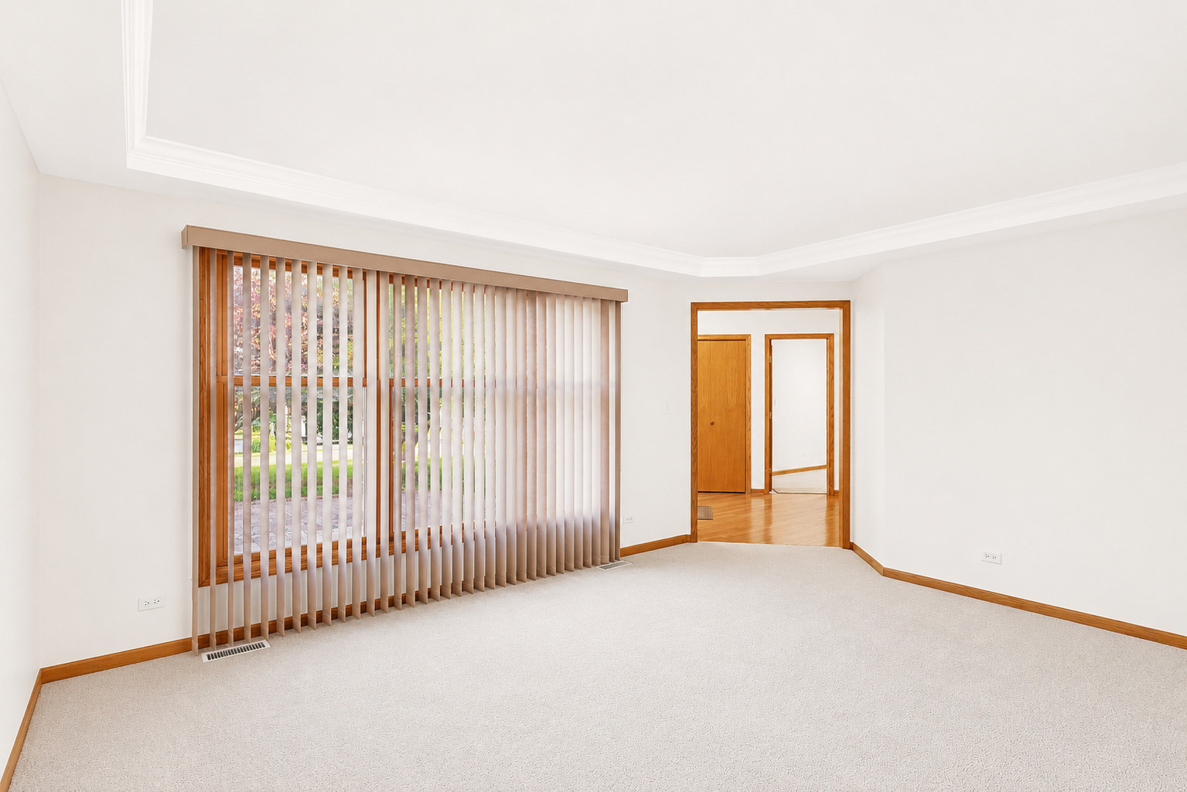
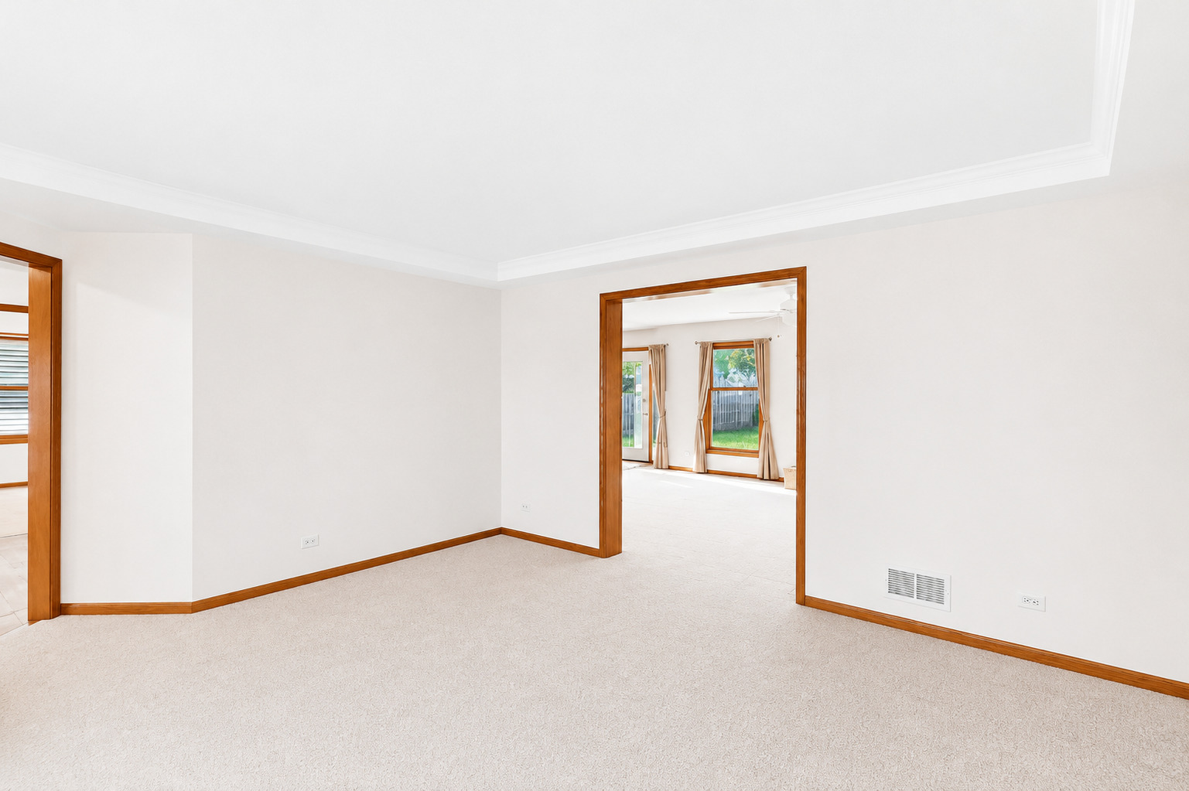
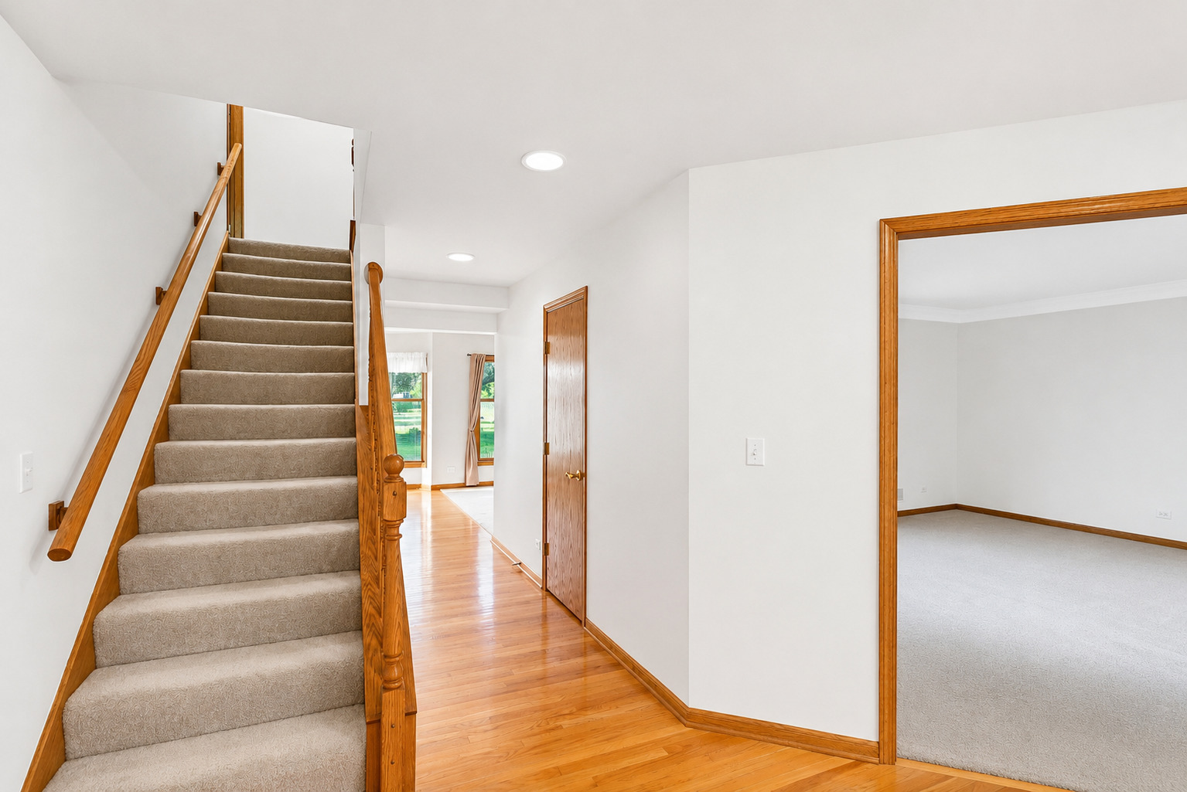
Well-maintained 4-bedroom home in desirable Elmhurst Gardens in the heart of Elmhurst. The bright and sunny living room features a large picture window, while the formal dining room offers a pass-through to the kitchen. The spacious kitchen features abundant cabinet space, a peninsula for extra prep and seating space, pantry, planning desk, and an eat-in area with access to the outdoor patio. Convenient main-level laundry and a powder room add everyday functionality. Upstairs, the primary suite features dramatic vaulted ceilings, a walk-in closet, and a private en-suite bath. Three additional bedrooms and a full bath with double sinks complete the second level. The full basement offers endless opportunities for additional living space, recreation, or storage. NEW roof and fresh paint. Outside, relax on the patio overlooking the generously sized yard with mature trees. Prime location near shopping, restaurants, Berens Park, and easy interstate access makes this home a perfect blend of comfort, space, and convenience.

Save
Ask
Tour
Hide
Share
Listing Snapshot
Price 
$710,000
Days On Site 
2 Days
Bedrooms 
4
Inside Area (SqFt) 
2,343 sqft
Total Baths 
3
Full Baths 
2
Partial Baths 
1
Lot Size 
N/A
Year Built 
1999
MLS® Number 
12657921
Status 
Active
Property Tax 
$6,641
HOA/Condo/Coop Fees 
N/A
Sq Ft Source 
Assessor
Friends & Family
Recent Activity
15 hours agoListing updated with changes from the MLS®
2 days agoListing first seen on site
General Features
Attached Garage 
Yes
Foundation 
Concrete Perimeter
Garage 
Yes
Garage Spaces 
2
Parking 
AsphaltGarage Door OpenerAttachedGarage
Parking Spaces 
2
Property Sub Type 
Single Family Residence
Sewer 
Public Sewer
SqFt Total 
2343
Water Source 
Public
Interior Features
Appliances 
RangeMicrowaveDishwasherRefrigeratorWasherDryerDisposalHumidifier
Basement 
Sump PumpUnfinishedFull
Cooling 
Central Air
Fireplace 
Yes
Fireplace Features 
Family RoomWood BurningGas Log
Fireplaces 
1
Heating 
Natural Gas
Interior 
Vaulted Ceiling(s)Walk-In Closet(s)
Laundry Features 
Main LevelIn Unit
Bedroom 2 
Dimensions – 15X12Level – Second
Bedroom 3 
Dimensions – 13X10Level – Second
Bedroom 4 
Dimensions – 12X11Level – Second
Dining Room 
Dimensions – 13X12Level – Main
Eating Area 
Dimensions – 13X10Level – Main
Family Room 
Dimensions – 19X14Level – Main
Kitchen 
Dimensions – 14X13Level – MainDescription – Eating Area-Table Space
Laundry 
Dimensions – 13X6Level – Main
Living Room 
Dimensions – 15X13Level – Main
Master Bedroom 
Dimensions – 19X12Level – Second
Save
Ask
Tour
Hide
Share
Exterior Features
Construction Details 
Vinyl SidingBrick
Patio And Porch 
Patio
Roof 
Asphalt
Community Features
MLS Area 
Elmhurst
School District 
York Community High School
Township 
Addison
Schools
School District
York Community High School
Elementary School
Emerson Elementary School
Middle School
Churchville Middle School
High School
York Community High School
Listing Courtesy of MRED as distributed by MLS Grid of Legacy Properties, A Sarah Leonard Company, LLC


Based on information submitted to the MLS GRID as of 2026-05-30 11:52 PM UTC. All data is obtained from various sources and may not have been verified by broker or MLS GRID. Supplied Open House Information is subject to change without notice. All information should be independently reviewed and verified for accuracy. Properties may or may not be listed by the office/agent presenting the information.
Last checked: 2026-05-30 11:52 PM UTC
MRED DMCA Copyright Information Copyright © 2026 Midwest Real Estate Data LLC. All rights reserved.

Neighborhood & Commute
Source: Walkscore
Disclosure: Community information and market data powered by Constellation Data Labs. Information is deemed reliable but not guaranteed.
Save
Ask
Tour
Hide
Share

Compare listings

Compare