
Browse New Homes for Sale! (or login & create your own custom searches sent to you daily!)
357 Pheasant Hill DriveNorth Aurora, IL 60542
Mortgage Calculator
Monthly Payment (Est.)
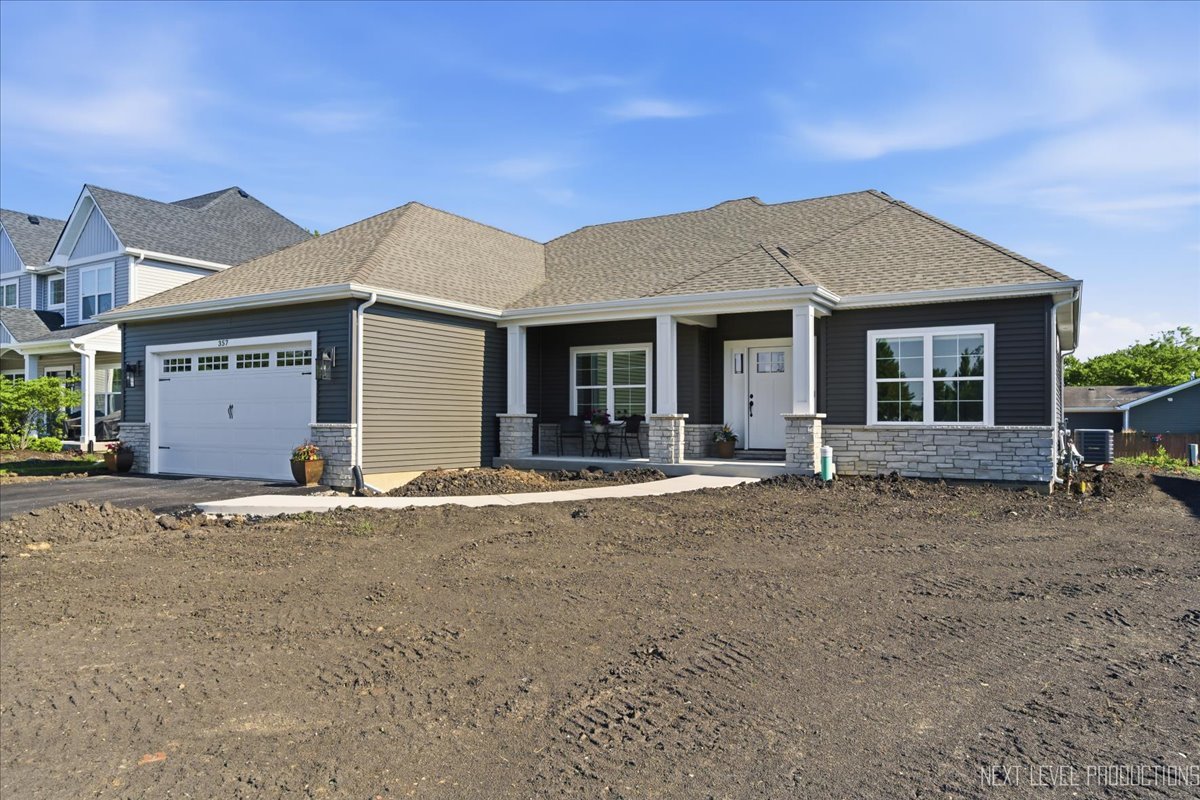
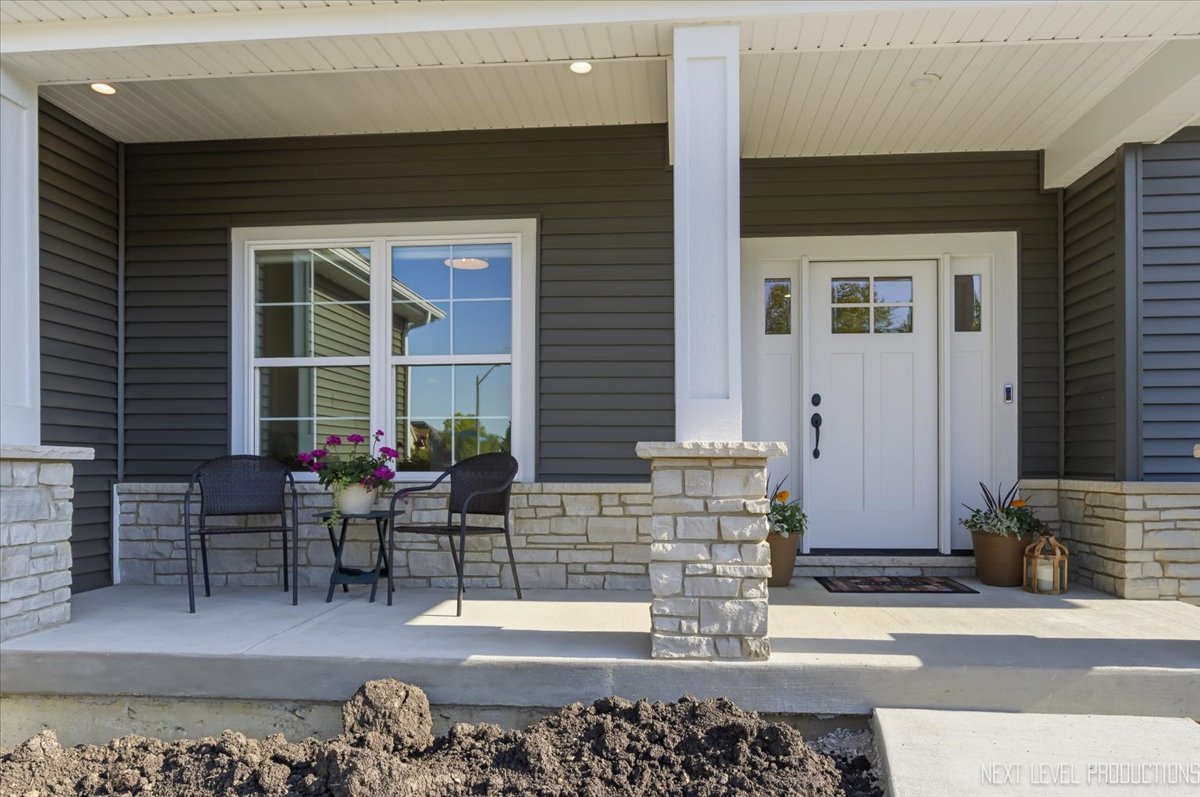
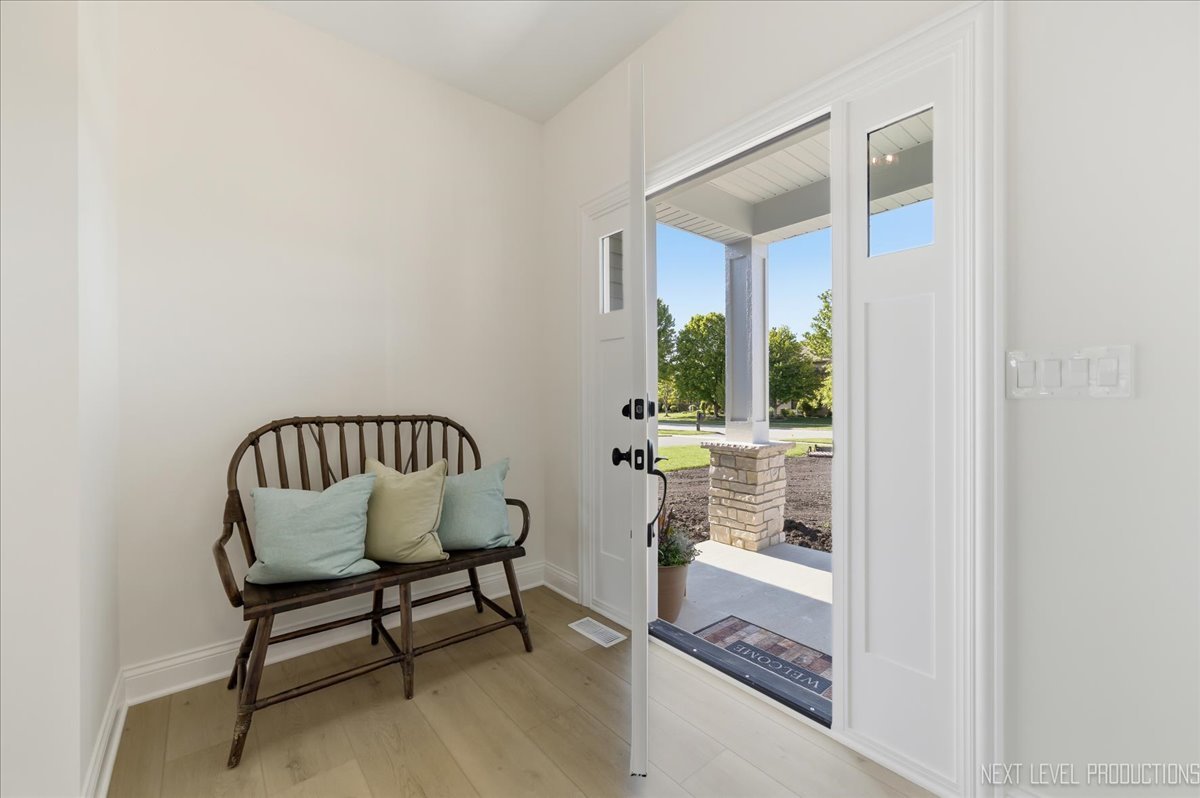
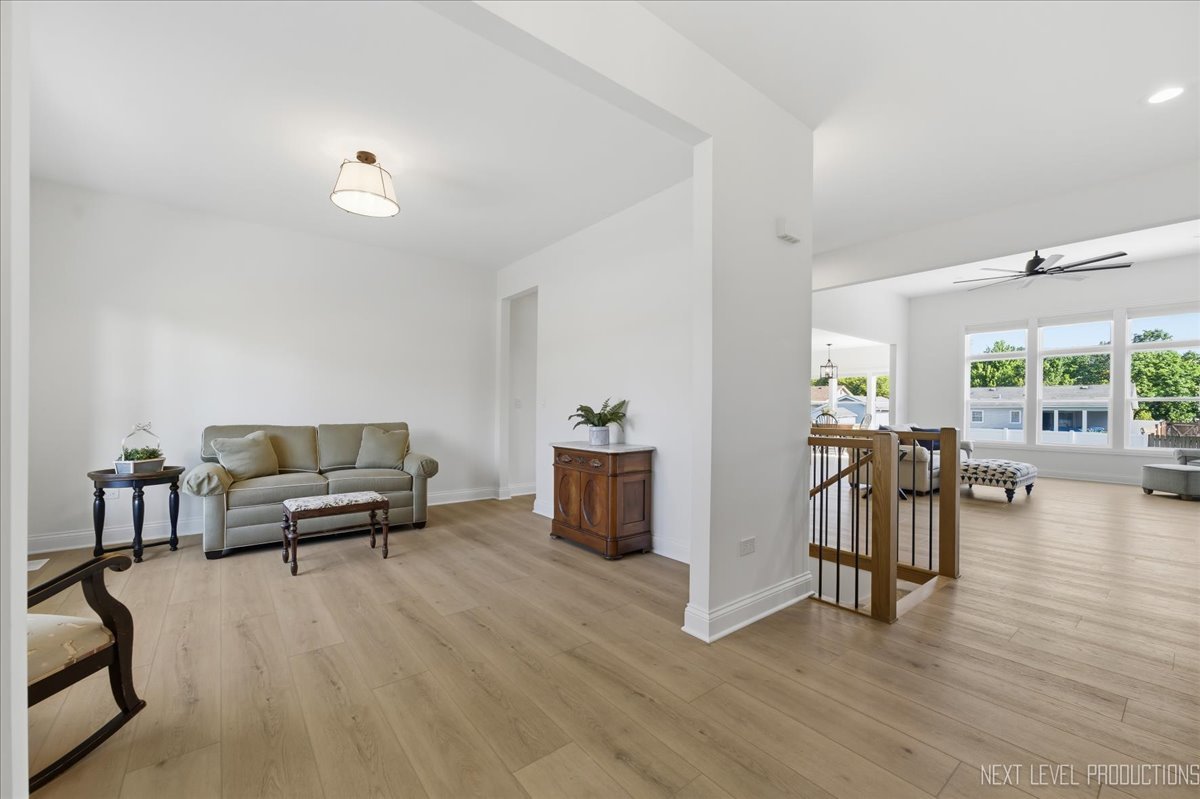
$3,194Just completed and barely lived in, this stunning ranch offers the rare opportunity to own nearly new construction without the wait. Located in desirable Moose Lake Estates in North Aurora, this beautifully designed 3-bedroom, 2-bath home showcases an open-concept layout filled with high-end finishes and modern style. At the heart of the home is a gourmet kitchen designed for gathering, featuring stainless steel appliances, staggered cabinetry with crown molding, quartz countertops, and an oversized island with seating-perfect for entertaining and everyday living. Luxury vinyl plank flooring flows throughout the entire house adding both warmth and durability. The spacious primary suite serves as a private retreat with an oversized walk-in closet and a spa-inspired bath featuring dual vanities and an expansive shower. Two additional bedrooms offer flexibility for guests, family, or a home office. The deep-pour basement provides endless possibilities to create additional living space, a home gym, theater room, golf simulator, or simply abundant storage. Outside, sod installation is coming soon, completing the exterior and making this home truly move-in ready. Construction was just completed in March, giving buyers the advantage of immediate occupancy while enjoying the feel of brand-new construction. Why wait to build when this one is ready now?
| 3 days ago | Listing updated with changes from the MLS® | |
| 3 days ago | Status changed to Active | |
| 5 days ago | Listing first seen on site |

Based on information submitted to the MLS GRID as of 2026-05-31 04:47 AM UTC. All data is obtained from various sources and may not have been verified by broker or MLS GRID. Supplied Open House Information is subject to change without notice. All information should be independently reviewed and verified for accuracy. Properties may or may not be listed by the office/agent presenting the information.
Last checked: 2026-05-31 04:47 AM UTC
MRED DMCA Copyright Information Copyright © 2026 Midwest Real Estate Data LLC. All rights reserved.
Did you know? You can invite friends and family to your search. They can join your search, rate and discuss listings with you.