Browse New Homes for Sale! (or login & create your own custom searches sent to you daily!)

Save
Ask
Tour
Hide
Share
$317,500
4 Days On Site

181 Tilton Park Drive
DeKalb, IL 60115

For Sale|Single Family Residence|Active
5
Beds
4
Total Baths
3
Full Baths
1
Partial Bath
2,580
SqFt
$123
/SqFt
1962
Built
County:
DeKalb
Listing Courtesy of MRED as distributed by MLS Grid of RE/MAX Classic
Call Now: 847-380-8388
Is this the listing for you? We can help make it yours.
847-380-8388
181 Tilton Park Drive181 Tilton Park Drive181 Tilton Park Drive181 Tilton Park Drive
Save
Ask
Tour
Hide
Share

Mortgage Calculator

Monthly Payment (Est.)

$1,449
Calculator powered by Showcase IDX, a Constellation1 Company. Copyright ©2026 Information is deemed reliable but not guaranteed.

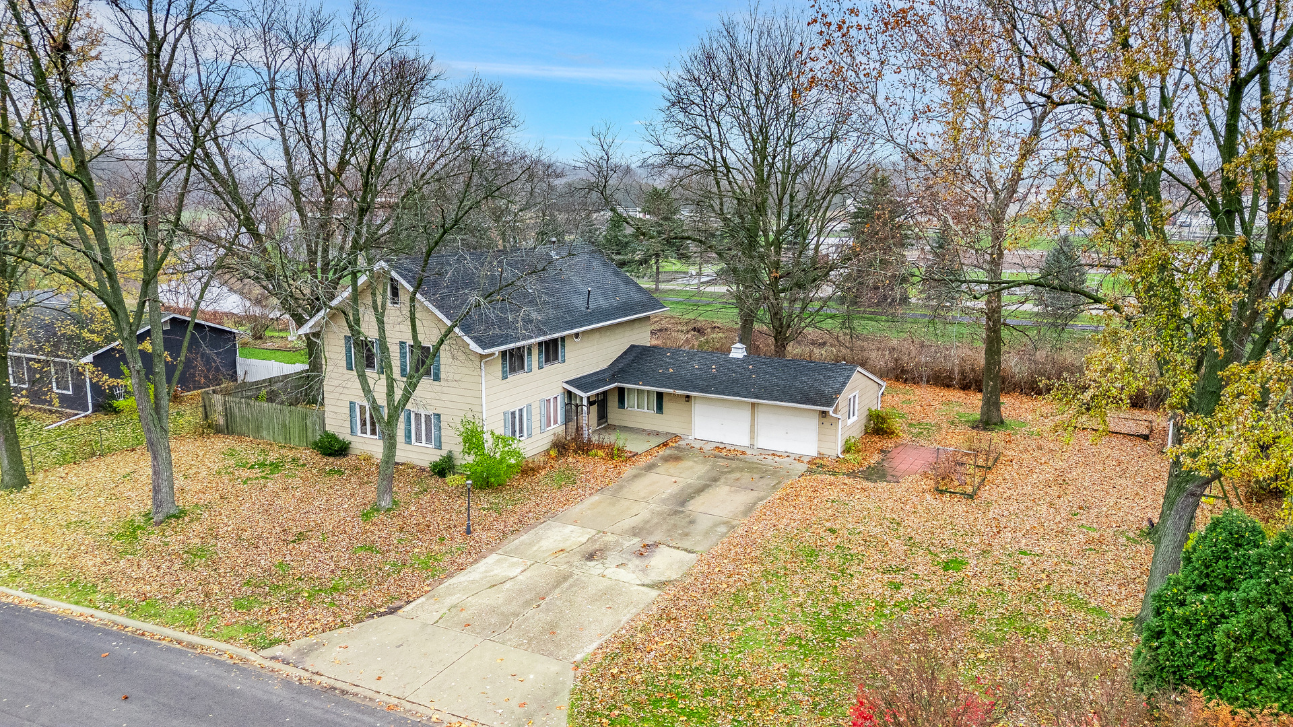
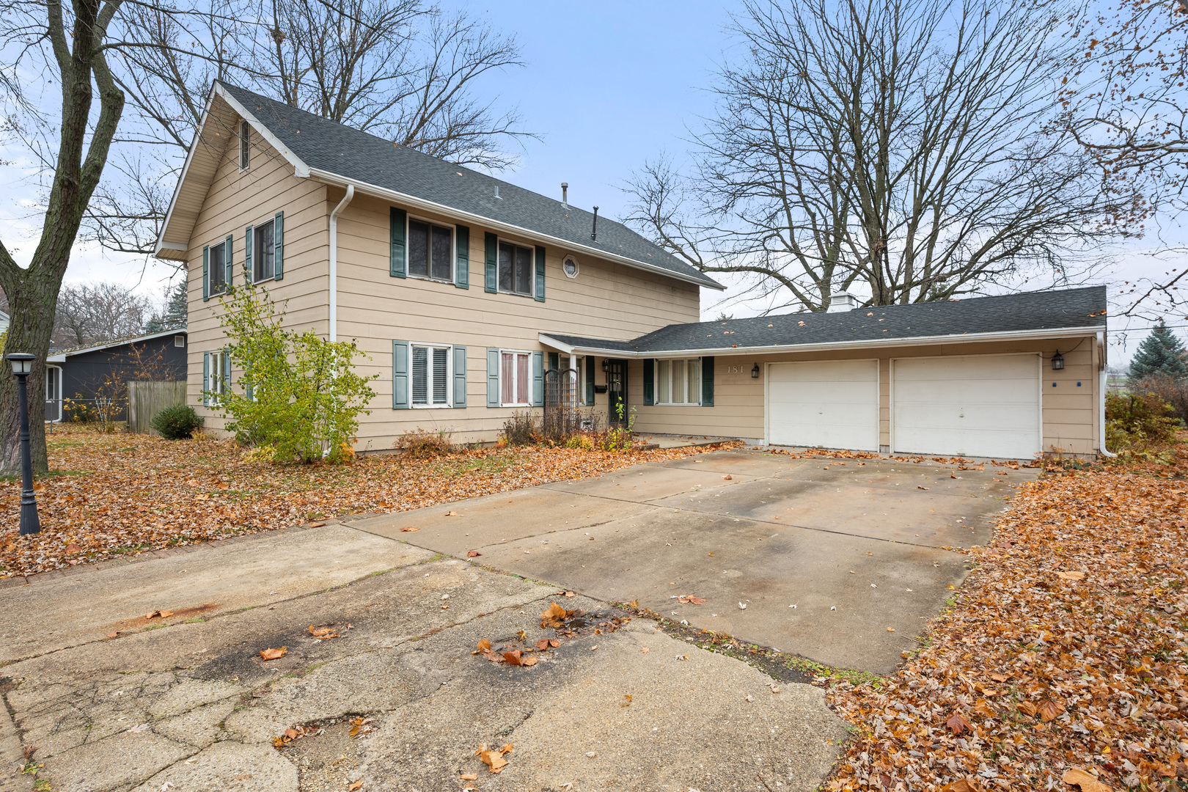
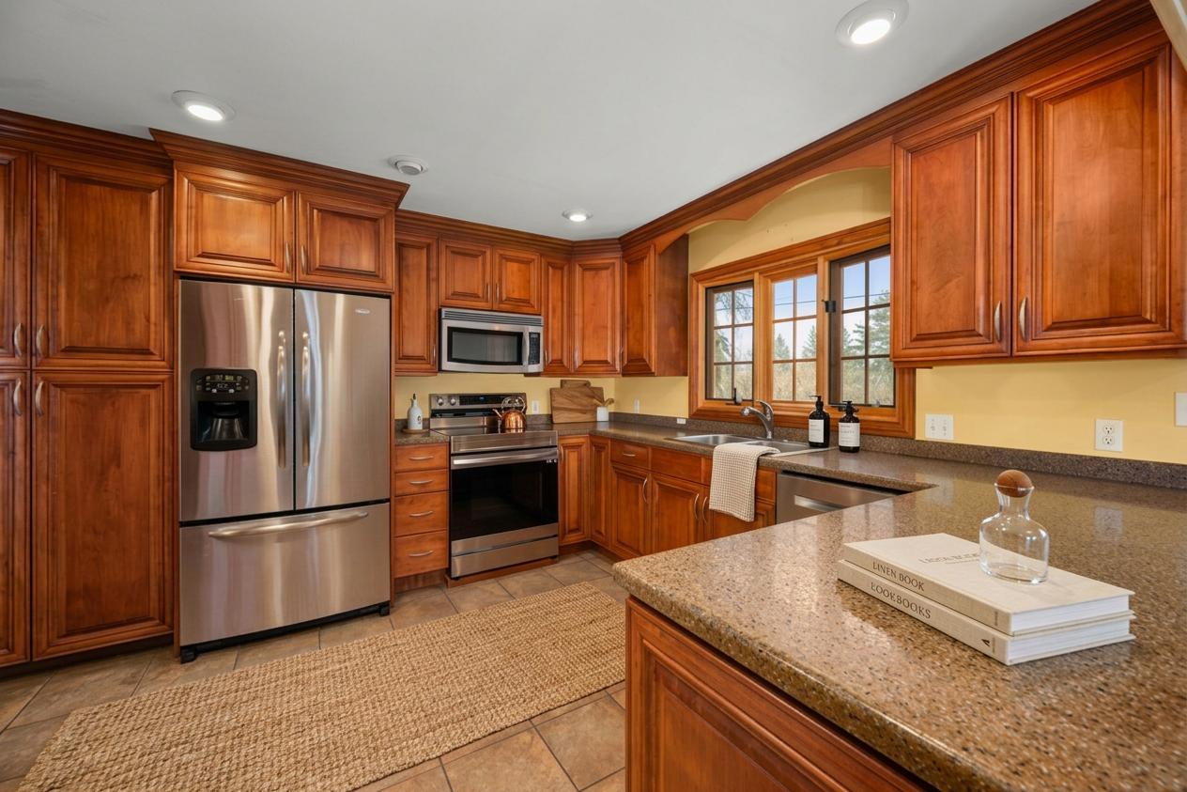
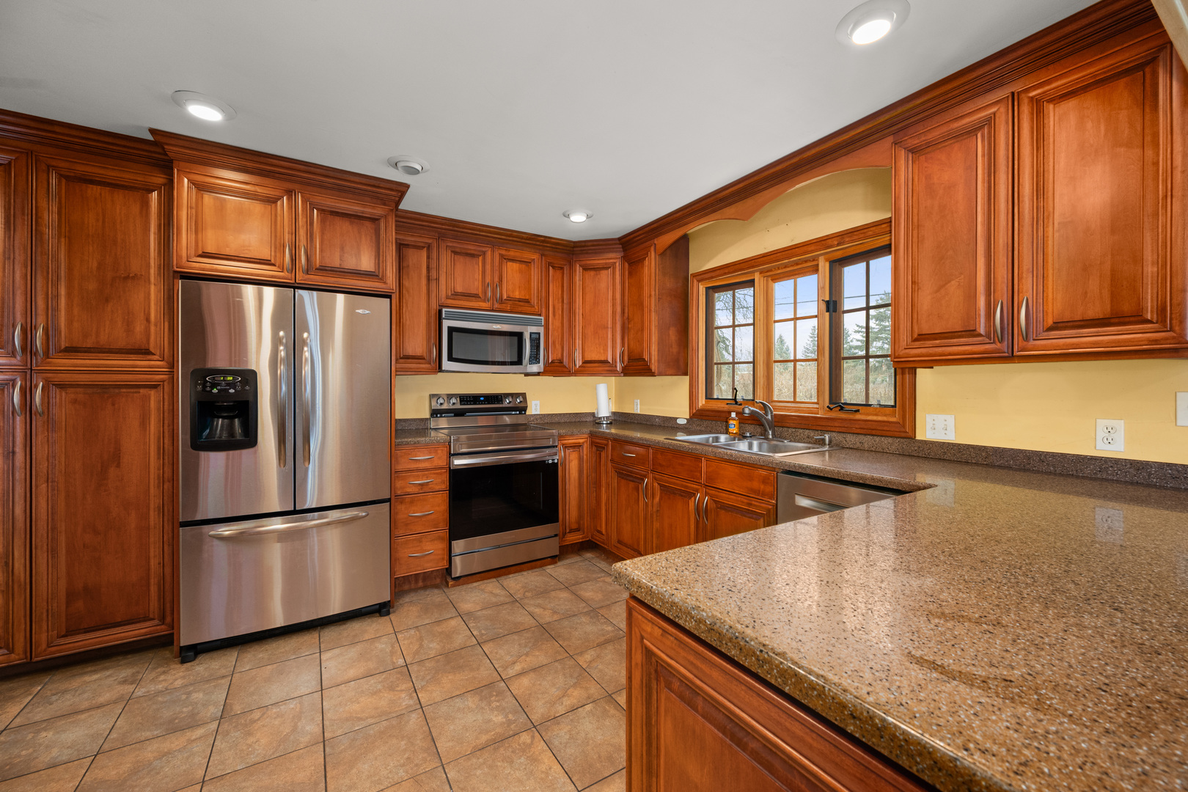
Spacious and updated 5-bedroom, 3.5-bath home on a beautifully landscaped half-acre lot. This property offers exceptional indoor and outdoor living with an upgraded kitchen featuring custom cabinetry, solid-surface countertops, stainless steel appliances, and a breakfast bar. The vaulted dining room includes a bay window, and the bright living room offers hardwood flooring. A stunning sunroom with floor-to-ceiling windows, knotty pine detailing, and a vaulted ceiling provides views of the backyard and convenient access through French doors. The main level includes three bedrooms, a full bath, and a half bath with laundry. The upper level features a private primary suite with walk-in closet and an additional 26×17 bedroom or flex room. A walk-up attic provides excellent storage options. Additional highlights include an oversized two-car garage with cabinets and a desirable location on a channel of the Kishwaukee River, close to Hopkins Park and recreational amenities. This move-in ready home offers versatility, comfort, and a serene natural setting. **Unfortunately, the previous buyers' transaction fell through due to their home sale contingency. No fault of the seller or property. Home is back on the market and ready for a new buyer!

Save
Ask
Tour
Hide
Share
Listing Snapshot
Price 
$317,500
Days On Site 
4 Days
Bedrooms 
5
Inside Area (SqFt) 
2,580 sqft
Total Baths 
4
Full Baths 
3
Partial Baths 
1
Lot Size 
N/A
Year Built 
1962
MLS® Number 
12657956
Status 
Active
Property Tax 
$5,439
HOA/Condo/Coop Fees 
N/A
Sq Ft Source 
Other
Friends & Family
Recent Activity
5 days agoListing updated with changes from the MLS®
5 days agoListing first seen on site
General Features
Attached Garage 
Yes
Garage 
Yes
Garage Spaces 
2
Parking 
ConcreteGarage Door OpenerAttachedGarage
Parking Spaces 
2
Property Sub Type 
Single Family Residence
Sewer 
Public Sewer
Water Source 
Public
Interior Features
Appliances 
RangeMicrowaveDishwasherWasherDryerDisposalStainless Steel Appliance(s)
Basement 
Crawl SpaceNone
Cooling 
Ceiling Fan(s)Central Air
Heating 
Natural Gas
Interior 
Vaulted Ceiling(s)Built-in FeaturesWalk-In Closet(s)
Laundry Features 
Main LevelIn UnitIn Bathroom
Bedroom 2 
Dimensions – 17X26Level – Second
Bedroom 3 
Dimensions – 10X12Level – Main
Bedroom 4 
Dimensions – 9X12Level – Main
Bedroom 5 
Dimensions – 10X11Level – Main
Family Room 
Kitchen 
Dimensions – 12X13Level – MainDescription – Eating Area-Breakfast Bar,Custom Cabinetry,SolidSurfaceCounter,Updated Kitchen
Master Bedroom 
Dimensions – 13X15Level – Second
Sun Room 
Dimensions – 14X13Level – Main
Save
Ask
Tour
Hide
Share
Exterior Features
Construction Details 
Other
Roof 
Asphalt
View 
Water
Waterfront 
Yes
Waterview 
Water
Community Features
MLS Area 
De Kalb
School District 
428
Township 
DeKalb
Schools
School District
428
Elementary School
Unknown
Middle School
Unknown
High School
Unknown
Listing Courtesy of MRED as distributed by MLS Grid of RE/MAX Classic


Based on information submitted to the MLS GRID as of 2026-05-31 12:52 PM UTC. All data is obtained from various sources and may not have been verified by broker or MLS GRID. Supplied Open House Information is subject to change without notice. All information should be independently reviewed and verified for accuracy. Properties may or may not be listed by the office/agent presenting the information.
Last checked: 2026-05-31 12:52 PM UTC
MRED DMCA Copyright Information Copyright © 2026 Midwest Real Estate Data LLC. All rights reserved.

Neighborhood & Commute
Source: Walkscore
Disclosure: Community information and market data powered by Constellation Data Labs. Information is deemed reliable but not guaranteed.
Save
Ask
Tour
Hide
Share

Compare listings

Compare