Browse New Homes for Sale! (or login & create your own custom searches sent to you daily!)

Save
Ask
Tour
Hide
Share
$399,999
2 Days On Site

4481 W Butternut Lane
Waukegan, IL 60085

For Sale|Single Family Residence|Active
3
Beds
3
Total Baths
2
Full Baths
1
Partial Bath
1,809
SqFt
$221
/SqFt
1995
Built
Subdivision:
Pleasant Hill
County:
Lake
Listing Courtesy of MRED as distributed by MLS Grid of Realty of America, LLC
Call Now: 847-380-8388
Is this the listing for you? We can help make it yours.
847-380-8388
Upcoming Open Houses
Sun, May 31, 1:00 PM – 3:00 PM
4481 W Butternut Lane4481 W Butternut Lane4481 W Butternut Lane4481 W Butternut Lane
Save
Ask
Tour
Hide
Share

Mortgage Calculator

Monthly Payment (Est.)

$1,825
Calculator powered by Showcase IDX, a Constellation1 Company. Copyright ©2026 Information is deemed reliable but not guaranteed.

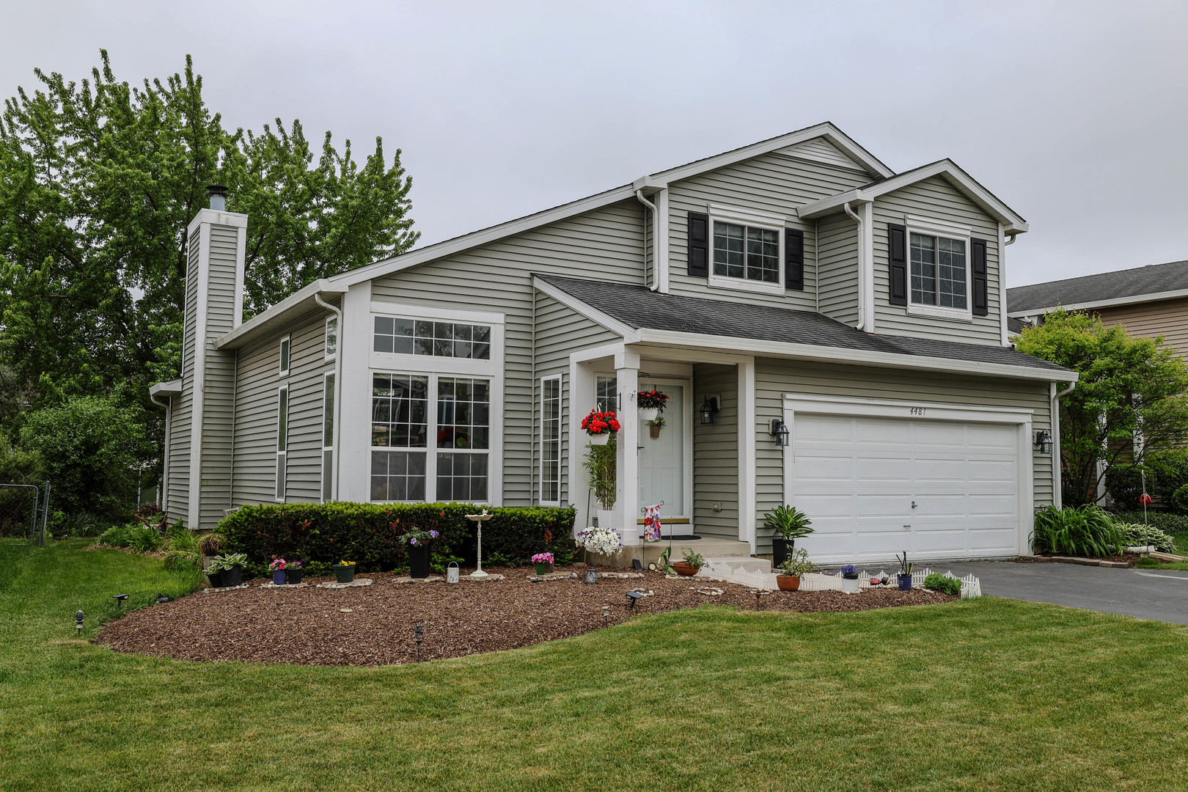
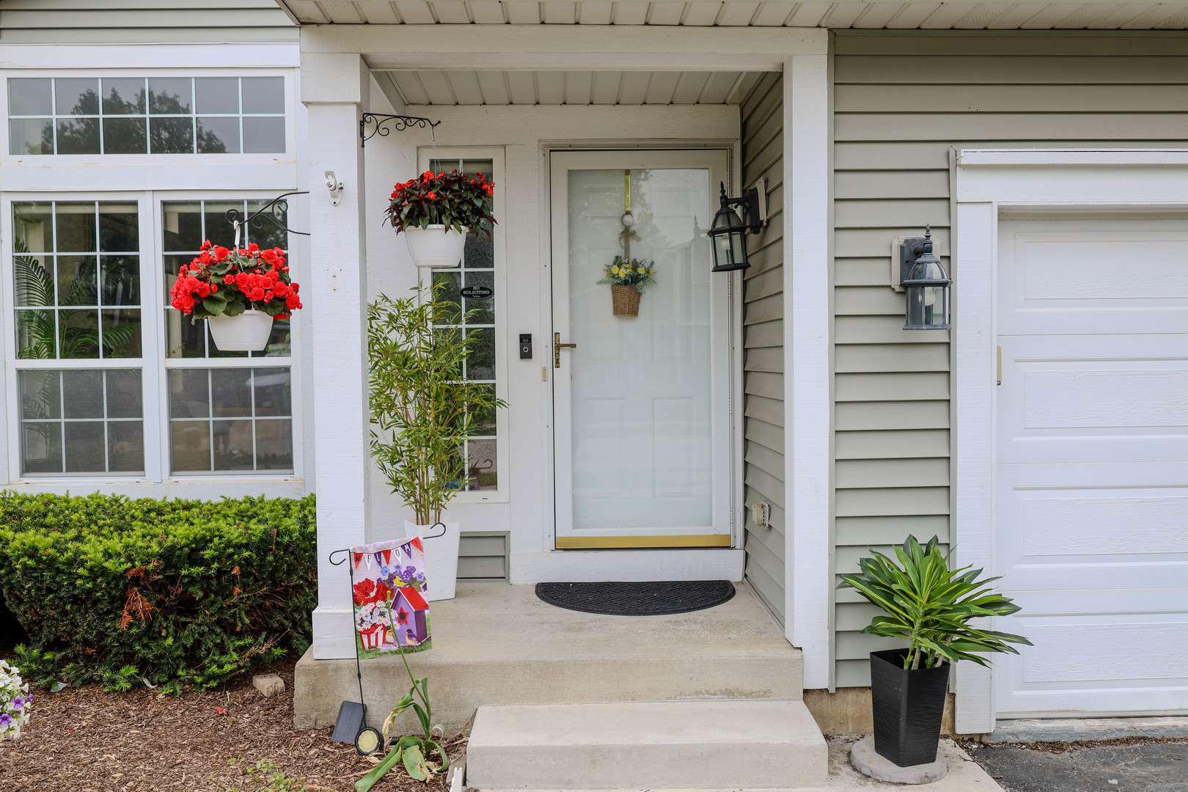
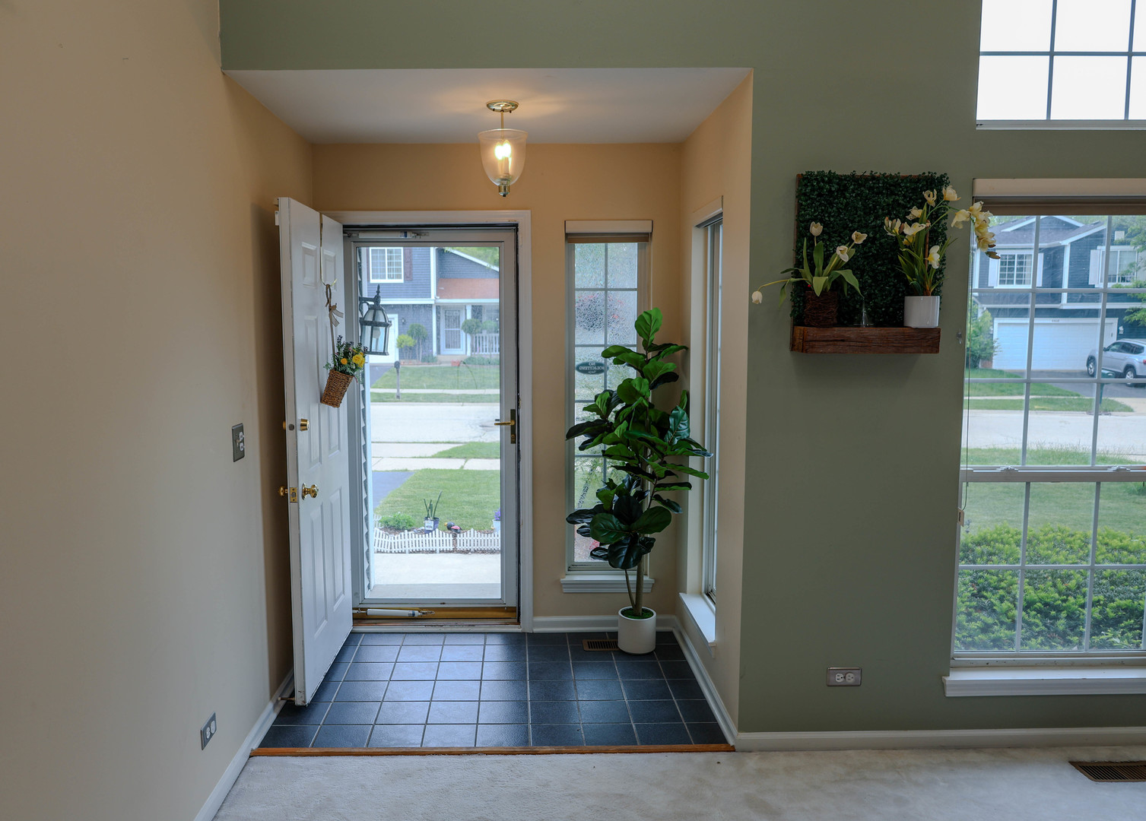
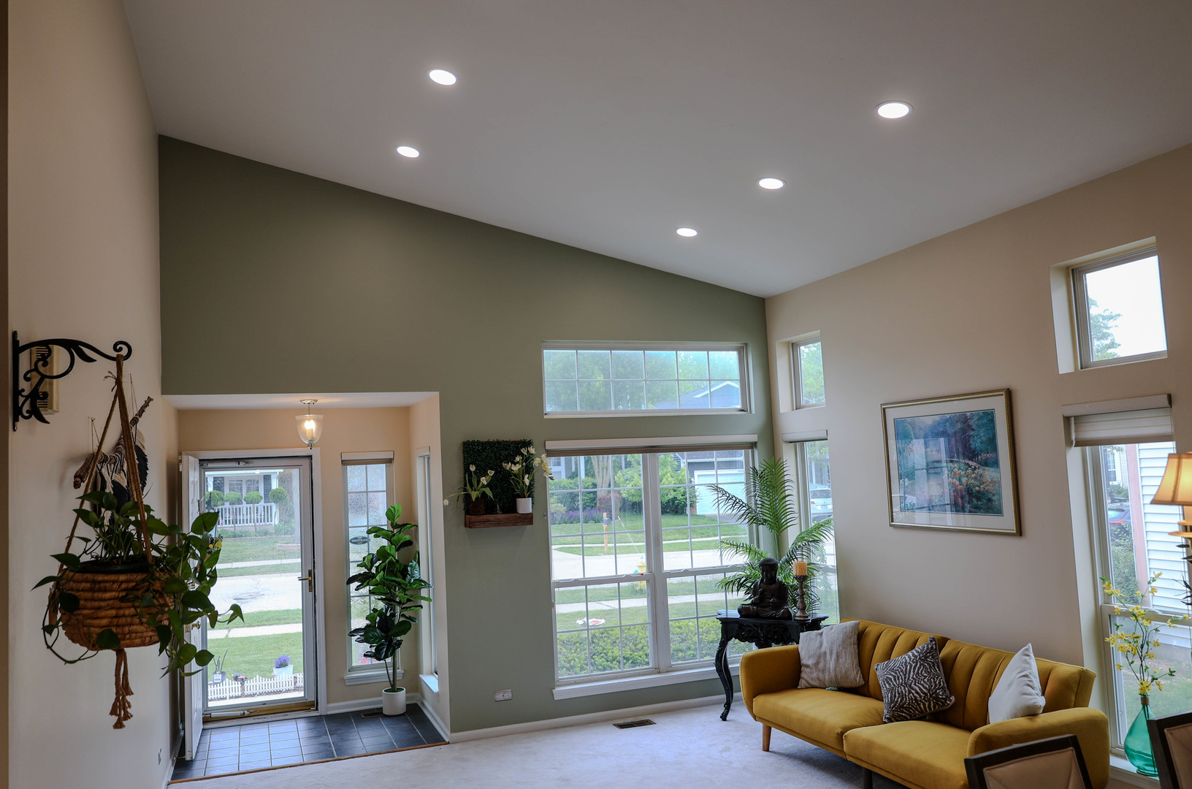
Prime Location in the Gurnee School District. This beautiful 3 bedroom, 2.5 bath home offers a bright, welcoming layout with plenty of space to make your own. Step into the open living and dining room featuring vaulted ceilings that create a light and airy feel. Just beyond is a cozy family room with a gas fireplace, perfect for relaxing evenings. The spacious kitchen includes abundant cabinet storage, a pantry closet, and an island for additional prep and storage. The large eating area comfortably fits a dining table with extra room for a desk or seating nook. A convenient laundry room with shelving is located down the hall. An extra wide staircase leads to the generous primary suite, complete with a Walkin closet, double vanity, and a separate shower room. Two additional bedrooms and a full bath with a jetted tub complete the upper level. The full basement was finished last year, offering fresh, versatile space with 3zone heating and an epoxy coated floor. There's ample room for storage, recreation, or creating an additional family room. A new high efficiency furnace and air conditioner were recently installed, providing comfort and energy savings for years to come. Step outside to a brick paver patio ideal for entertaining. Both the front and backyard are professionally landscaped, showcasing beautiful gardens throughout. A 2car attached garage completes this wonderful home. Move in ready and close to schools, shopping, and conveniences-this home has it all.

Save
Ask
Tour
Hide
Share
Listing Snapshot
Price 
$399,999
Days On Site 
2 Days
Bedrooms 
3
Inside Area (SqFt) 
1,809 sqft
Total Baths 
3
Full Baths 
2
Partial Baths 
1
Lot Size 
0.15 Acres
Year Built 
1995
MLS® Number 
12657979
Status 
Active
Property Tax 
$11,424
HOA/Condo/Coop Fees 
$15.58 monthly
Sq Ft Source 
Assessor
Friends & Family
Recent Activity
yesterdayListing updated with changes from the MLS®
2 days agoListing first seen on site
General Features
Acres 
0.15
Attached Garage 
Yes
Foundation 
Concrete Perimeter
Garage 
Yes
Garage Spaces 
2
Parking 
AsphaltGarage Door OpenerAttachedGarage
Parking Spaces 
2
Property Sub Type 
Single Family Residence
Sewer 
Public Sewer
Water Source 
Public
Interior Features
Appliances 
RangeDishwasherRefrigeratorWasherDryerGas Oven
Basement 
None
Cooling 
Central Air
Electric 
Circuit Breakers
Fireplace 
Yes
Fireplace Features 
Family RoomGas LogGas Starter
Fireplaces 
1
Heating 
Forced Air
Laundry Features 
Gas Dryer Hookup
Window Features 
Screens
Bedroom 2 
Dimensions – 10X11Level – Second
Bedroom 3 
Dimensions – 10X10Level – Second
Bedroom 4 
Dining Room 
Dimensions – COMBOLevel – Main
Family Room 
Dimensions – 13X15Level – Main
Kitchen 
Dimensions – 11X20Level – MainDescription – Eating Area-Table Space
Laundry 
Dimensions – 5X6Level – Main
Living Room 
Dimensions – 14X20Level – Main
Master Bedroom 
Dimensions – 14X14Level – Second
Save
Ask
Tour
Hide
Share
Exterior Features
Construction Details 
Vinyl Siding
Patio And Porch 
Patio
Roof 
Asphalt
Windows/Doors 
Screens
Community Features
Association Dues 
187
HOA Fee Frequency 
Annually
MLS Area 
Park City / Waukegan
School District 
Warren Township High School
Township 
Waukegan
Schools
School District
Warren Township High School
Elementary School
Woodland Elementary School
Middle School
Woodland Middle School
High School
Warren Township High School
Listing Courtesy of MRED as distributed by MLS Grid of Realty of America, LLC


Based on information submitted to the MLS GRID as of 2026-05-31 02:51 PM UTC. All data is obtained from various sources and may not have been verified by broker or MLS GRID. Supplied Open House Information is subject to change without notice. All information should be independently reviewed and verified for accuracy. Properties may or may not be listed by the office/agent presenting the information.
Last checked: 2026-05-31 02:51 PM UTC
MRED DMCA Copyright Information Copyright © 2026 Midwest Real Estate Data LLC. All rights reserved.

Neighborhood & Commute
Source: Walkscore
Disclosure: Community information and market data powered by Constellation Data Labs. Information is deemed reliable but not guaranteed.
Save
Ask
Tour
Hide
Share

Compare listings

Compare