Browse New Homes for Sale! (or login & create your own custom searches sent to you daily!)

Save
Ask
Tour
Hide
Share
$400,000
4 Days On Site

865 E 22nd Street B-216
Lombard, IL 60148

For Sale|Condominium|Active
2
Beds
3
Total Baths
2
Full Baths
1
Partial Bath
1,997
SqFt
$200
/SqFt
2002
Built
Subdivision:
Fountain Square
County:
DuPage
Listing Courtesy of MRED as distributed by MLS Grid of Zoubi Realty LTD
Call Now: 847-380-8388
Is this the listing for you? We can help make it yours.
847-380-8388
865 E 22nd Street B-216865 E 22nd Street B-216865 E 22nd Street B-216865 E 22nd Street B-216
Save
Ask
Tour
Hide
Share

Mortgage Calculator

Monthly Payment (Est.)

$1,825
Calculator powered by Showcase IDX, a Constellation1 Company. Copyright ©2026 Information is deemed reliable but not guaranteed.

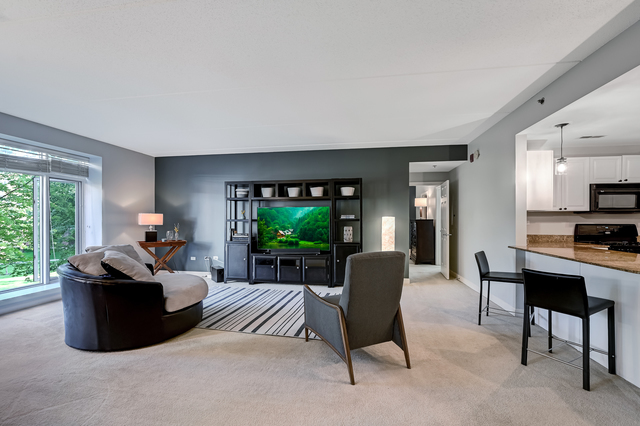
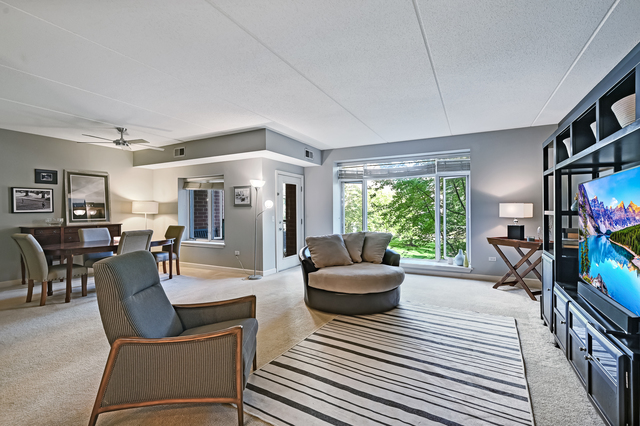
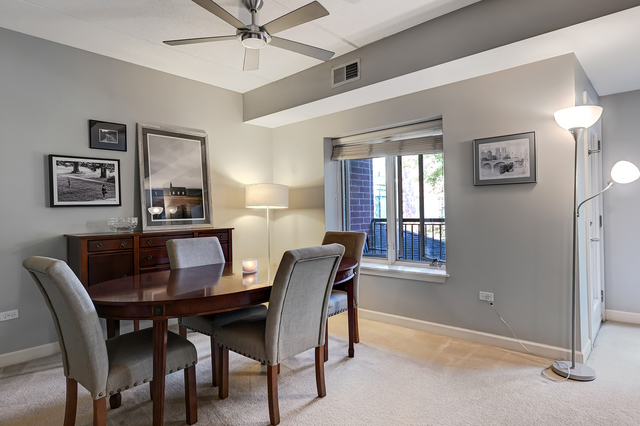
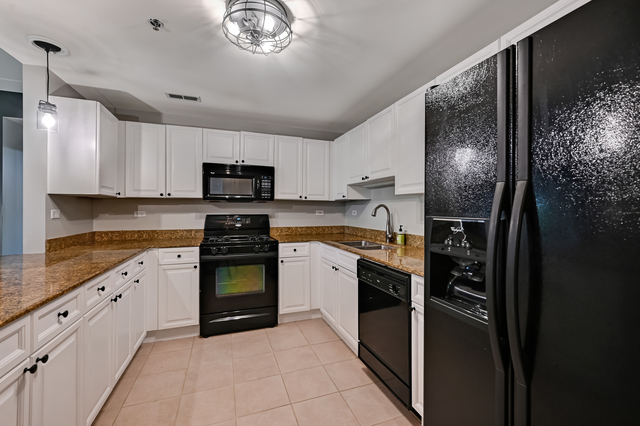
One of the largest layouts in the building. This stunning oversized 2 bedroom, 2.1 bath residence offers nearly 2,000 square feet of living space with the best views in the building/area. Bigger than some 3 bedroom units in the building. As you enter, you'll be greeted by an open concept design that fills the space with natural light, creating an inviting and airy atmosphere. Imagine entertaining friends and family in the spacious living area that seamlessly flows into the dining and kitchen areas. Both bedrooms are generously sized with walk-in closets, and have private en-suite bathrooms offering ample space for you to relax and unwind. And with the updated in-unit side by side laundry, convenience and functionality become an effortless part of your daily routine. Powder room for your guests. Elevator building. Heated garage space close to the elevator with a large storage locker. Unit is also close to the elevator. Conveniently located close to many restaurants and shopping, this residence offers not just a home, but a lifestyle.

Save
Ask
Tour
Hide
Share
Listing Snapshot
Price 
$400,000
Days On Site 
4 Days
Bedrooms 
2
Inside Area (SqFt) 
1,997 sqft
Total Baths 
3
Full Baths 
2
Partial Baths 
1
Lot Size 
N/A
Year Built 
2002
MLS® Number 
12658303
Status 
Active
Property Tax 
$8,688.26
HOA/Condo/Coop Fees 
$697 monthly
Sq Ft Source 
Assessor
Friends & Family
Recent Activity
3 days agoListing updated with changes from the MLS®
5 days agoListing first seen on site
General Features
Attached Garage 
Yes
Garage 
Yes
Garage Spaces 
1
Number Of Stories 
5
Parking 
AttachedGarage
Parking Spaces 
1
Pets 
Cats OKDogs OKNumber LimitSize Limit
Property Sub Type 
Condominium
Sewer 
Public Sewer
Interior Features
Appliances 
RangeMicrowaveDishwasherRefrigeratorWasherDryer
Basement 
None
Cooling 
Ceiling Fan(s)Central Air
Heating 
Natural GasForced Air
Interior 
Entrance FoyerWalk-In Closet(s)
Laundry Features 
Main LevelWasher HookupIn Unit
Bedroom 2 
Dimensions – 22X19Level – Main
Bedroom 3 
Bedroom 4 
Dining Room 
Dimensions – 17X15Level – Main
Family Room 
Foyer 
Dimensions – 9X5Level – Main
Kitchen 
Dimensions – 12X9Level – MainDescription – Eating Area-Breakfast Bar
Laundry 
Dimensions – 7X3Level – Main
Living Room 
Dimensions – 22X20Level – Main
Master Bedroom 
Dimensions – 22X17Level – Main
Save
Ask
Tour
Hide
Share
Exterior Features
Construction Details 
Brick
Exterior 
Balcony
Community Features
Association Dues 
697
HOA Fee Frequency 
Monthly
MLS Area 
Lombard
School District 
Willowbrook High School
Township 
York
Schools
School District
Willowbrook High School
Elementary School
York Center Elementary School
Middle School
Jackson Middle School
High School
Willowbrook High School
Listing Courtesy of MRED as distributed by MLS Grid of Zoubi Realty LTD


Based on information submitted to the MLS GRID as of 2026-05-31 02:57 PM UTC. All data is obtained from various sources and may not have been verified by broker or MLS GRID. Supplied Open House Information is subject to change without notice. All information should be independently reviewed and verified for accuracy. Properties may or may not be listed by the office/agent presenting the information.
Last checked: 2026-05-31 02:57 PM UTC
MRED DMCA Copyright Information Copyright © 2026 Midwest Real Estate Data LLC. All rights reserved.

Neighborhood & Commute
Source: Walkscore
Disclosure: Community information and market data powered by Constellation Data Labs. Information is deemed reliable but not guaranteed.
Save
Ask
Tour
Hide
Share

Compare listings

Compare