Browse New Homes for Sale! (or login & create your own custom searches sent to you daily!)

Save
Ask
Tour
Hide
Share
$589,900
2 Days On Site

2266 RICHMOND Drive
Wheaton, IL 60189

For Sale|Single Family Residence|Active
4
Beds
3
Total Baths
2
Full Baths
1
Partial Bath
2,900
SqFt
$203
/SqFt
1979
Built
Subdivision:
Scottdale
County:
DuPage
Listing Courtesy of MRED as distributed by MLS Grid of Realstar Realty, Inc
Call Now: 847-380-8388
Is this the listing for you? We can help make it yours.
847-380-8388
Upcoming Open Houses
Sun, May 31, 1:00 PM – 3:00 PM
2266 RICHMOND Drive2266 RICHMOND Drive2266 RICHMOND Drive2266 RICHMOND Drive
Save
Ask
Tour
Hide
Share

Mortgage Calculator

Monthly Payment (Est.)

$2,691
Calculator powered by Showcase IDX, a Constellation1 Company. Copyright ©2026 Information is deemed reliable but not guaranteed.

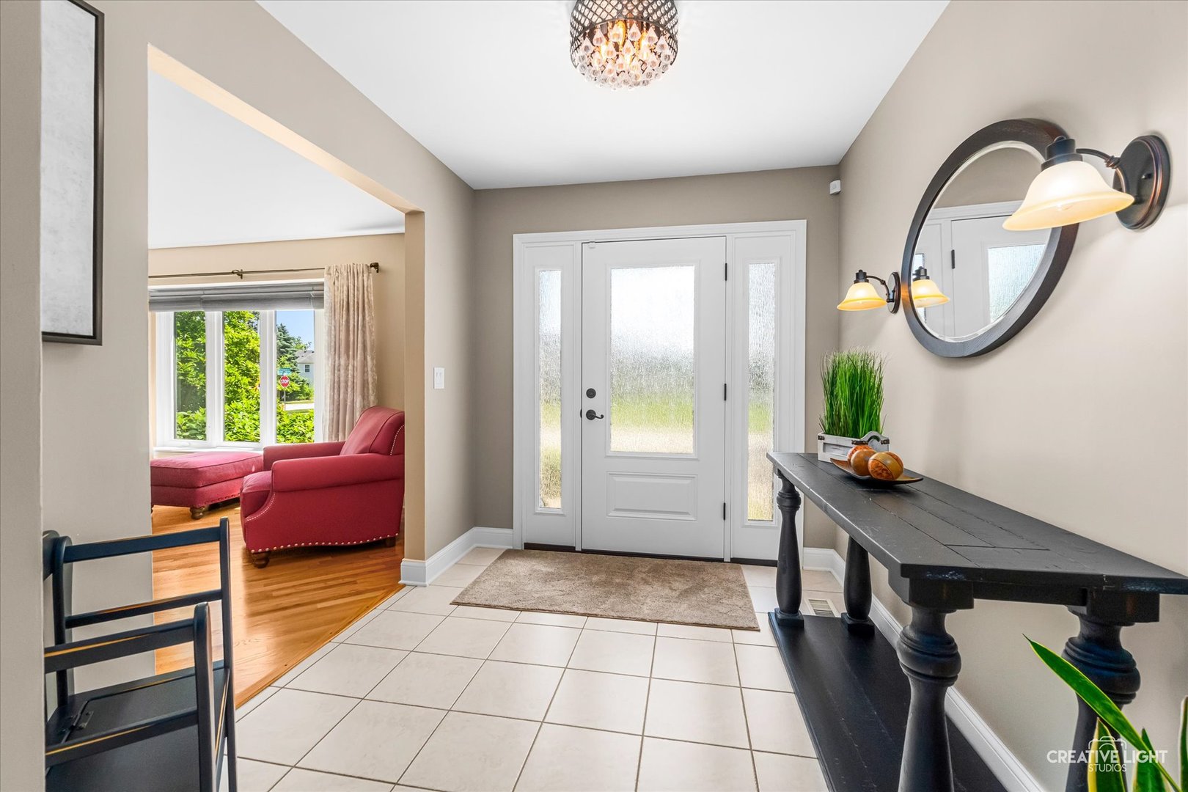
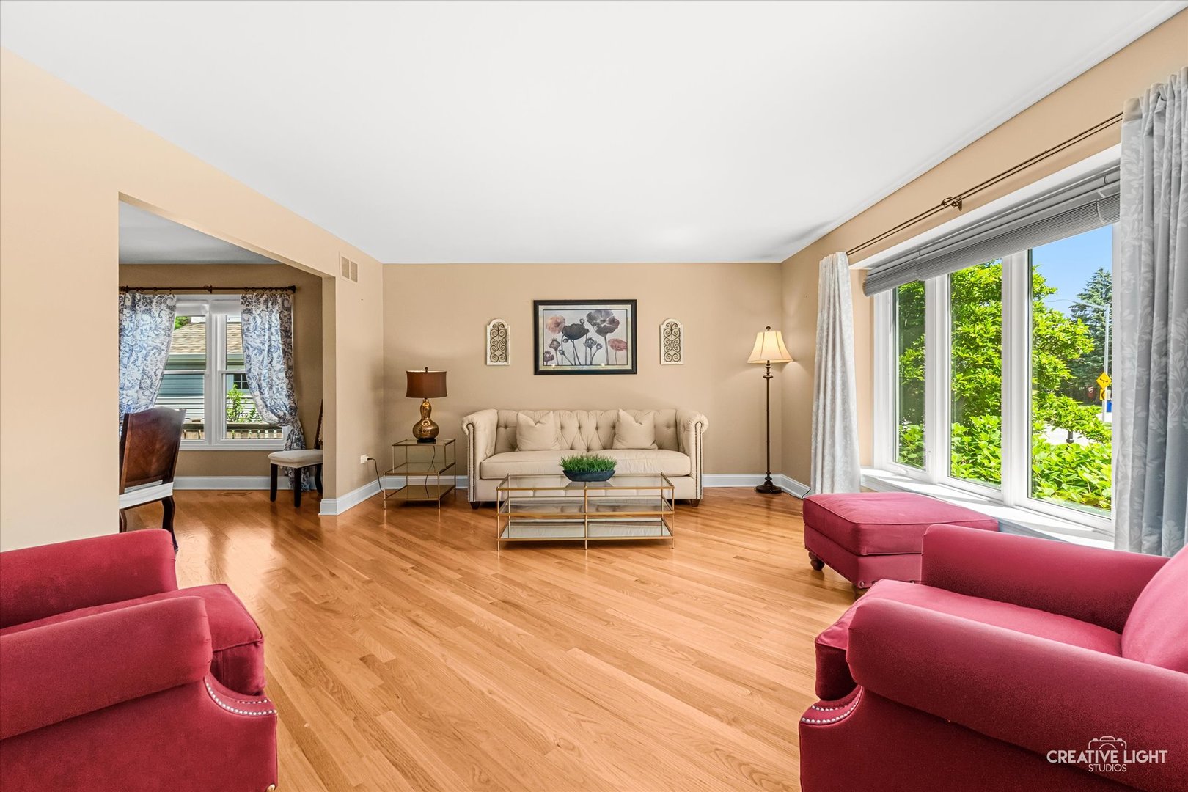
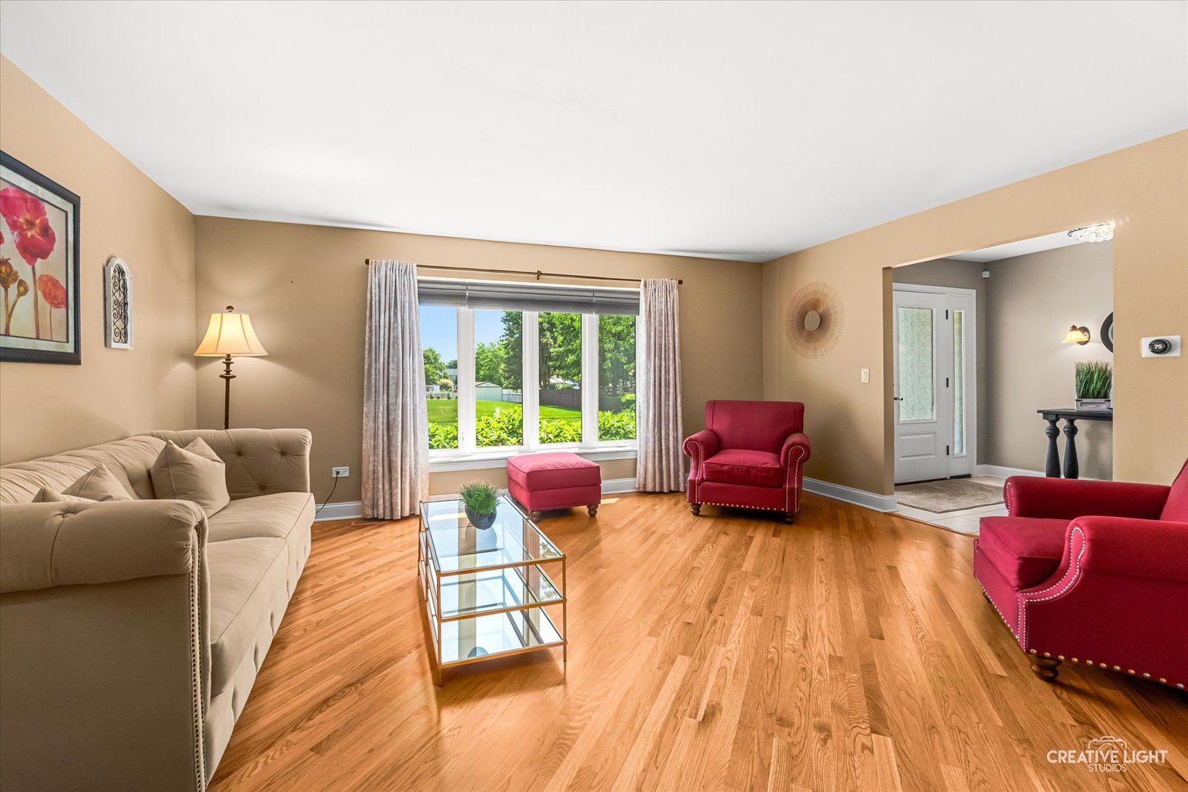
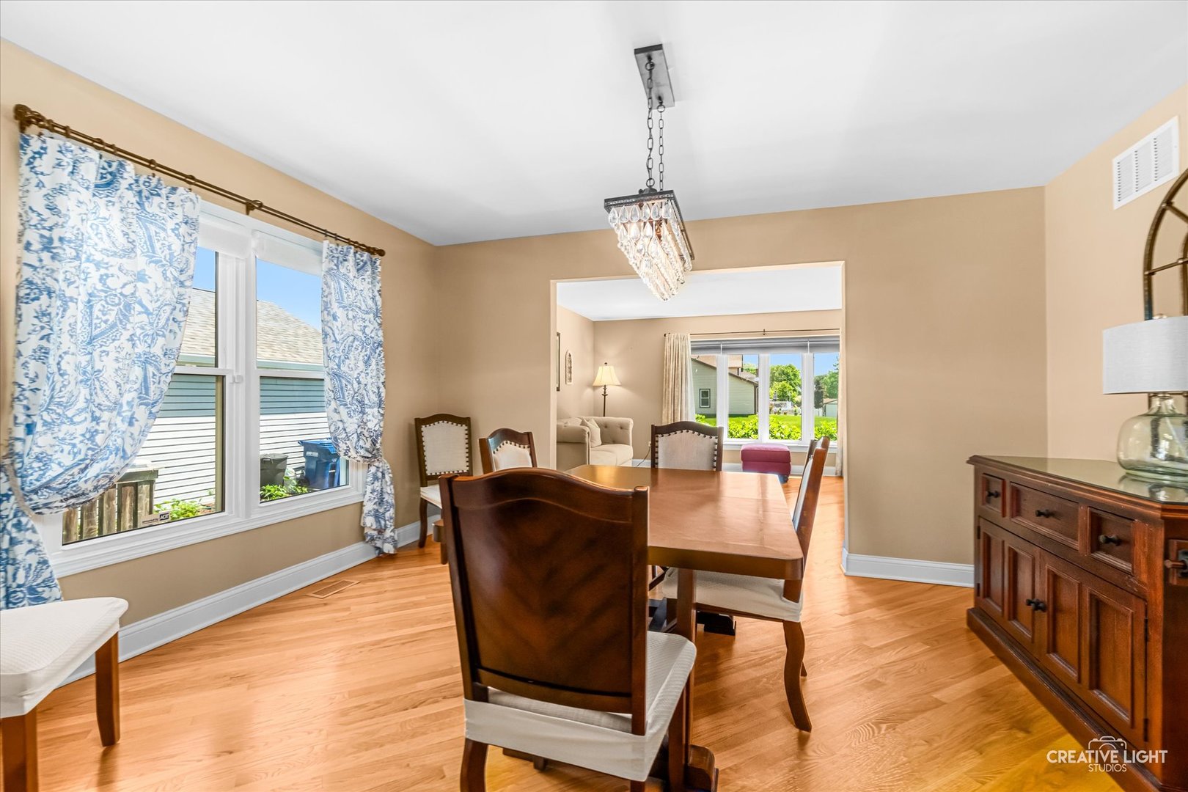
Super Clean home in popular Scottsdale offers nearly 2900 sq ft of living space. Nice split level with lower level rec room, plus finished sub-basement. Light & bright neutral decor with beautiful hardwood floors. A big foyer welcomes all your guests. There is a large, sun-drenched living room and big dining room for those more formal occasions. The open kitchen offers plenty of cabinet/storage space, quartz countertops, and stainless-steel appliances. Alongside the kitchen is a bright dinette area with access to the patio and beautiful yard. Directly off the kitchen and dinette is a good-sized family room that will certainly hold all of your guests. All of this space results in a great layout for everyday living and entertaining. Just a few steps down is a huge recreation room with plenty of space for a home office or exercise room. There is a full-sized laundry/craft room with tub for convenience. Upstairs features a large master suite with an updated private bath and big walk-in closet. Down the hall are three more good sized bedrooms and updated hall bath. There is plenty of space for everyone. The finished basement offers large area for media and gaming space for the younger guests to get away. There is a finished storage area the owners use as a second office. There is also plenty of storage behind the barn doors too. Enjoy summer BBQs on the big patio with arbor overlooking the lush yard featuring perennial gardens and mature trees. Lots of storage throughout. Well maintained inside and out. Updates include roof, furnace, AC, H2O heater, garage doors and more. Love where you live – Scottsdale features nice homes on larger than average sized lots with several parks and playgrounds in the neighborhood. The forest preserve, biking and equestrian trails to enjoy. Nearby shopping and restaurants too. It offers easy access to highways/expressways and everything Wheaton and Glen Ellyn have to offer. This Scottdale's Best Buy! Fast closing.

Save
Ask
Tour
Hide
Share
Listing Snapshot
Price 
$589,900
Days On Site 
2 Days
Bedrooms 
4
Inside Area (SqFt) 
2,900 sqft
Total Baths 
3
Full Baths 
2
Partial Baths 
1
Lot Size 
0.25 Acres
Year Built 
1979
MLS® Number 
12658324
Status 
Active
Property Tax 
$11,525
HOA/Condo/Coop Fees 
N/A
Sq Ft Source 
N/A
Friends & Family
Recent Activity
27 minutes agoListing updated with changes from the MLS®
yesterdayStatus changed to Active
3 days agoListing first seen on site
General Features
Acres 
0.25
Attached Garage 
Yes
Direction Faces 
East
Foundation 
Concrete Perimeter
Garage 
Yes
Garage Spaces 
2
Parking 
ConcreteGarage Door OpenerAttachedGarage
Parking Spaces 
2
Property Sub Type 
Single Family Residence
Sewer 
Public Sewer
SqFt Below 
804
SqFt Total 
2179
Utilities 
Cable Available
Water Source 
Public
Interior Features
Appliances 
RangeMicrowaveDishwasherRefrigeratorWasherDryerDisposalStainless Steel Appliance(s)Humidifier
Basement 
Sump PumpFinishedFull
Cooling 
Ceiling Fan(s)Central Air
Electric 
Circuit Breakers100 Amp Service
Flooring 
Hardwood
Heating 
Natural GasForced Air
Interior 
Entrance Foyer
Laundry Features 
Gas Dryer Hookup
Window Features 
Double Pane Windows
Bedroom 2 
Dimensions – 13X12Level – Second
Bedroom 3 
Dimensions – 14X10Level – Second
Bedroom 4 
Dimensions – 11X10Level – Second
Dining Room 
Dimensions – 14X11Level – Main
Eating Area 
Dimensions – 12X10Level – Main
Family Room 
Dimensions – 17X14Level – Main
Foyer 
Dimensions – 09X07Level – Main
Game Room 
Dimensions – 25X20Level – Basement
Kitchen 
Dimensions – 14X12Level – MainDescription – Eating Area-Table Space,Pantry-Closet
Laundry 
Dimensions – 14X08Level – Main
Living Room 
Dimensions – 17X14Level – Main
Master Bedroom 
Dimensions – 16X12Level – Second
Other Room 
Dimensions – 17X15Level – Basement
Recreation Room 
Dimensions – 22X15Level – Lower
Work Room 
Dimensions – 12X10Level – Basement
Save
Ask
Tour
Hide
Share
Exterior Features
Construction Details 
Vinyl SidingBrick
Other Structures 
Workshop
Patio And Porch 
PatioPorch
Roof 
Asphalt
Windows/Doors 
Double Pane Windows
Community Features
Community Features 
ParkSidewalksStreet Lights
MLS Area 
Wheaton
School District 
Glenbard South High School
Township 
Milton
Schools
School District
Glenbard South High School
Elementary School
Arbor View Elementary School
Middle School
Glen Crest Middle School
High School
Glenbard South High School
Listing Courtesy of MRED as distributed by MLS Grid of Realstar Realty, Inc


Based on information submitted to the MLS GRID as of 2026-05-31 03:43 PM UTC. All data is obtained from various sources and may not have been verified by broker or MLS GRID. Supplied Open House Information is subject to change without notice. All information should be independently reviewed and verified for accuracy. Properties may or may not be listed by the office/agent presenting the information.
Last checked: 2026-05-31 03:43 PM UTC
MRED DMCA Copyright Information Copyright © 2026 Midwest Real Estate Data LLC. All rights reserved.

Neighborhood & Commute
Source: Walkscore
Disclosure: Community information and market data powered by Constellation Data Labs. Information is deemed reliable but not guaranteed.
Save
Ask
Tour
Hide
Share

Compare listings

Compare