Browse New Homes for Sale! (or login & create your own custom searches sent to you daily!)

Save
Ask
Tour
Hide
Share
$1,575,000
1 Day On Site

9516 Marion Avenue
Morton Grove, IL 60053

For Sale|Single Family Residence|Active
5
Beds
7
Total Baths
6
Full Baths
1
Partial Bath
5,375
SqFt
$293
/SqFt
2026
Built
County:
Cook
Listing Courtesy of MRED as distributed by MLS Grid of Coldwell Banker Realty
Call Now: 847-380-8388
Is this the listing for you? We can help make it yours.
847-380-8388
Upcoming Open Houses
Sat, May 30, 1:00 PM – 3:00 PM
Sun, May 31, 12:00 PM – 2:00 PM
9516 Marion Avenue9516 Marion Avenue9516 Marion Avenue9516 Marion Avenue
Save
Ask
Tour
Hide
Share

Mortgage Calculator

Monthly Payment (Est.)

$7,186
Calculator powered by Showcase IDX, a Constellation1 Company. Copyright ©2026 Information is deemed reliable but not guaranteed.

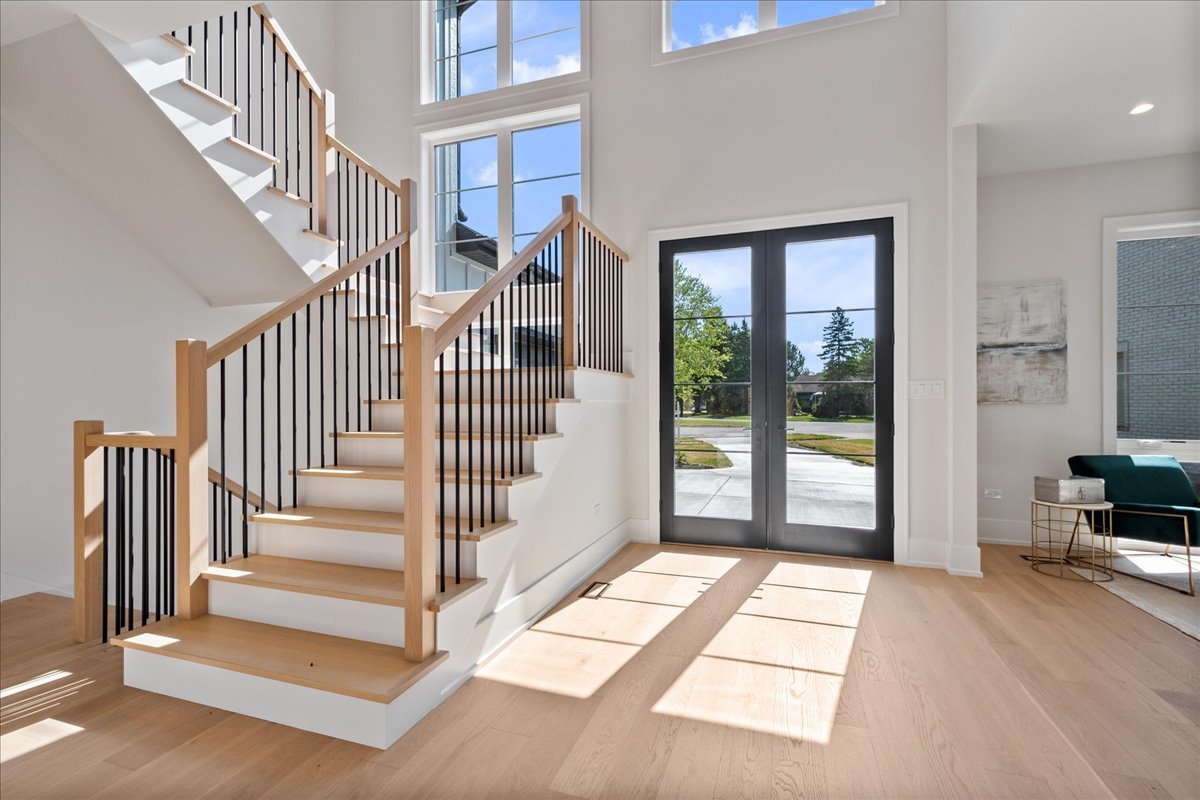
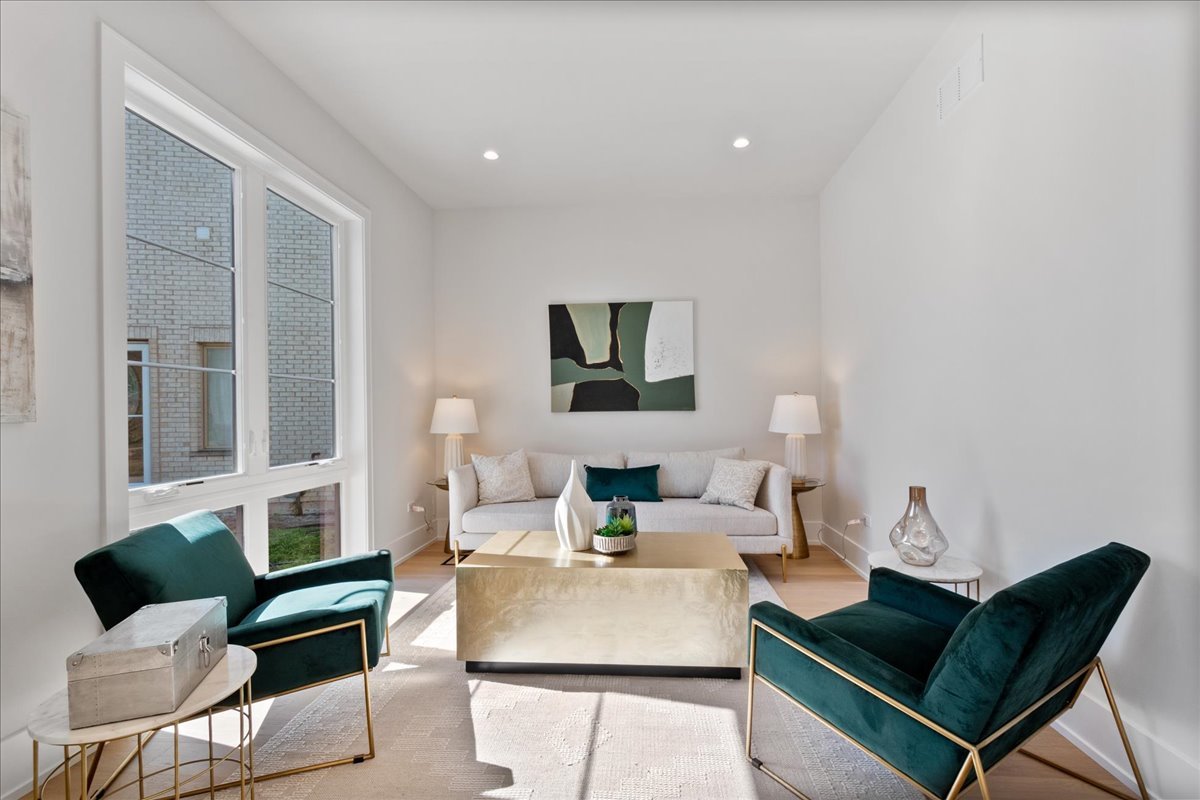
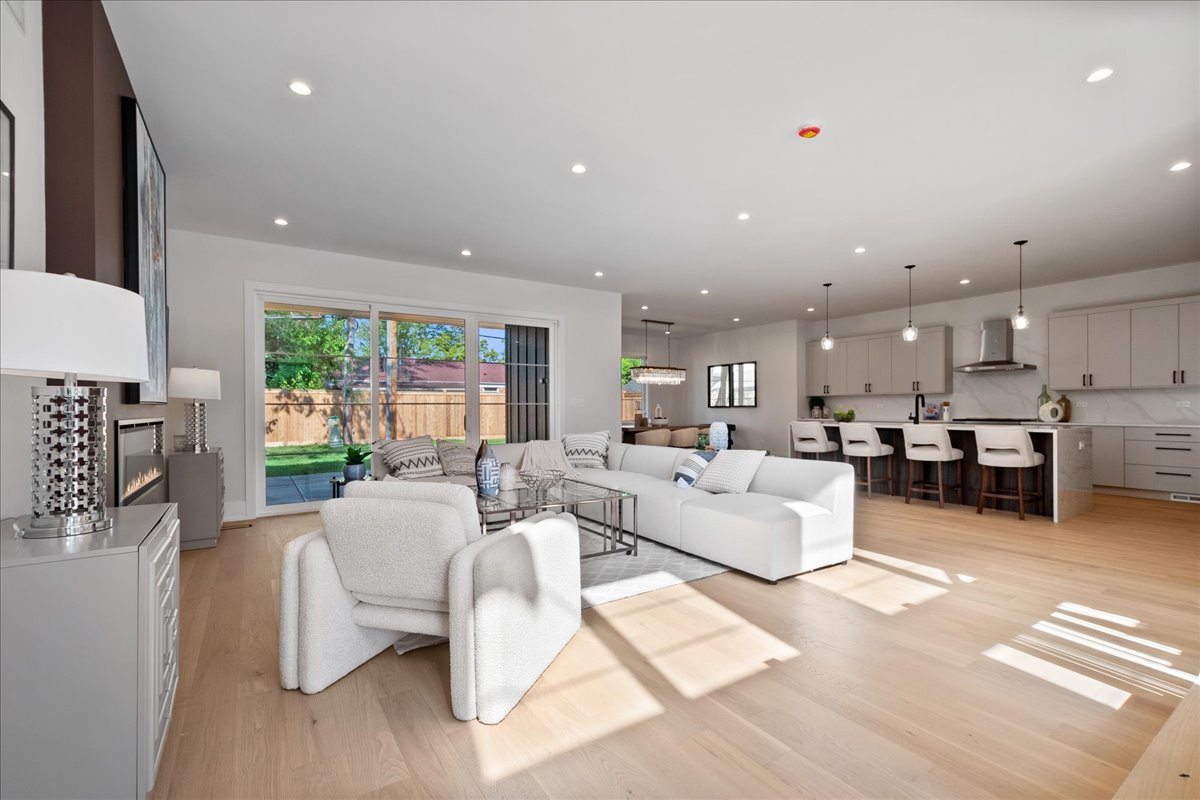
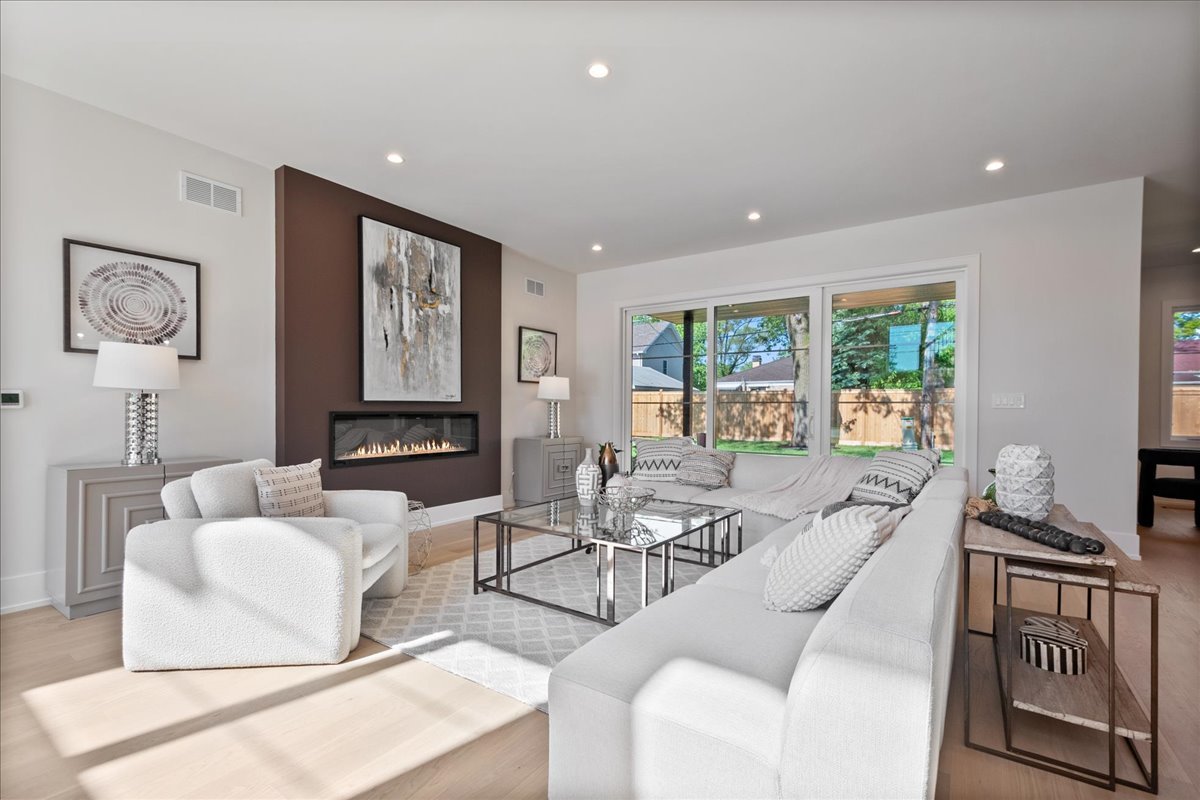
New Construction in the Awarded Niles North HS District with 6 bedrooms, 6.5 bathrooms and an office. 5 on-suite Bedrooms. Including One on the main level. Bedrooms have walk-in closets. White Oak Hardwood floors throughout, 10-foot ceilings on the main level and 9 ft on the 2nd floor and basement. Extra Large Master-Bath with heated floors and Steam Shower. Main level has a Chef's dream European Kitchen with Bosch Appliances, waterfall Island and tons of cabinetry with a walk-in Pantry. Separate formal dining and formal living room. Full and finished Basement with the 6th bedroom, an office, 6th full bath and a large entertainment area with a Bar. Large outdoor covered Patio with the hook up for TV, Built-in Speakers, Exterior Cameras and Gas Grill Hook-up. Private Fenced-In Yard with new Sod. Neighborhood is surrounded with New Construction Homes, walking distance to Park with access to Volleyball Court, Baseball Field, Tennis Courts, Kids Play area and Walking Trail. Short drive to Golf Course, Bike Trails, Forest Preserve and an Easy access to both i94 and i294 from Dempster.

Save
Ask
Tour
Hide
Share
Listing Snapshot
Price 
$1,575,000
Days On Site 
1 Day
Bedrooms 
5
Inside Area (SqFt) 
5,375 sqft
Total Baths 
7
Full Baths 
6
Partial Baths 
1
Lot Size 
N/A
Year Built 
2026
MLS® Number 
12658363
Status 
Active
Property Tax 
$8,862.62
HOA/Condo/Coop Fees 
N/A
Sq Ft Source 
Plans
Friends & Family
Recent Activity
3 hours agoListing updated with changes from the MLS®
yesterdayListing first seen on site
General Features
Attached Garage 
Yes
Foundation 
Concrete Perimeter
Garage 
Yes
Garage Spaces 
2
Parking 
ConcreteGarage Door OpenerGarageAttached
Parking Spaces 
2
Property Condition 
New Construction
Property Sub Type 
Single Family Residence
Sewer 
Public Sewer
Style 
Modern
Water Source 
Public
Interior Features
Appliances 
RangeMicrowaveDishwasherWasherDryerDisposalStainless Steel Appliance(s)Wine Refrigerator
Basement 
FinishedConcreteStorage SpaceDaylightFull
Cooling 
Central Air
Fireplace 
Yes
Fireplace Features 
Family RoomElectric
Fireplaces 
1
Flooring 
HardwoodCarpetWood
Heating 
Natural GasRadiant Floor
Interior 
Dry BarWalk-In Closet(s)High CeilingsOpen FloorplanPantry
Laundry Features 
Main LevelUpper LevelGas Dryer HookupElectric Dryer HookupIn UnitLaundry ClosetSink
Window Features 
ScreensENERGY STAR Qualified WindowsInsulated Windows
Bedroom 2 
Dimensions – 12X15Level – Second
Bedroom 3 
Dimensions – 11X14Level – Second
Bedroom 4 
Dimensions – 13X12Level – Second
Bedroom 5 
Dimensions – 11X16Level – Main
Bedroom 6 
Dimensions – 15X13Level – Basement
Deck 
Dimensions – 14X16Level – Main
Dining Room 
Dimensions – 14X13Level – Main
Family Room 
Dimensions – 17X28Level – Main
Kitchen 
Dimensions – 17X23Level – MainDescription – Island,Pantry-Walk-in,Custom Cabinetry,SolidSurfaceCounter
Laundry 
Dimensions – 8X12Level – Second
Living Room 
Dimensions – 13X12Level – Main
Master Bedroom 
Dimensions – 13X15Level – Second
Office 
Dimensions – 17X14Level – Basement
Recreation Room 
Dimensions – 33X32Level – Basement
Save
Ask
Tour
Hide
Share
Exterior Features
Construction Details 
FrameStone
Patio And Porch 
Deck
Roof 
Asphalt
Windows/Doors 
ScreensENERGY STAR Qualified WindowsInsulated Windows
Community Features
Community Features 
ParkTennis Court(s)CurbsSidewalksStreet LightsOther
MLS Area 
Morton Grove
School District 
219
Township 
Niles
Schools
School District
219
Elementary School
Unknown
Middle School
Unknown
High School
Unknown
Listing Courtesy of MRED as distributed by MLS Grid of Coldwell Banker Realty


Based on information submitted to the MLS GRID as of 2026-05-30 12:30 PM UTC. All data is obtained from various sources and may not have been verified by broker or MLS GRID. Supplied Open House Information is subject to change without notice. All information should be independently reviewed and verified for accuracy. Properties may or may not be listed by the office/agent presenting the information.
Last checked: 2026-05-30 12:30 PM UTC
MRED DMCA Copyright Information Copyright © 2026 Midwest Real Estate Data LLC. All rights reserved.

Neighborhood & Commute
Source: Walkscore
Disclosure: Community information and market data powered by Constellation Data Labs. Information is deemed reliable but not guaranteed.
Save
Ask
Tour
Hide
Share

Compare listings

Compare