Browse New Homes for Sale! (or login & create your own custom searches sent to you daily!)

Save
Ask
Tour
Hide
Share
$390,000
2 Days On Site

1193 Morning Glory Lane
Bartlett, IL 60103

For Sale|Single Family Residence|Active
4
Beds
3
Total Baths
2
Full Baths
1
Partial Bath
2,445
SqFt
$160
/SqFt
1989
Built
County:
DuPage
Listing Courtesy of MRED as distributed by MLS Grid of Baird & Warner Fox Valley – Geneva
Call Now: 847-380-8388
Is this the listing for you? We can help make it yours.
847-380-8388
1193 Morning Glory Lane1193 Morning Glory Lane1193 Morning Glory Lane1193 Morning Glory Lane
Save
Ask
Tour
Hide
Share

Mortgage Calculator

Monthly Payment (Est.)

$1,779
Calculator powered by Showcase IDX, a Constellation1 Company. Copyright ©2026 Information is deemed reliable but not guaranteed.

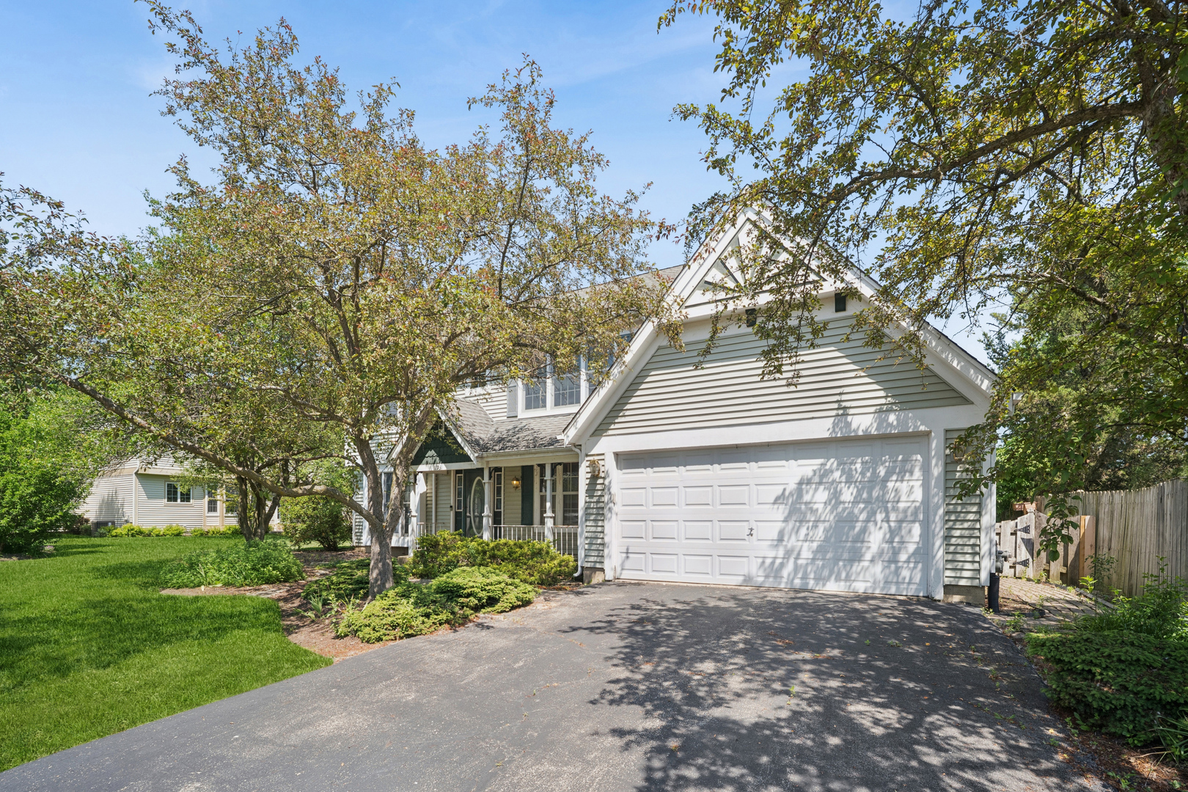
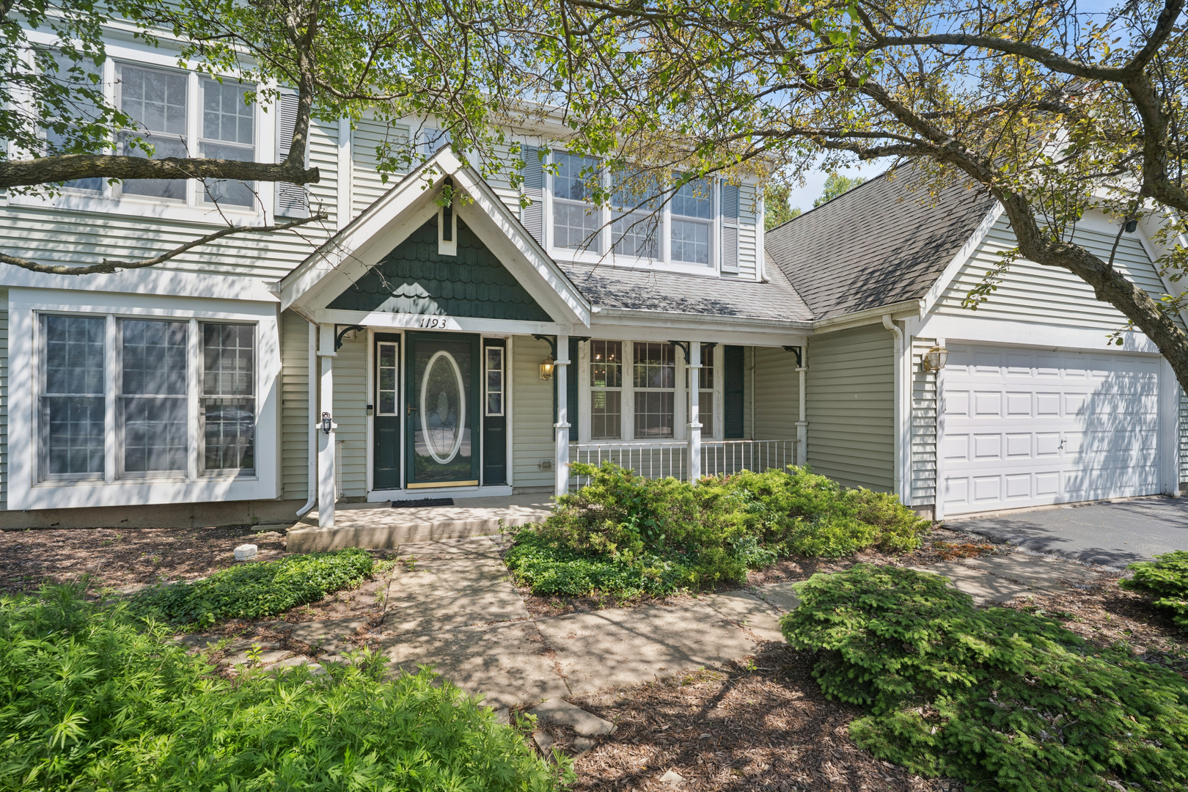
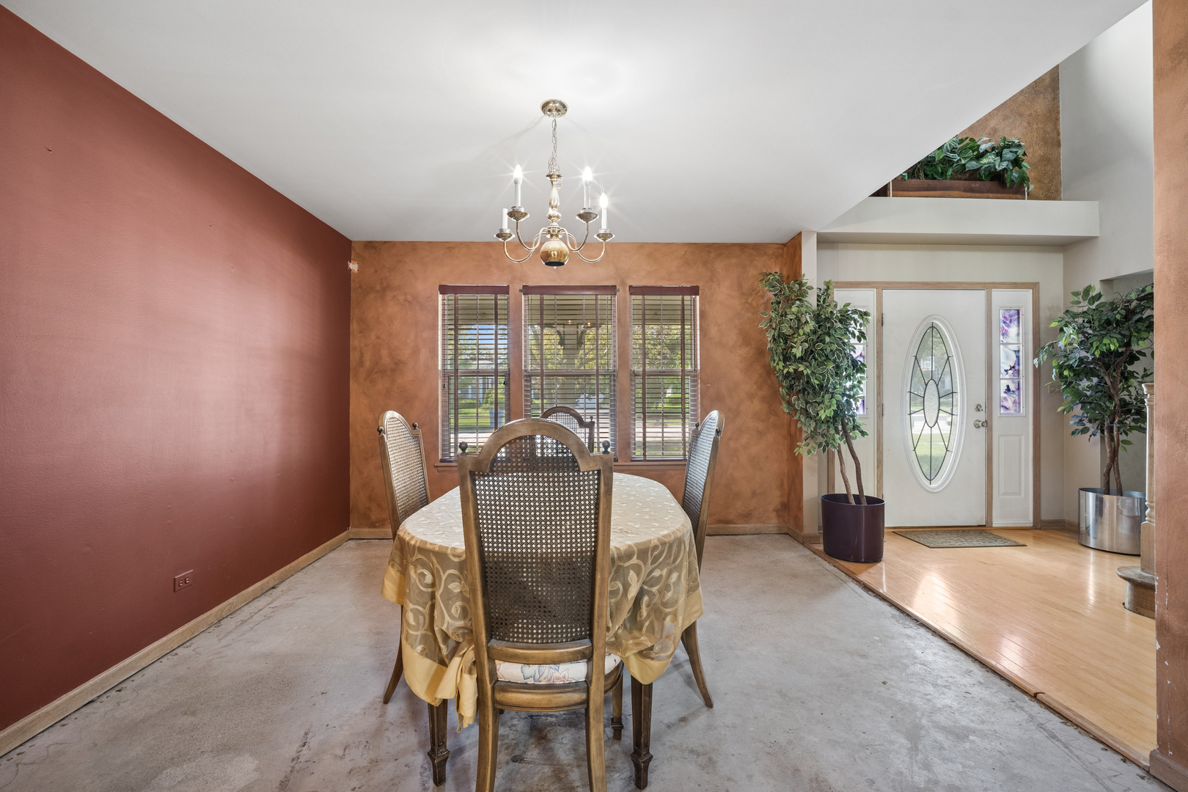
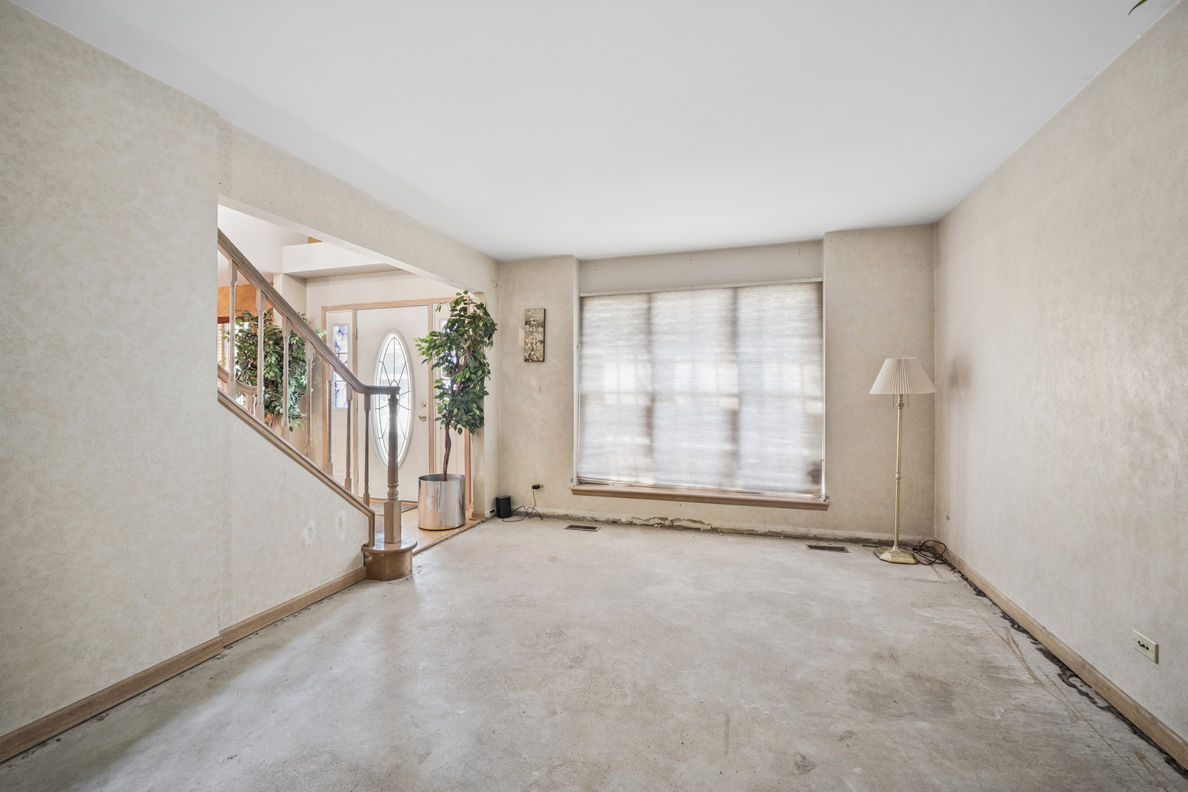
Incredible opportunity for investors or sweat equity! This two story home was the former model for the neighborhood. Functional floorplan with gorgeous two story foyer and family room with stone fireplace. The kitchen has maple cabinets, granite, hardwood floors, and black appliances. The first floor also has a spacious living and dining room and a private first floor office with French doors, a Bay window, two walls of bookshelves and a view of the lush backyard. Upstairs, the primary suite has a cathedral ceiling and en suite bathroom. Three more bedrooms upstairs complete this level. The lot is 1/3 of an Acre and has so much potential – Ponds, gazebo and professional landscaping which all need work but can be brought back to life! This home needs a significant amount of work and is priced accordingly! Being sold As-Is.

Save
Ask
Tour
Hide
Share
Listing Snapshot
Price 
$390,000
Days On Site 
2 Days
Bedrooms 
4
Inside Area (SqFt) 
2,445 sqft
Total Baths 
3
Full Baths 
2
Partial Baths 
1
Lot Size 
0.31 Acres
Year Built 
1989
MLS® Number 
12658517
Status 
Active
Property Tax 
$11,118.62
HOA/Condo/Coop Fees 
N/A
Sq Ft Source 
Assessor
Friends & Family
Recent Activity
13 hours agoListing updated with changes from the MLS®
3 days agoListing first seen on site
General Features
Acres 
0.31
Attached Garage 
Yes
Garage 
Yes
Garage Spaces 
2
Parking 
AttachedGarage
Parking Spaces 
2
Property Sub Type 
Single Family Residence
Sewer 
Public Sewer
Water Source 
Public
Interior Features
Appliances 
RangeDishwasherRefrigerator
Basement 
None
Cooling 
Central Air
Fireplace 
Yes
Fireplace Features 
Family RoomGas Starter
Fireplaces 
1
Heating 
Forced Air
Bedroom 2 
Dimensions – 12X13Level – Second
Bedroom 3 
Dimensions – 12X10Level – Second
Bedroom 4 
Dimensions – 11X14Level – Second
Breakfast Room 
Dimensions – 9X10Level – Main
Dining Room 
Dimensions – 12X13Level – Main
Family Room 
Dimensions – 13X18Level – Main
Kitchen 
Dimensions – 11X11Level – MainDescription – Eating Area-Table Space,Pantry-Closet,Breakfast Room
Laundry 
Dimensions – 8X7Level – Main
Living Room 
Dimensions – 12X17Level – Main
Master Bedroom 
Dimensions – 15X18Level – Second
Office 
Dimensions – 12X12Level – Main
Save
Ask
Tour
Hide
Share
Exterior Features
Construction Details 
Vinyl Siding
Community Features
MLS Area 
Bartlett
School District 
Bartlett High School
Township 
Wayne
Schools
School District
Bartlett High School
Elementary School
Sycamore Trails Elementary Schoo
Middle School
Hawk Hollow Middle School
High School
Bartlett High School
Listing Courtesy of MRED as distributed by MLS Grid of Baird & Warner Fox Valley – Geneva


Based on information submitted to the MLS GRID as of 2026-05-31 11:24 AM UTC. All data is obtained from various sources and may not have been verified by broker or MLS GRID. Supplied Open House Information is subject to change without notice. All information should be independently reviewed and verified for accuracy. Properties may or may not be listed by the office/agent presenting the information.
Last checked: 2026-05-31 11:24 AM UTC
MRED DMCA Copyright Information Copyright © 2026 Midwest Real Estate Data LLC. All rights reserved.

Neighborhood & Commute
Source: Walkscore
Disclosure: Community information and market data powered by Constellation Data Labs. Information is deemed reliable but not guaranteed.
Save
Ask
Tour
Hide
Share

Compare listings

Compare