Browse New Homes for Sale! (or login & create your own custom searches sent to you daily!)

Save
Ask
Tour
Hide
Share
$624,900
New Listing

4433 Normandy Drive
Lisle, IL 60532

For Sale|Single Family Residence|Active
4
Beds
3
Total Baths
2
Full Baths
1
Partial Bath
2,424
SqFt
$258
/SqFt
1980
Built
Subdivision:
Beau Bien
County:
DuPage
Listing Courtesy of MRED as distributed by MLS Grid of Digital Realty
Call Now: 847-380-8388
Is this the listing for you? We can help make it yours.
847-380-8388
4433 Normandy Drive4433 Normandy Drive4433 Normandy Drive4433 Normandy Drive
Save
Ask
Tour
Hide
Share

Mortgage Calculator

Monthly Payment (Est.)

$2,851
Calculator powered by Showcase IDX, a Constellation1 Company. Copyright ©2026 Information is deemed reliable but not guaranteed.

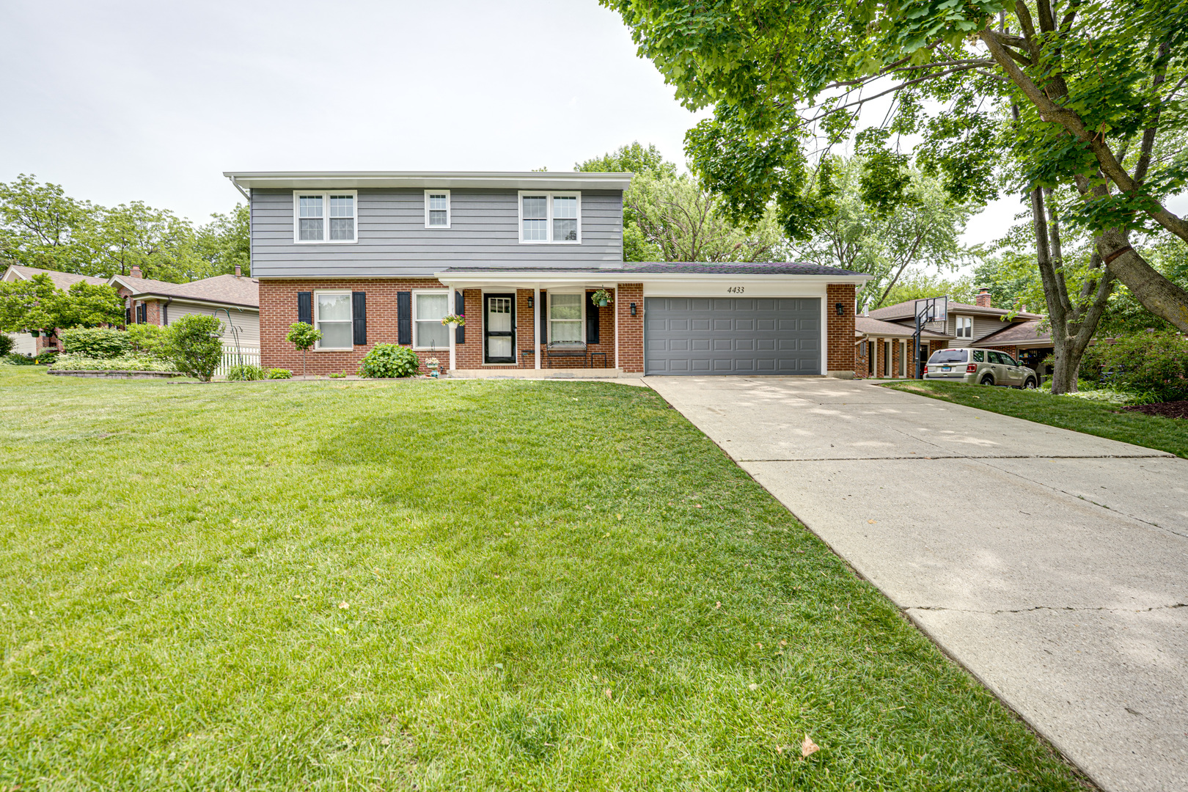
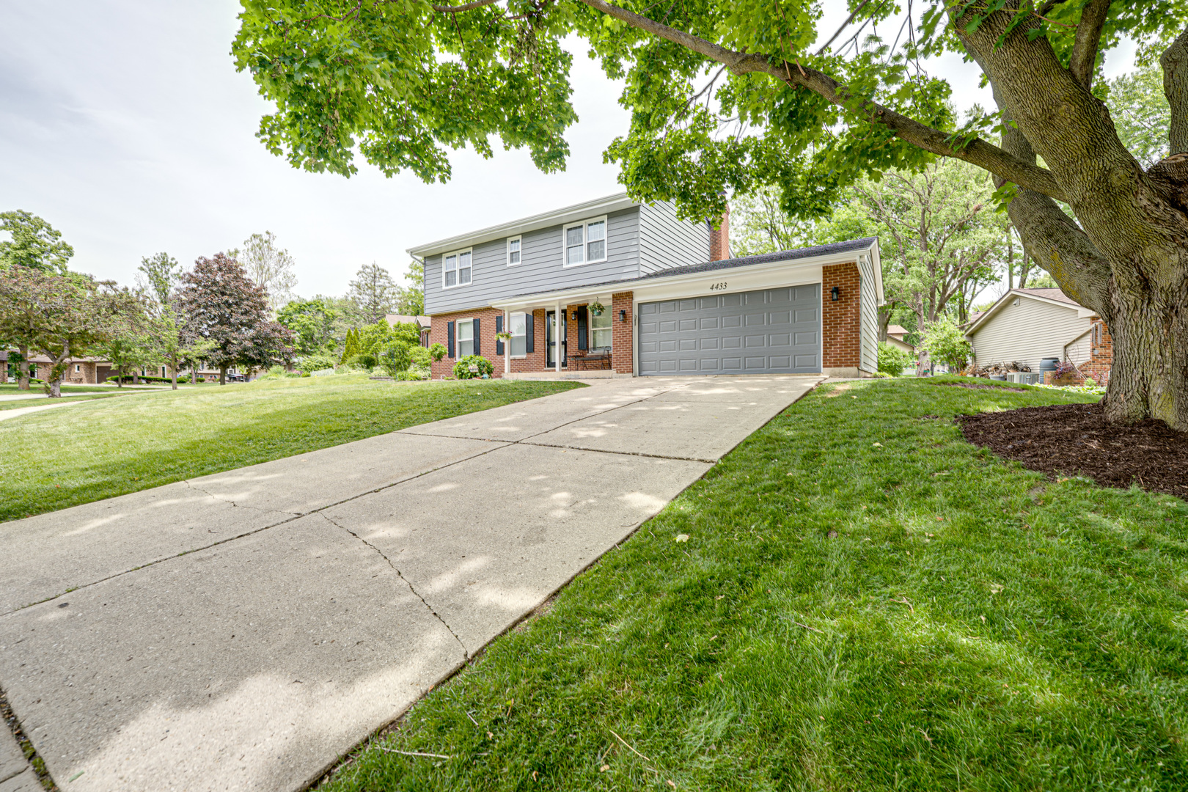
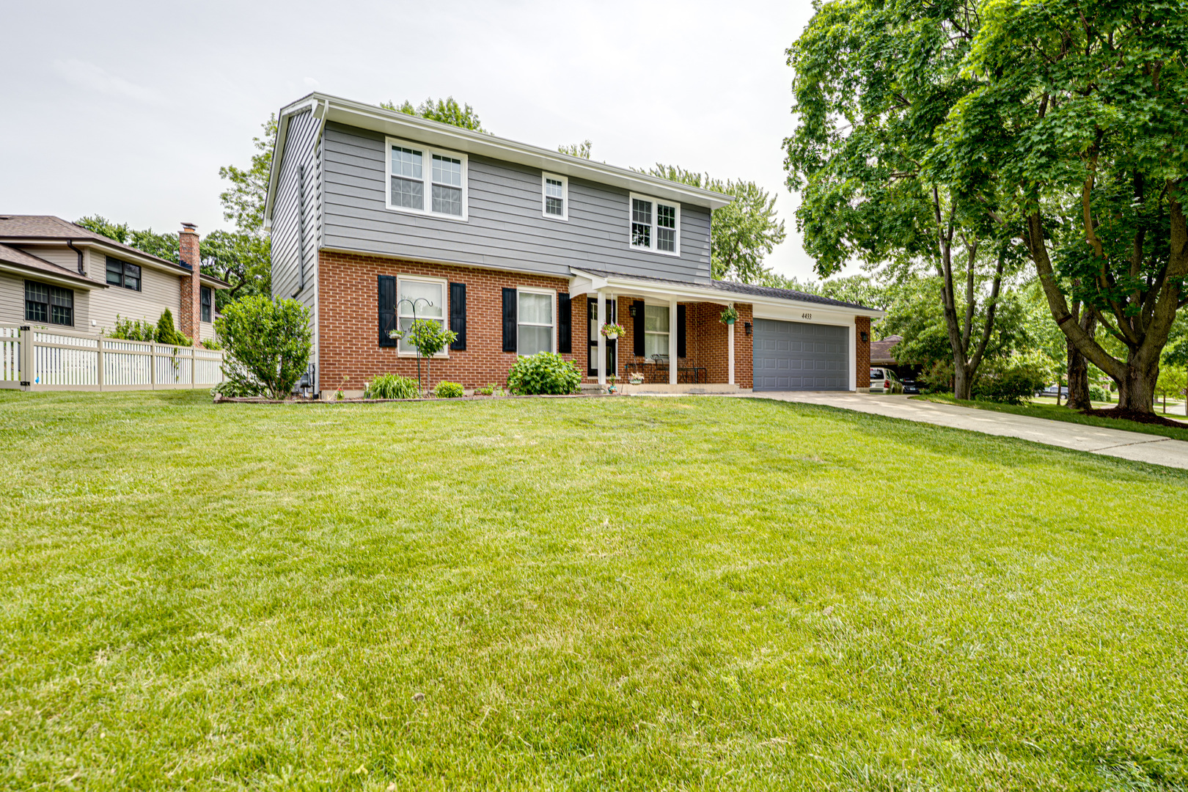
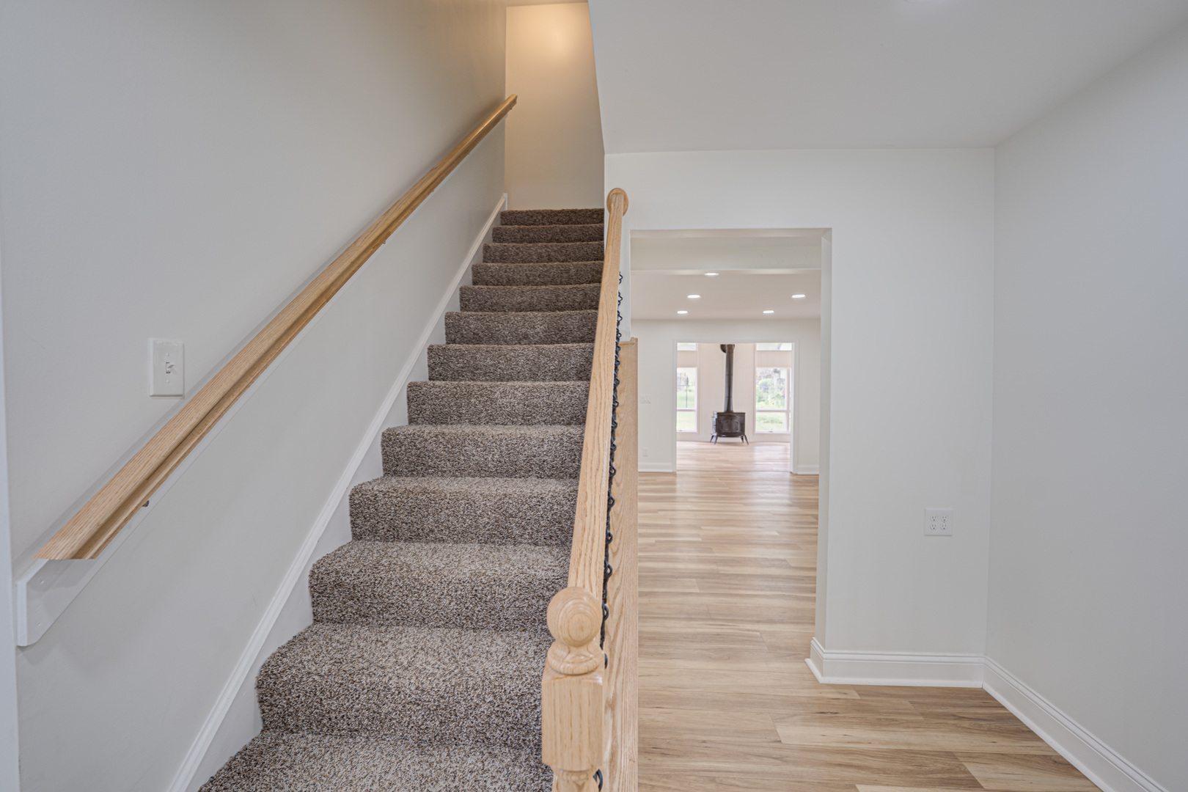
Situated in the highly regarded School District 203 and offering an unbeatable location with quick access to major highways and the train station, this home represents one of the largest floor plans in the area. The traditional two-story design features a welcoming covered front porch and an exceptional step-down four-season sunroom – a true showpiece – complete with a wall of windows and an oversized sliding door opening to the side yard. Nearly every element of this home has been thoughtfully updated. The kitchen has been refreshed with new appliances, stone countertops, and updated flooring, while fresh paint flows throughout the interior. Both upstairs bathrooms have been fully renovated, and the upstairs windows have been replaced. New carpeting and wrought iron stair railings add a refined touch to the stairwell. The roof and gutters are also new. The wall between the kitchen and living room has been opened to create an expansive entertaining space, enhanced by recessed lighting throughout. For year-round comfort, the primary bedroom and additional upstairs bedroom each feature brand-new, individually controlled HVAC units.

Save
Ask
Tour
Hide
Share
Listing Snapshot
Price 
$624,900
Days On Site 
0 Days
Bedrooms 
4
Inside Area (SqFt) 
2,424 sqft
Total Baths 
3
Full Baths 
2
Partial Baths 
1
Lot Size 
N/A
Year Built 
1980
MLS® Number 
12658644
Status 
Active
Property Tax 
$9,409
HOA/Condo/Coop Fees 
N/A
Sq Ft Source 
Assessor
Friends & Family
Recent Activity
18 hours agoListing updated with changes from the MLS®
18 hours agoListing first seen on site
General Features
Attached Garage 
Yes
Garage 
Yes
Garage Spaces 
2
Parking 
ConcreteGarage Door OpenerAttachedGarage
Parking Spaces 
2
Property Sub Type 
Single Family Residence
Sewer 
Public Sewer
Water Source 
Public
Interior Features
Appliances 
RangeMicrowaveDishwasherRefrigeratorWasherDryerDisposalHumidifier
Basement 
Sump PumpUnfinishedCrawl SpaceFull
Cooling 
Ceiling Fan(s)Central Air
Fireplace 
Yes
Fireplace Features 
Family Room
Fireplaces 
1
Flooring 
Hardwood
Heating 
Forced Air
Interior 
Cathedral Ceiling(s)
Bedroom 2 
Dimensions – 10X13Level – Second
Bedroom 3 
Dimensions – 10X15Level – Second
Bedroom 4 
Dimensions – 11X15Level – Second
Dining Room 
Dimensions – 10X11Level – Main
Family Room 
Dimensions – 11X18Level – Main
Kitchen 
Dimensions – 10X12Level – MainDescription – Eating Area-Breakfast Bar,Pantry-Closet
Laundry 
Dimensions – 5X6Level – Basement
Living Room 
Dimensions – 14X17Level – Main
Master Bedroom 
Dimensions – 12X15Level – Second
Sun Room 
Dimensions – 18X20Level – Main
Save
Ask
Tour
Hide
Share
Exterior Features
Construction Details 
Aluminum SidingBrick
Patio And Porch 
Patio
Community Features
Community Features 
ParkTennis Court(s)LakeSidewalksStreet Lights
MLS Area 
Lisle
School District 
Naperville North High School
Township 
Lisle
Schools
School District
Naperville North High School
Elementary School
Beebe Elementary School
Middle School
Jefferson Junior High School
High School
Naperville North High School
Listing Courtesy of MRED as distributed by MLS Grid of Digital Realty


Based on information submitted to the MLS GRID as of 2026-05-29 03:04 PM UTC. All data is obtained from various sources and may not have been verified by broker or MLS GRID. Supplied Open House Information is subject to change without notice. All information should be independently reviewed and verified for accuracy. Properties may or may not be listed by the office/agent presenting the information.
Last checked: 2026-05-29 03:04 PM UTC
MRED DMCA Copyright Information Copyright © 2026 Midwest Real Estate Data LLC. All rights reserved.

Neighborhood & Commute
Source: Walkscore
Disclosure: Community information and market data powered by Constellation Data Labs. Information is deemed reliable but not guaranteed.
Save
Ask
Tour
Hide
Share

Compare listings

Compare