Browse New Homes for Sale! (or login & create your own custom searches sent to you daily!)

Save
Ask
Tour
Hide
Share
$289,000
1 Day On Site

19911 W EDINBURGH Lane
Frankfort, IL 60423

For Sale|Condominium|Active
3
Beds
2
Total Baths
2
Full Baths
1,700
SqFt
$170
/SqFt
1988
Built
Subdivision:
Highlands
County:
Will
Listing Courtesy of MRED as distributed by MLS Grid of Century 21 Circle
Call Now: 847-380-8388
Is this the listing for you? We can help make it yours.
847-380-8388
Upcoming Open Houses
Sun, May 31, 12:00 PM – 2:00 PM
19911 W EDINBURGH Lane19911 W EDINBURGH Lane19911 W EDINBURGH Lane19911 W EDINBURGH Lane
Save
Ask
Tour
Hide
Share

Mortgage Calculator

Monthly Payment (Est.)

$1,319
Calculator powered by Showcase IDX, a Constellation1 Company. Copyright ©2026 Information is deemed reliable but not guaranteed.

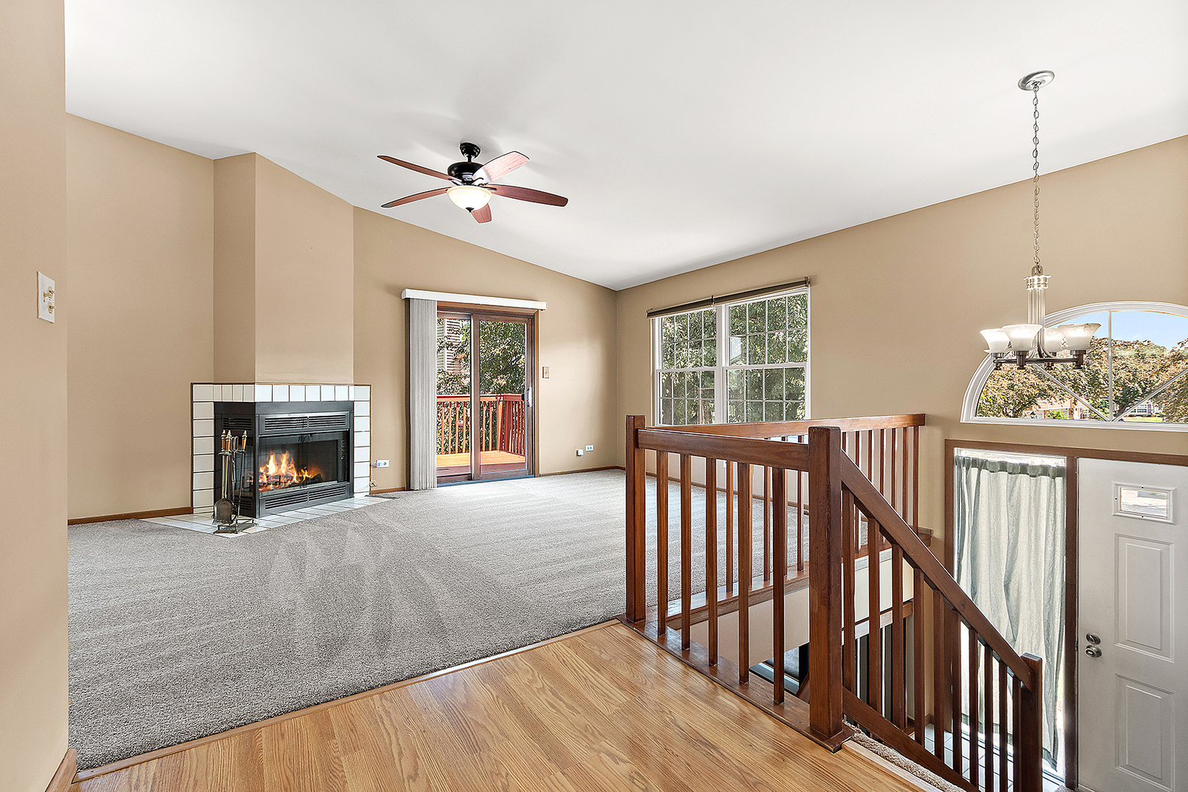
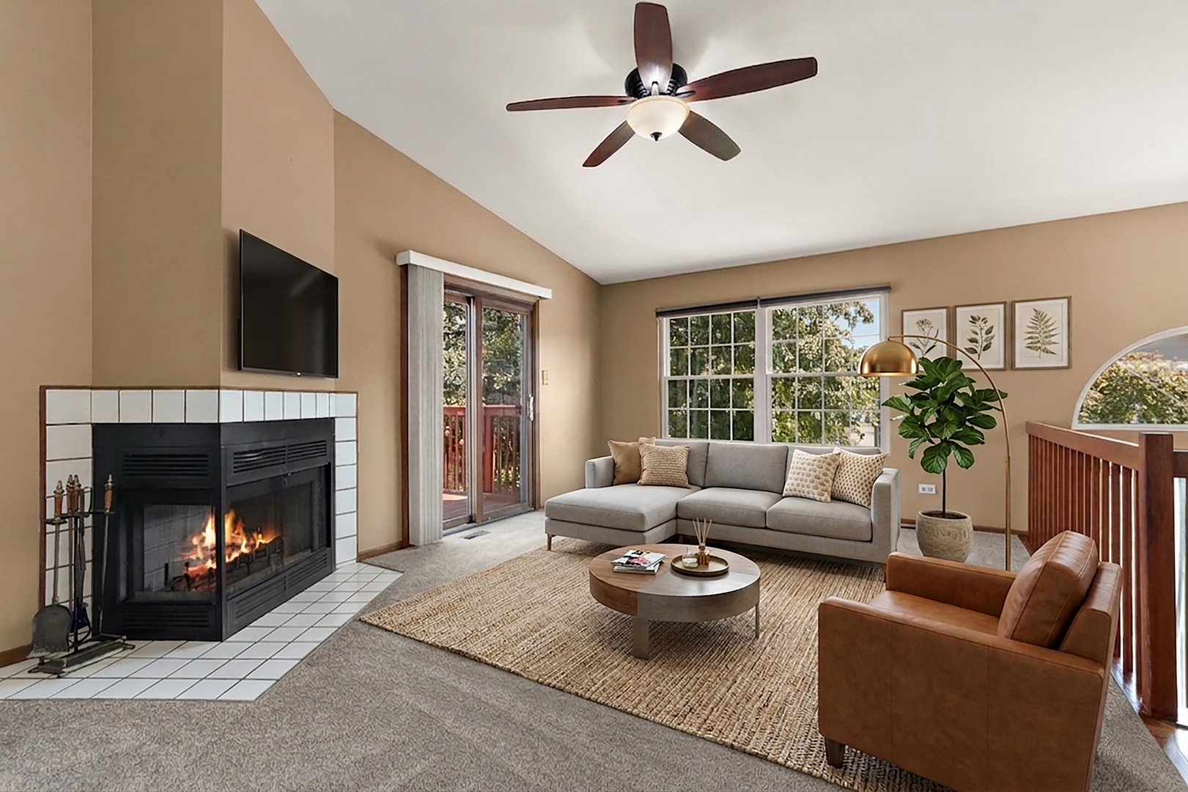
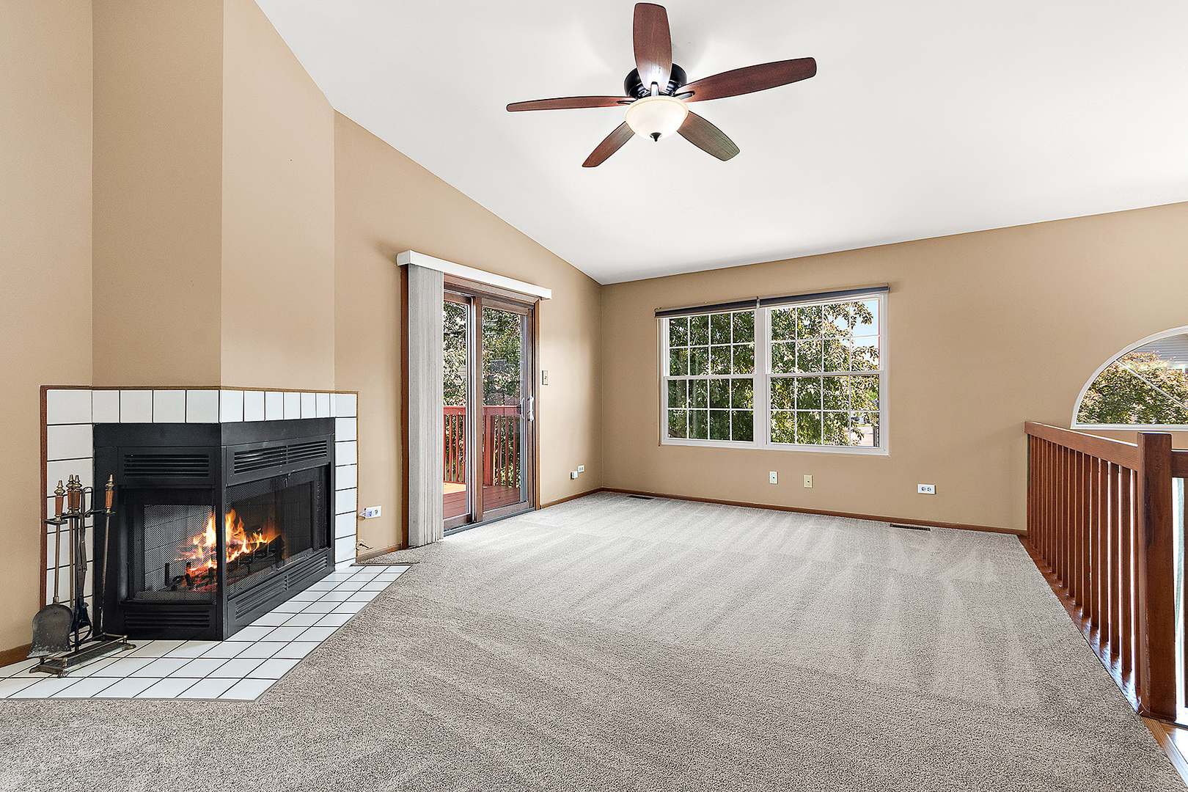
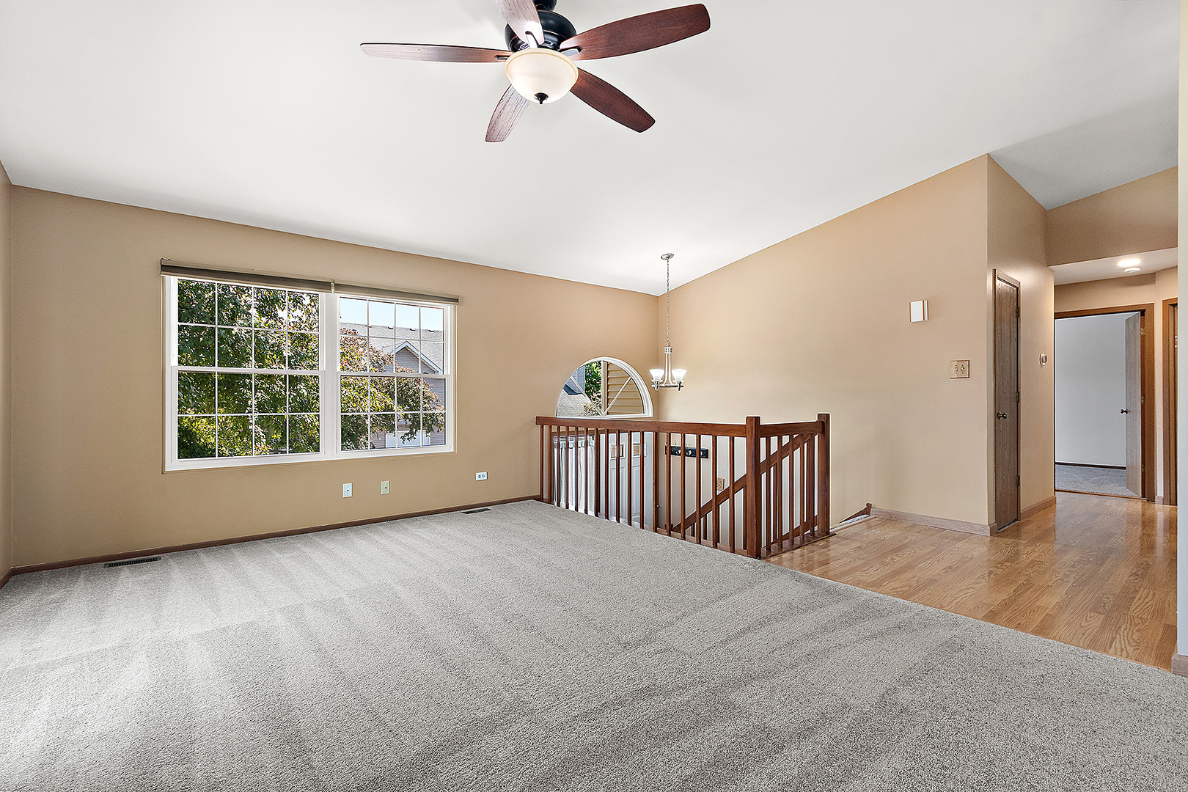
Welcome to this spacious and well-maintained townhome featuring an attached 2-car front-load garage complete with a sink and dedicated work area. Just a few steps lead to the main level, where you'll find a living room with a cozy fireplace and an adjoining dining room, perfect for entertaining. Sliding glass doors open to a raised balcony, providing a great space to relax outdoors. The adjacent kitchen boasts a vaulted ceiling, abundant natural light, and white countertops for a bright, airy feel. Two spacious bedrooms complete this level, highlighted by a primary suite featuring a large walk-in closet and bathroom.The lower level is mostly vinyl flooring and offers a versatile recreation room, a full bathroom, and a third bedroom, making it ideal for guests, a home office, or related living. An in-unit laundry room adds everyday convenience. Located near shopping, dining, and all that Frankfort has to offer, this home is also served by highly regarded Lincoln-Way East High School.

Save
Ask
Tour
Hide
Share
Listing Snapshot
Price 
$289,000
Days On Site 
1 Day
Bedrooms 
3
Inside Area (SqFt) 
1,700 sqft
Total Baths 
2
Full Baths 
2
Partial Baths 
N/A
Lot Size 
N/A
Year Built 
1988
MLS® Number 
12658741
Status 
Active
Property Tax 
$5,345
HOA/Condo/Coop Fees 
$223 monthly
Sq Ft Source 
Estimated
Friends & Family
Recent Activity
3 hours agoListing updated with changes from the MLS®
yesterdayListing first seen on site
General Features
Attached Garage 
Yes
Foundation 
Concrete Perimeter
Garage 
Yes
Garage Spaces 
2
Number Of Stories 
2
Parking 
AsphaltGarage Door OpenerAttachedGarage
Parking Spaces 
2
Pets 
Cats OKDogs OK
Property Sub Type 
Condominium
Sewer 
Public Sewer
SqFt Total 
1700
Water Source 
Public
Interior Features
Appliances 
Water SoftenerRangeDishwasherRefrigeratorWasherDryerDisposalWater Softener Rented
Basement 
None
Cooling 
Ceiling Fan(s)Central Air
Electric 
Circuit Breakers150 Amp Service
Fireplace 
Yes
Fireplace Features 
Living RoomDouble SidedGas Starter
Fireplaces 
1
Heating 
Natural GasForced Air
Interior 
Walk-In Closet(s)Entrance FoyerCathedral Ceiling(s)Storage
Laundry Features 
Washer Hookup
Window Features 
ScreensSkylight(s)
Bedroom 2 
Dimensions – 10X12Level – Main
Bedroom 3 
Dimensions – 10X11Level – Lower
Bedroom 4 
Dining Room 
Dimensions – 13X12Level – Main
Family Room 
Dimensions – 19X15Level – Lower
Foyer 
Dimensions – 6X4Level – Lower
Kitchen 
Dimensions – 13X11Level – MainDescription – Eating Area-Table Space,Pantry-Closet
Laundry 
Dimensions – 6X3Level – Lower
Living Room 
Dimensions – 13X15Level – Main
Master Bedroom 
Dimensions – 10X22Level – Main
Walk In Closet 
Dimensions – 8X7Level – Main
Save
Ask
Tour
Hide
Share
Exterior Features
Construction Details 
Vinyl SidingBrick
Lot Features 
Landscaped
Patio And Porch 
DeckPorch
Roof 
Asphalt
Windows/Doors 
ScreensSkylight(s)
Community Features
Association Dues 
223
HOA Fee Frequency 
Monthly
MLS Area 
Frankfort
School District 
Lincoln-Way East High School
Township 
Frankfort
Schools
School District
Lincoln-Way East High School
Elementary School
Mary Drew Elementary School
Middle School
Summit Hill Junior High School
High School
Lincoln-Way East High School
Listing Courtesy of MRED as distributed by MLS Grid of Century 21 Circle


Based on information submitted to the MLS GRID as of 2026-05-31 12:52 PM UTC. All data is obtained from various sources and may not have been verified by broker or MLS GRID. Supplied Open House Information is subject to change without notice. All information should be independently reviewed and verified for accuracy. Properties may or may not be listed by the office/agent presenting the information.
Last checked: 2026-05-31 12:52 PM UTC
MRED DMCA Copyright Information Copyright © 2026 Midwest Real Estate Data LLC. All rights reserved.

Neighborhood & Commute
Source: Walkscore
Disclosure: Community information and market data powered by Constellation Data Labs. Information is deemed reliable but not guaranteed.
Save
Ask
Tour
Hide
Share

Compare listings

Compare