Browse New Homes for Sale! (or login & create your own custom searches sent to you daily!)

Save
Ask
Tour
Hide
Share
$335,000
3 Days On Site

3705 Green Tree Lane
DeKalb, IL 60115

For Sale|Townhouse|Active
3
Beds
3
Total Baths
2
Full Baths
1
Partial Bath
1,900
SqFt
$176
/SqFt
2016
Built
County:
DeKalb
Listing Courtesy of MRED as distributed by MLS Grid of Coldwell Banker Realty
Call Now: 847-380-8388
Is this the listing for you? We can help make it yours.
847-380-8388
3705 Green Tree Lane3705 Green Tree Lane3705 Green Tree Lane3705 Green Tree Lane
Save
Ask
Tour
Hide
Share

Mortgage Calculator

Monthly Payment (Est.)

$1,528
Calculator powered by Showcase IDX, a Constellation1 Company. Copyright ©2026 Information is deemed reliable but not guaranteed.

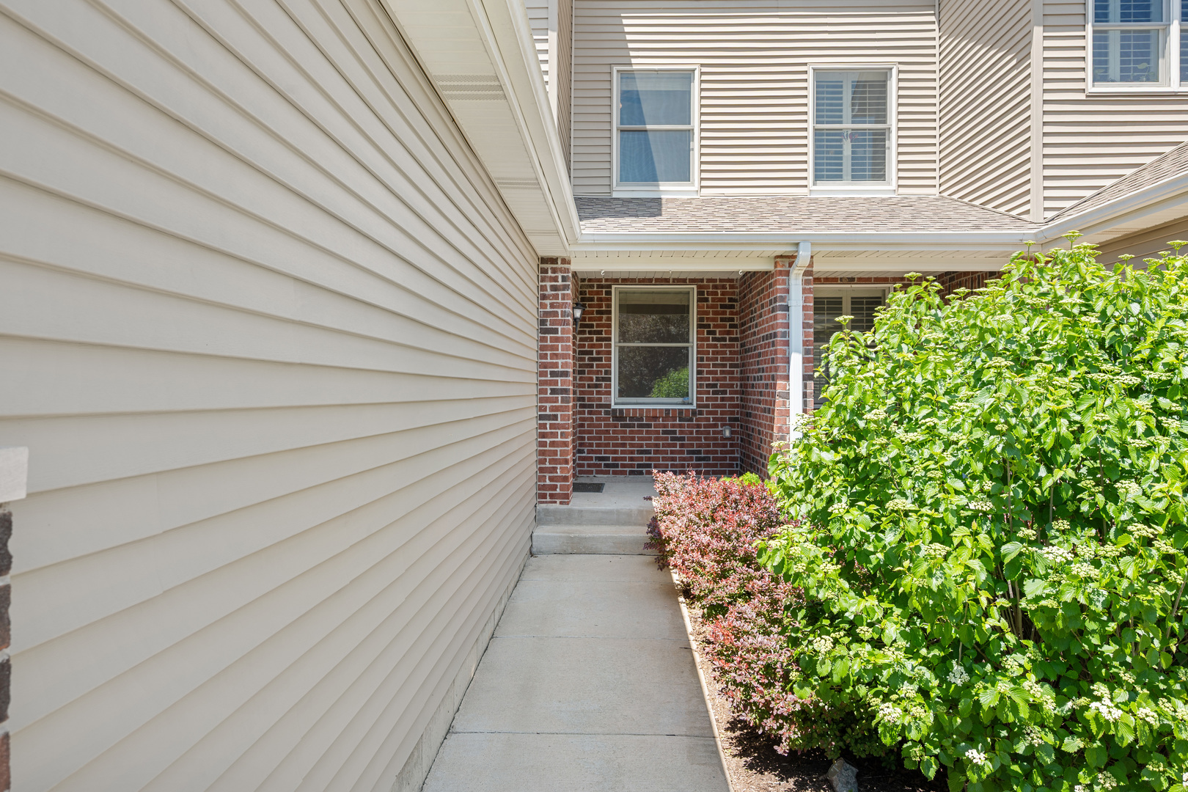
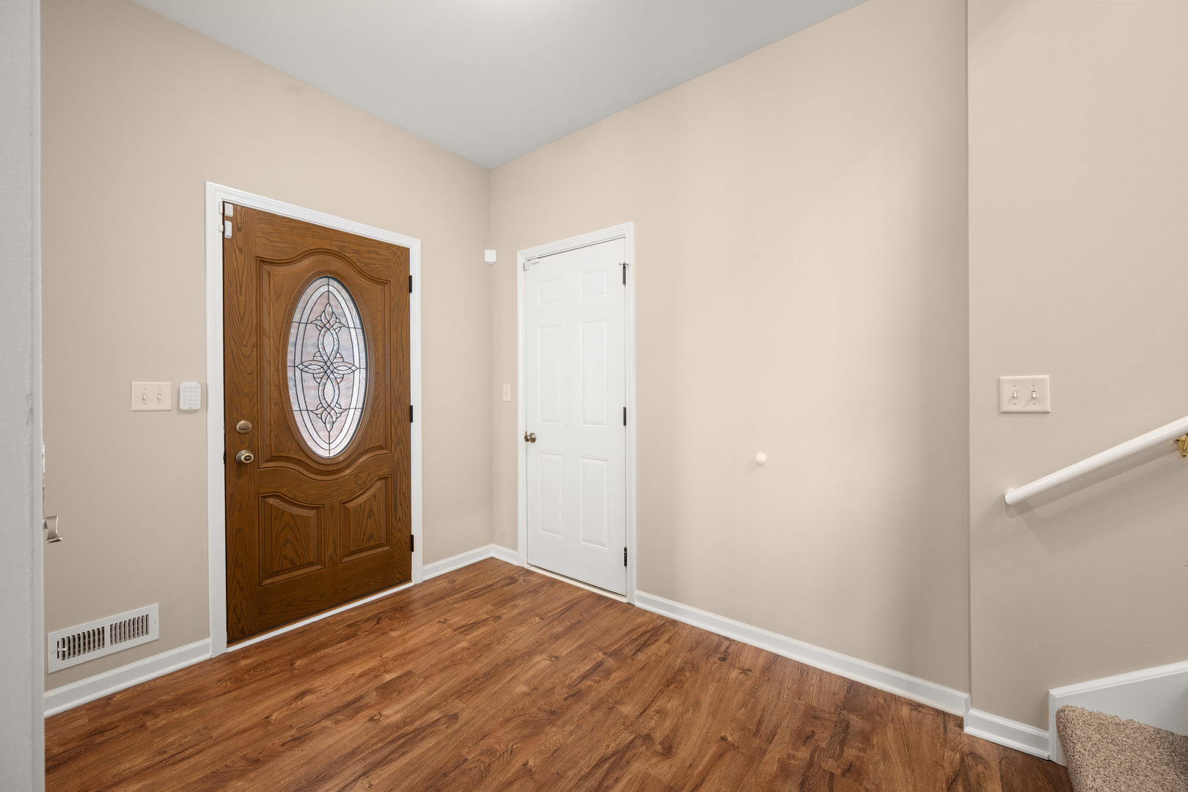
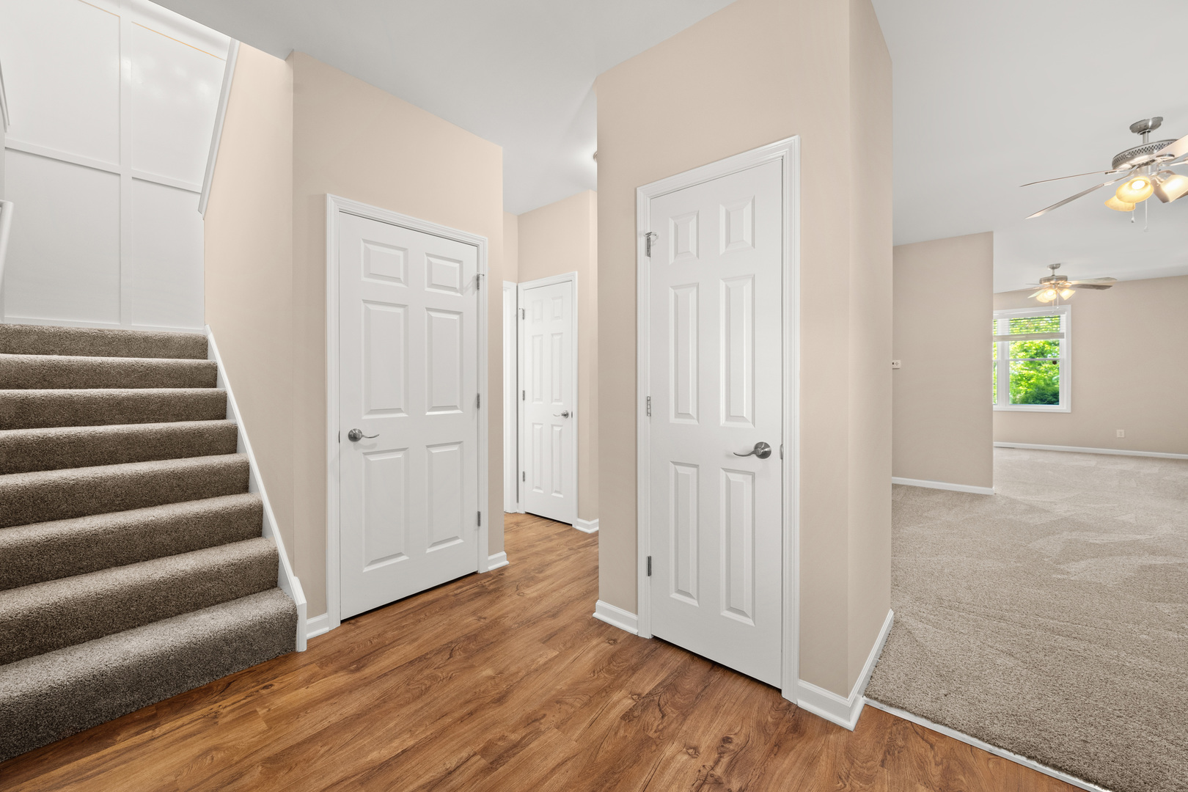
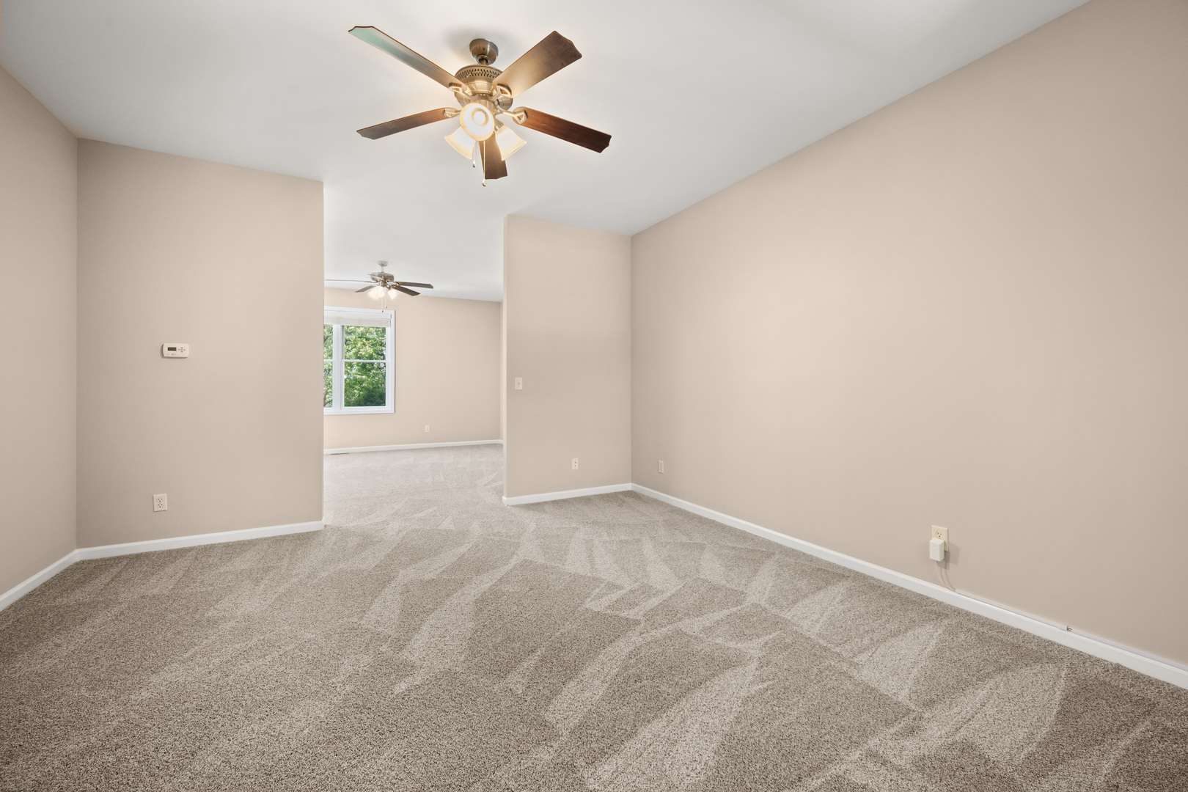
LIKE NEW Rarely available Townhome in South Pointe!! Just under 2000 square feet, featuring 3 generously sized bedrooms one being a BRAND NEW addition, Fully updated FULL Bathroom on 2nd floor, NEW CARPET throughout, NEW Paint throughout, NEW trim added, Recently update main-floor bath, 2 car garage, and a spacious unfinished basement with roughed in bath ready for you to customize~ Kitchen offers new dishwasher, stainless steel appliances, pantry, breakfast bar and eat-in kitchen opening to your private patio with beautiful open space and view~ Upstairs features convenient laundry with new washer/dryer! Large master bedroom offers a large walk in closet and oversized ensuite bathroom including double sinks, large soaker tub and separate shower. Upgraded light fixtures throughout, and recently updated main floor Bath Vanity. Massive basement ready to be converted into more living space or to utilize for storage! Property can be rented for interested investors! Association handles exterior maintenance and snow removal/lawn care. Just a block from private schools, a minutes drive to 88, Quiet Country Living but still in a convenient and great location~

Save
Ask
Tour
Hide
Share
Listing Snapshot
Price 
$335,000
Days On Site 
3 Days
Bedrooms 
3
Inside Area (SqFt) 
1,900 sqft
Total Baths 
3
Full Baths 
2
Partial Baths 
1
Lot Size 
N/A
Year Built 
2016
MLS® Number 
12658787
Status 
Active
Property Tax 
$6,400
HOA/Condo/Coop Fees 
$125 monthly
Sq Ft Source 
Builder
Friends & Family
Recent Activity
2 days agoListing updated with changes from the MLS®
4 days agoListing first seen on site
General Features
Attached Garage 
Yes
Foundation 
Concrete Perimeter
Garage 
Yes
Garage Spaces 
2.5
Number Of Stories 
2
Parking 
AsphaltGarage Door OpenerAttachedGarage
Parking Spaces 
2.5
Pets 
Cats OKDogs OK
Property Sub Type 
Townhouse
Sewer 
Public Sewer
SqFt Total 
1900
Water Source 
Public
Interior Features
Appliances 
Water SoftenerRangeMicrowaveDishwasherRefrigeratorWasherDryerDisposalWater Softener Owned
Basement 
Sump PumpUnfinishedFull
Cooling 
Ceiling Fan(s)Central Air
Electric 
Circuit Breakers200+ Amp Service
Flooring 
LaminateCarpet
Heating 
Natural GasForced Air
Interior 
Entrance FoyerWalk-In Closet(s)
Laundry Features 
Upper LevelIn UnitLaundry Closet
Window Features 
Screens
Bedroom 2 
Dimensions – 12X11Level – Second
Bedroom 3 
Dimensions – 10X9Level – Second
Bedroom 4 
Dining Room 
Dimensions – 14X14Level – Main
Eating Area 
Dimensions – 12X11Level – Main
Family Room 
Dimensions – 12X9Level – Second
Foyer 
Dimensions – 10X7Level – Main
Kitchen 
Dimensions – 12X11Level – MainDescription – Eating Area-Breakfast Bar,Eating Area-Table Space,Pantry-Closet
Laundry 
Dimensions – 6X4Level – Second
Living Room 
Dimensions – 15X14Level – Main
Master Bedroom 
Dimensions – 15X14Level – Second
Save
Ask
Tour
Hide
Share
Exterior Features
Construction Details 
Vinyl SidingBrick
Lot Features 
Landscaped
Other Structures 
None
Patio And Porch 
PatioPorch
Roof 
Asphalt
Windows/Doors 
Screens
Community Features
Association Dues 
125
HOA Fee Frequency 
Monthly
MLS Area 
De Kalb
School District 
De Kalb High School
Township 
Afton
Schools
School District
De Kalb High School
Elementary School
Lincoln Elementary School
Middle School
Huntley Middle School
High School
De Kalb High School
Listing Courtesy of MRED as distributed by MLS Grid of Coldwell Banker Realty


Based on information submitted to the MLS GRID as of 2026-05-31 12:52 PM UTC. All data is obtained from various sources and may not have been verified by broker or MLS GRID. Supplied Open House Information is subject to change without notice. All information should be independently reviewed and verified for accuracy. Properties may or may not be listed by the office/agent presenting the information.
Last checked: 2026-05-31 12:52 PM UTC
MRED DMCA Copyright Information Copyright © 2026 Midwest Real Estate Data LLC. All rights reserved.

Neighborhood & Commute
Source: Walkscore
Disclosure: Community information and market data powered by Constellation Data Labs. Information is deemed reliable but not guaranteed.
Save
Ask
Tour
Hide
Share

Compare listings

Compare