Browse New Homes for Sale! (or login & create your own custom searches sent to you daily!)

Save
Ask
Tour
Hide
Share
$309,900
2 Days On Site

7927 Trinity Circle 4SW
Tinley Park, IL 60487

For Sale|Condominium|Active
2
Beds
2
Total Baths
2
Full Baths
1,764
SqFt
$176
/SqFt
2004
Built
Subdivision:
Brookside Place
County:
Will
Listing Courtesy of MRED as distributed by MLS Grid of Village Realty, Inc.
Call Now: 847-380-8388
Is this the listing for you? We can help make it yours.
847-380-8388
7927 Trinity Circle 4SW7927 Trinity Circle 4SW7927 Trinity Circle 4SW7927 Trinity Circle 4SW
Save
Ask
Tour
Hide
Share

Mortgage Calculator

Monthly Payment (Est.)

$1,414
Calculator powered by Showcase IDX, a Constellation1 Company. Copyright ©2026 Information is deemed reliable but not guaranteed.

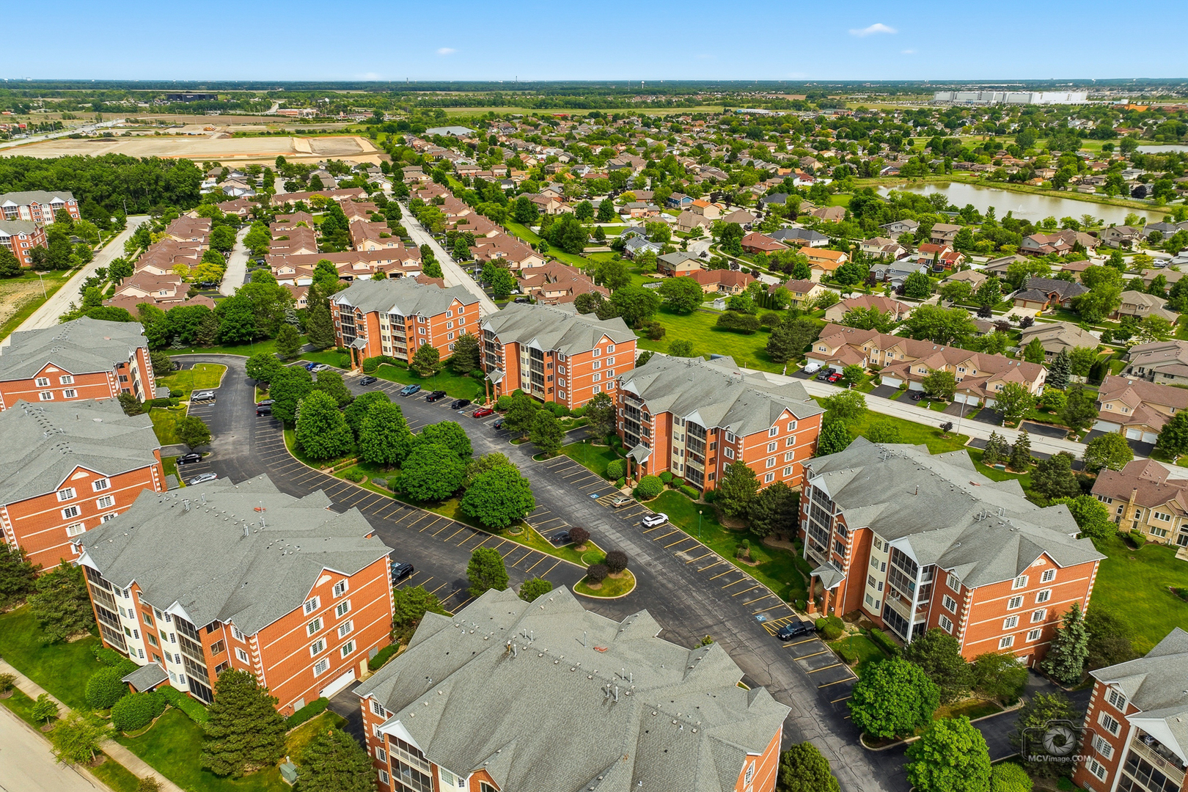
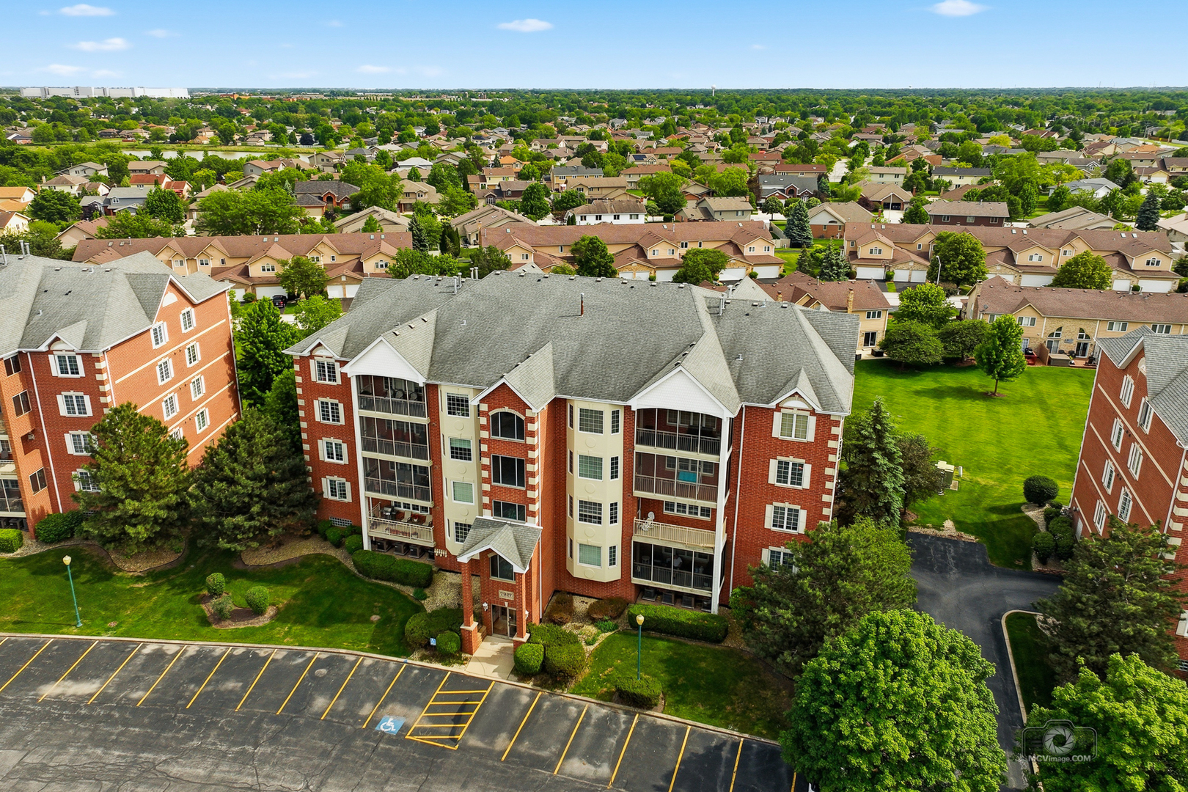
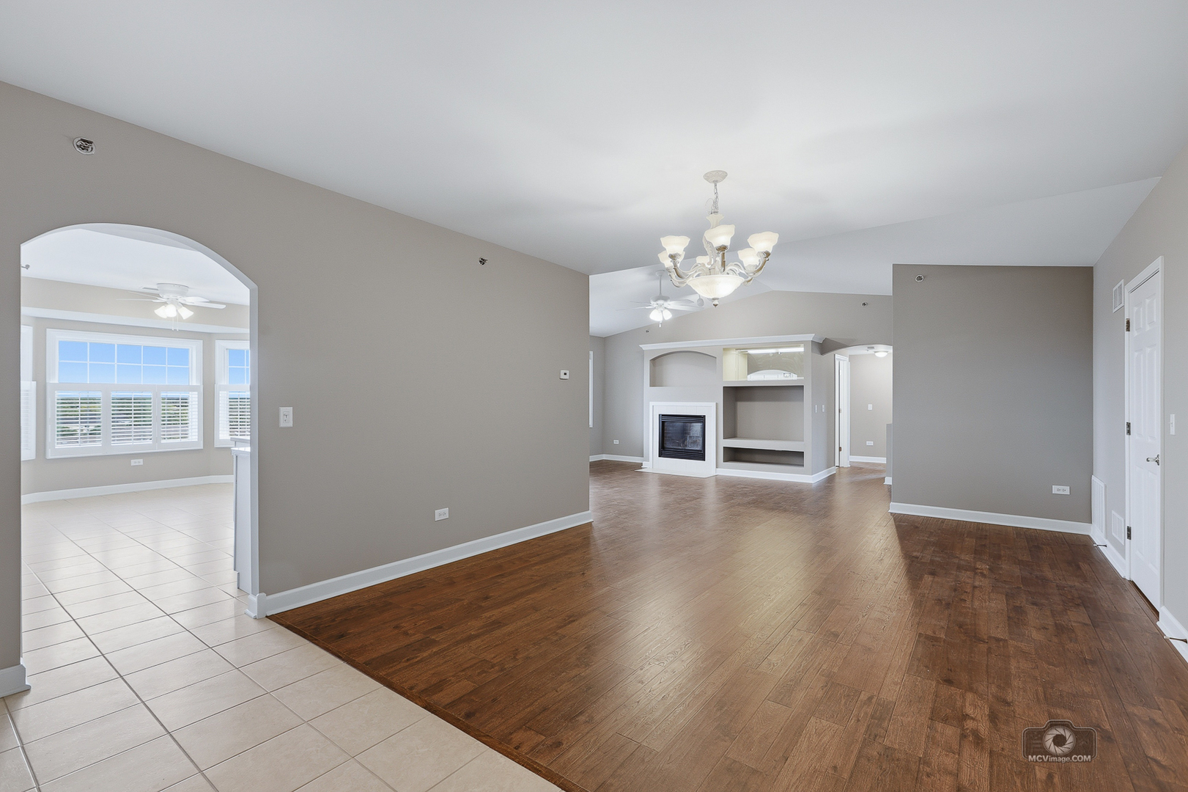
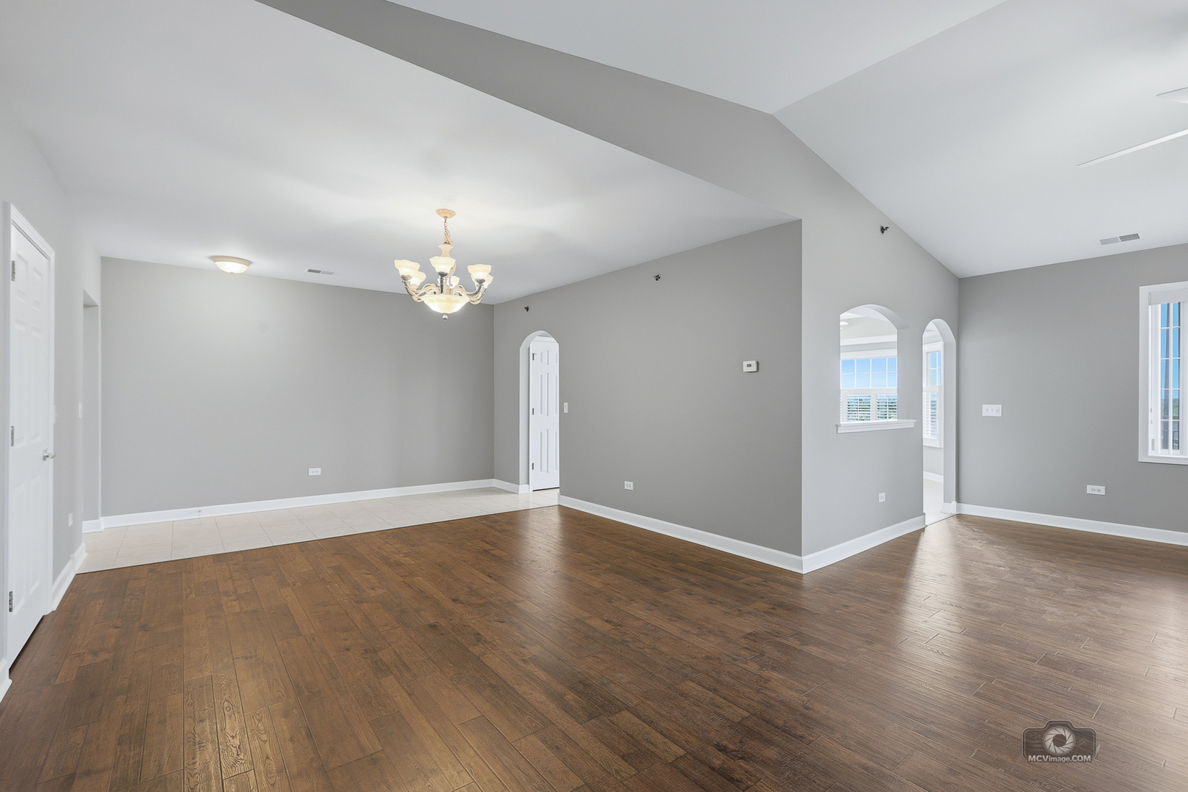
Picture Perfect Penthouse! Perched on the top floor of this elevator building with a beautiful south facing view of open green space. This pristine, meticulously maintained condo has been recently updated with new wood laminate flooring thru-out, oversized white trim and 6-panel doors, fresh paint and modern lighting fixtures. Filled with natural light the cozy living room boasts vaulted ceilings and a marble surround gas fireplace. Enjoy the spacious kitchen featuring white cabinetry, ample countertop space and brand new stainless steel appliances. The separate dining area is the perfect space for entertaining. There are 2 good size bedrooms, both with walk-in closets including the master suite complete with a large bathroom featuring a whirlpool tub and separate shower. Plenty of closet space including an additional walk-in closet currently being used as a small office. A convenient in-unit full size laundry room with a sink and cabinetry helps keep things clean and orderly. Furnace new in 2026. Heated, indoor parking as well. So much to offer so come take a look and admire the wonderful view from your screened-in balcony. You won't be disappointed.

Save
Ask
Tour
Hide
Share
Listing Snapshot
Price 
$309,900
Days On Site 
2 Days
Bedrooms 
2
Inside Area (SqFt) 
1,764 sqft
Total Baths 
2
Full Baths 
2
Partial Baths 
N/A
Lot Size 
N/A
Year Built 
2004
MLS® Number 
12658972
Status 
Active
Property Tax 
$3,934.9
HOA/Condo/Coop Fees 
$325 monthly
Sq Ft Source 
Assessor
Friends & Family
Recent Activity
2 days agoListing updated with changes from the MLS®
2 days agoListing first seen on site
General Features
Attached Garage 
Yes
Foundation 
Concrete Perimeter
Garage 
Yes
Garage Spaces 
1
Number Of Stories 
4
Parking 
AsphaltGarage Door OpenerAttachedGarage
Parking Spaces 
1
Pets 
Cats OKDogs OKSize Limit
Property Sub Type 
Condominium
Security 
Security System
Sewer 
Public Sewer
Utilities 
Cable Available
Interior Features
Appliances 
RangeMicrowaveDishwasherRefrigeratorWasherDryerStainless Steel Appliance(s)Humidifier
Basement 
None
Cooling 
Ceiling Fan(s)Central Air
Electric 
Circuit Breakers
Fireplace 
Yes
Fireplace Features 
Living Room
Fireplaces 
1
Flooring 
Laminate
Heating 
Natural GasForced Air
Interior 
Walk-In Closet(s)Entrance FoyerVaulted Ceiling(s)ElevatorStorageBuilt-in Features
Laundry Features 
Main LevelWasher Hookup
Window Features 
Screens
Balcony/Porch/Lanai 
Dimensions – 17X7Level – Main
Bedroom 2 
Dimensions – 14X12Level – Main
Bedroom 3 
Bedroom 4 
Dining Room 
Dimensions – 14X11Level – Main
Family Room 
Foyer 
Dimensions – 14X5Level – Main
Kitchen 
Dimensions – 19X15Level – MainDescription – Eating Area-Table Space,Island,Pantry-Closet
Laundry 
Dimensions – 11X5Level – Main
Living Room 
Dimensions – 19X16Level – Main
Master Bedroom 
Dimensions – 16X12Level – Main
Walk In Closet 
Dimensions – 8X5Level – Main
Save
Ask
Tour
Hide
Share
Exterior Features
Construction Details 
Brick
Exterior 
Balcony
Lot Features 
Landscaped
Patio And Porch 
Porch
Windows/Doors 
Screens
Community Features
Accessibility Features 
Therapeutic WhirlpoolAccessible EntranceAccessible Elevator Installed
Association Amenities 
Storage
Association Dues 
325
HOA Fee Frequency 
Monthly
MLS Area 
Tinley Park
School District 
Lincoln-Way East High School
Township 
Frankfort
Schools
School District
Lincoln-Way East High School
Elementary School
Unknown
Middle School
Unknown
High School
Lincoln-Way East High School
Listing Courtesy of MRED as distributed by MLS Grid of Village Realty, Inc.


Based on information submitted to the MLS GRID as of 2026-05-31 02:51 PM UTC. All data is obtained from various sources and may not have been verified by broker or MLS GRID. Supplied Open House Information is subject to change without notice. All information should be independently reviewed and verified for accuracy. Properties may or may not be listed by the office/agent presenting the information.
Last checked: 2026-05-31 02:51 PM UTC
MRED DMCA Copyright Information Copyright © 2026 Midwest Real Estate Data LLC. All rights reserved.

Neighborhood & Commute
Source: Walkscore
Disclosure: Community information and market data powered by Constellation Data Labs. Information is deemed reliable but not guaranteed.
Save
Ask
Tour
Hide
Share

Compare listings

Compare