Browse New Homes for Sale! (or login & create your own custom searches sent to you daily!)

Save
Ask
Tour
Hide
Share
$375,000
2 Days On Site

1305 Sommer Lane
Minooka, IL 60447

For Sale|Single Family Residence|Active
4
Beds
3
Total Baths
2
Full Baths
1
Partial Bath
2,834
SqFt
$132
/SqFt
2006
Built
County:
Grundy
Listing Courtesy of MRED as distributed by MLS Grid of Coldwell Banker Realty
Call Now: 847-380-8388
Is this the listing for you? We can help make it yours.
847-380-8388
1305 Sommer Lane1305 Sommer Lane1305 Sommer Lane1305 Sommer Lane
Save
Ask
Tour
Hide
Share

Mortgage Calculator

Monthly Payment (Est.)

$1,711
Calculator powered by Showcase IDX, a Constellation1 Company. Copyright ©2026 Information is deemed reliable but not guaranteed.

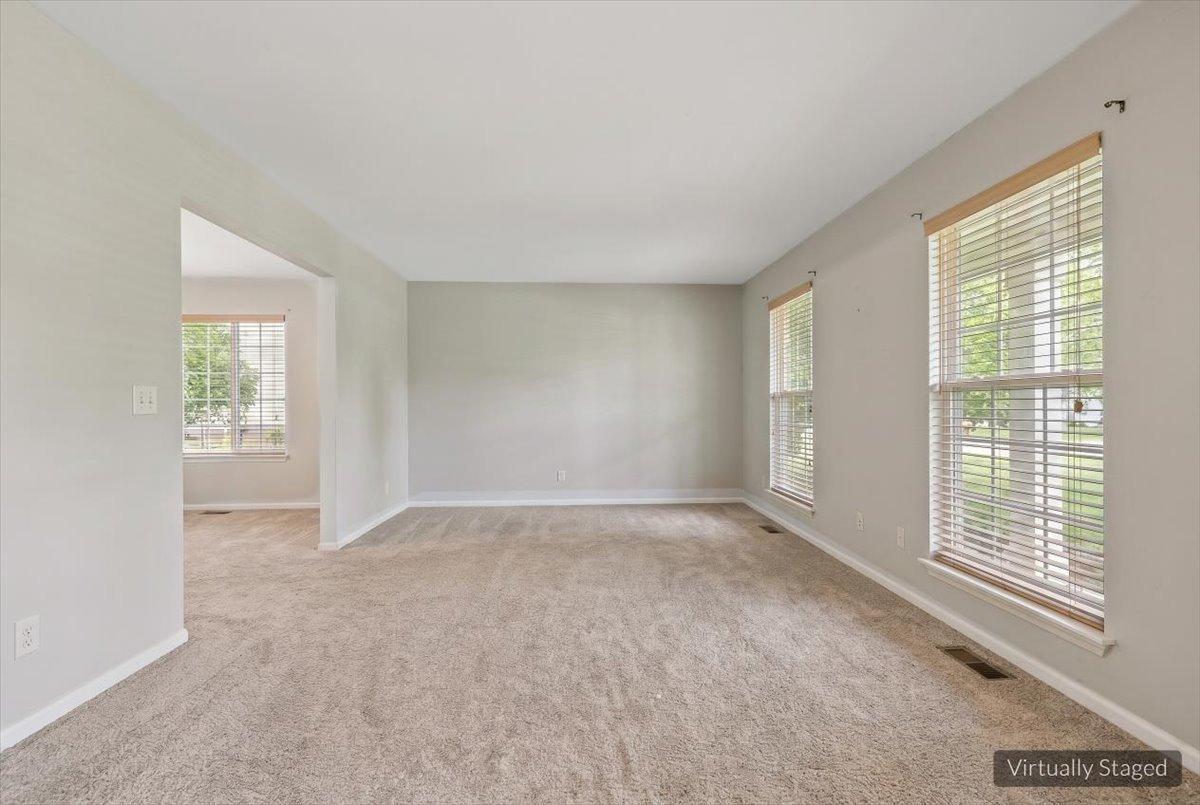
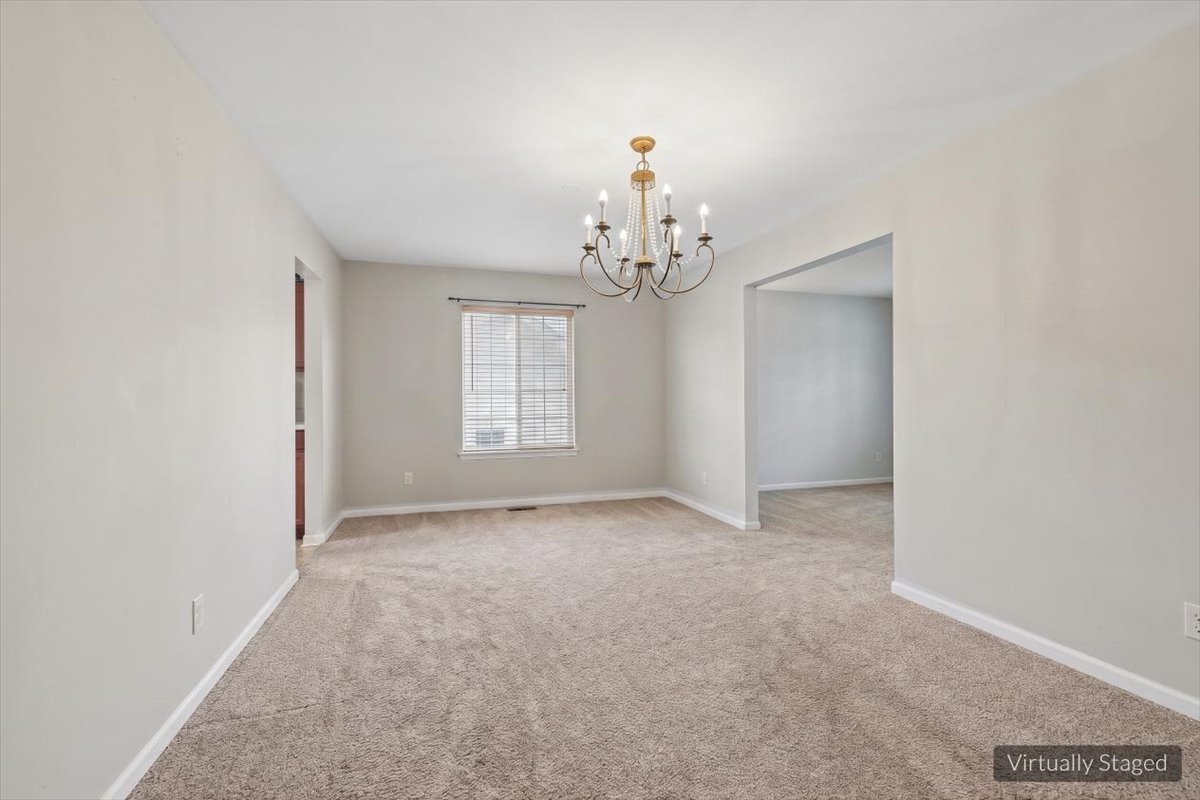
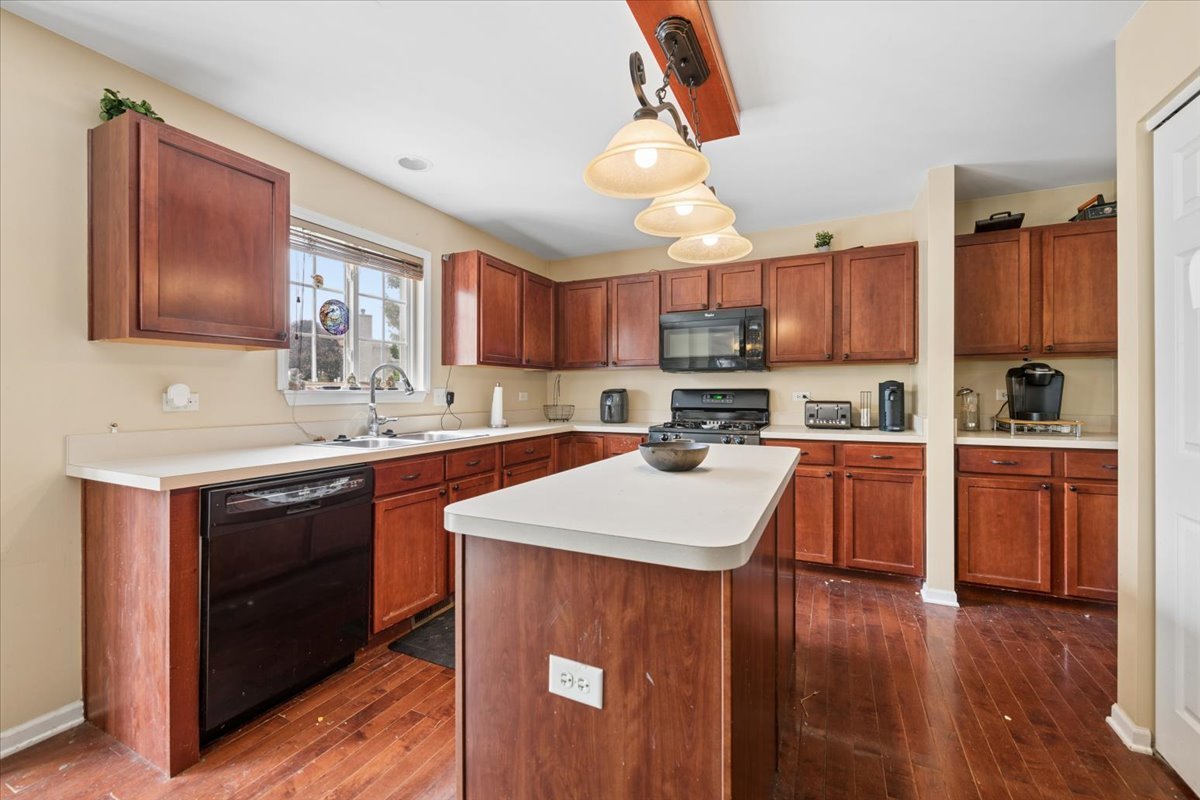
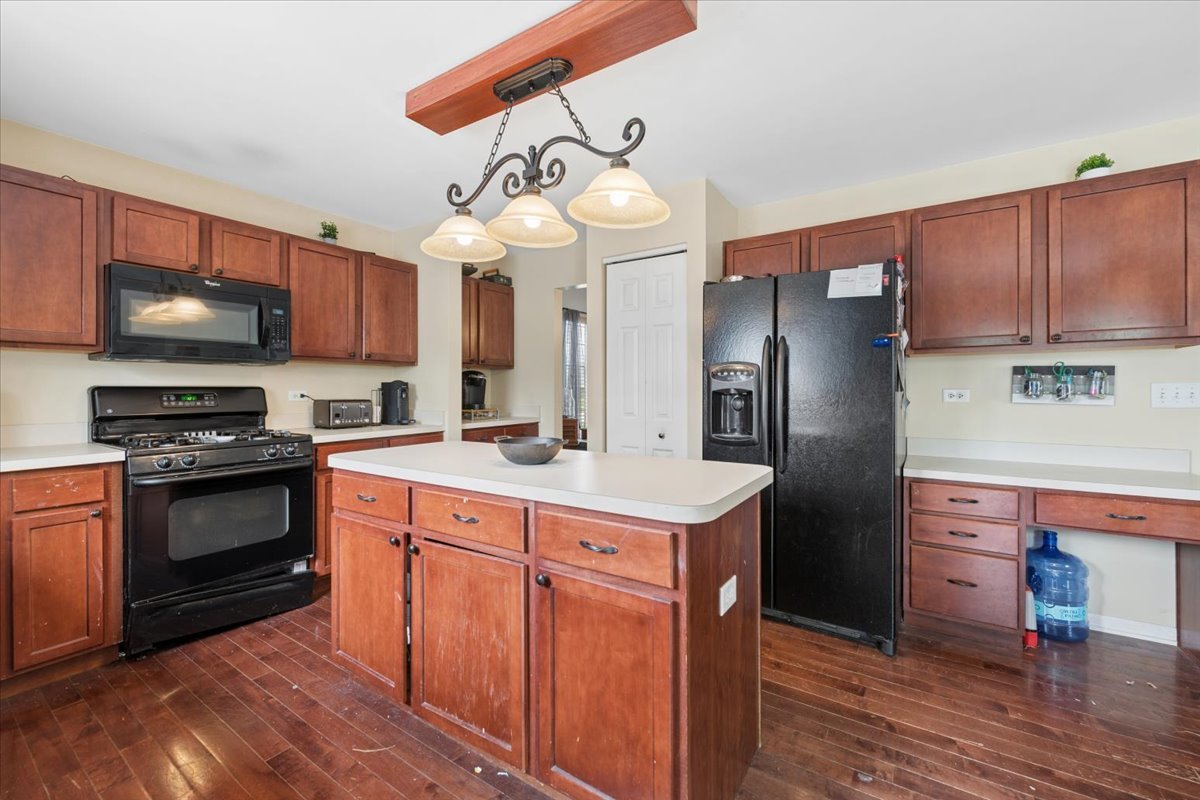
Spacious home located in a desirable clubhouse community featuring pool, clubhouse, ponds, paths, and on-site elementary school within walking distance! Situated on a premium lot with beautiful pond view, this 2,800+ square foot home is one of the largest models available and offers 4 bedrooms, 2.5 baths, and a full basement ready for your finishing ideas. Many major updates and improvements have already been completed including newer roof, siding, HVAC, and hot water heater. Professionally painted throughout and priced for a quick sale, this is an incredible opportunity for a savvy buyer looking to add their own personal touches while enjoying peace of mind with many big-ticket mechanical items already updated. The fenced backyard is perfect for entertaining and outdoor enjoyment featuring a deck and pool. Inside, you'll find a spacious living and dining room ideal for gatherings, along with an impressive eat-in kitchen featuring an island, butler's pantry, abundance of cabinetry, and large eating area that opens to the cozy family room with fireplace. The main floor office/den offers excellent flexibility and could work well for related living or potential main floor bedroom arrangement. Large laundry room adds convenience. Upstairs features four generously sized bedrooms including a spacious primary suite with walk-in closet and private ensuite bath complete with double sinks, separate tub, and shower. Full basement offers endless possibilities for expanding your living space. Incredible location close to conveniences, schools, parks, and commuter access. Great home, great setting, and tremendous value in the sought after Minooka school district.

Save
Ask
Tour
Hide
Share
Listing Snapshot
Price 
$375,000
Days On Site 
2 Days
Bedrooms 
4
Inside Area (SqFt) 
2,834 sqft
Total Baths 
3
Full Baths 
2
Partial Baths 
1
Lot Size 
N/A
Year Built 
2006
MLS® Number 
12658976
Status 
Active
Property Tax 
$8,534.36
HOA/Condo/Coop Fees 
$75 monthly
Sq Ft Source 
Assessor
Friends & Family
Recent Activity
yesterdayListing updated with changes from the MLS®
3 days agoListing first seen on site
General Features
Attached Garage 
Yes
Garage 
Yes
Garage Spaces 
2
Parking 
AttachedGarage
Parking Spaces 
2
Property Sub Type 
Single Family Residence
Sewer 
Public Sewer
Special Circumstances 
In Foreclosure
Water Source 
Public
Interior Features
Appliances 
RangeMicrowaveDishwasherRefrigeratorWasher
Basement 
UnfinishedFull
Cooling 
Central Air
Fireplace 
Yes
Fireplace Features 
Family Room
Fireplaces 
1
Flooring 
Hardwood
Heating 
Natural GasForced Air
Interior 
Walk-In Closet(s)Entrance FoyerVaulted Ceiling(s)
Laundry Features 
Main Level
Bedroom 2 
Dimensions – 11X14Level – Second
Bedroom 3 
Dimensions – 10X13Level – Second
Bedroom 4 
Dimensions – 11X11Level – Second
Dining Room 
Dimensions – 11X15Level – Main
Eating Area 
Dimensions – 9X17Level – Main
Family Room 
Dimensions – 15X20Level – Main
Foyer 
Dimensions – 5X7Level – Main
Kitchen 
Dimensions – 11X14Level – MainDescription – Eating Area-Table Space,Island,Pantry-Butler,Pantry-Closet,Pantry
Laundry 
Dimensions – 7X11Level – Main
Living Room 
Dimensions – 12X15Level – Main
Master Bedroom 
Dimensions – 17X19Level – Second
Office 
Dimensions – 11X12Level – Main
Walk In Closet 
Dimensions – 7X10Level – Second
Save
Ask
Tour
Hide
Share
Exterior Features
Construction Details 
Vinyl Siding
Pool Features 
Above Ground
View 
Water
Waterfront 
Yes
Waterview 
Water
Community Features
Association Dues 
900
Community Features 
ClubhouseParkPoolLakeCurbsSidewalksStreet Lights
HOA Fee Frequency 
Annually
MLS Area 
Minooka
School District 
Minooka Community High School
Township 
Aux Sable
Schools
School District
Minooka Community High School
Elementary School
Unknown
Middle School
Unknown
High School
Minooka Community High School
Listing Courtesy of MRED as distributed by MLS Grid of Coldwell Banker Realty


Based on information submitted to the MLS GRID as of 2026-05-30 11:28 PM UTC. All data is obtained from various sources and may not have been verified by broker or MLS GRID. Supplied Open House Information is subject to change without notice. All information should be independently reviewed and verified for accuracy. Properties may or may not be listed by the office/agent presenting the information.
Last checked: 2026-05-30 11:28 PM UTC
MRED DMCA Copyright Information Copyright © 2026 Midwest Real Estate Data LLC. All rights reserved.

Neighborhood & Commute
Source: Walkscore
Disclosure: Community information and market data powered by Constellation Data Labs. Information is deemed reliable but not guaranteed.
Save
Ask
Tour
Hide
Share

Compare listings

Compare