
Browse New Homes for Sale! (or login & create your own custom searches sent to you daily!)
2712 S Schoolhouse RoadNew Lenox, IL 60451
Mortgage Calculator
Monthly Payment (Est.)
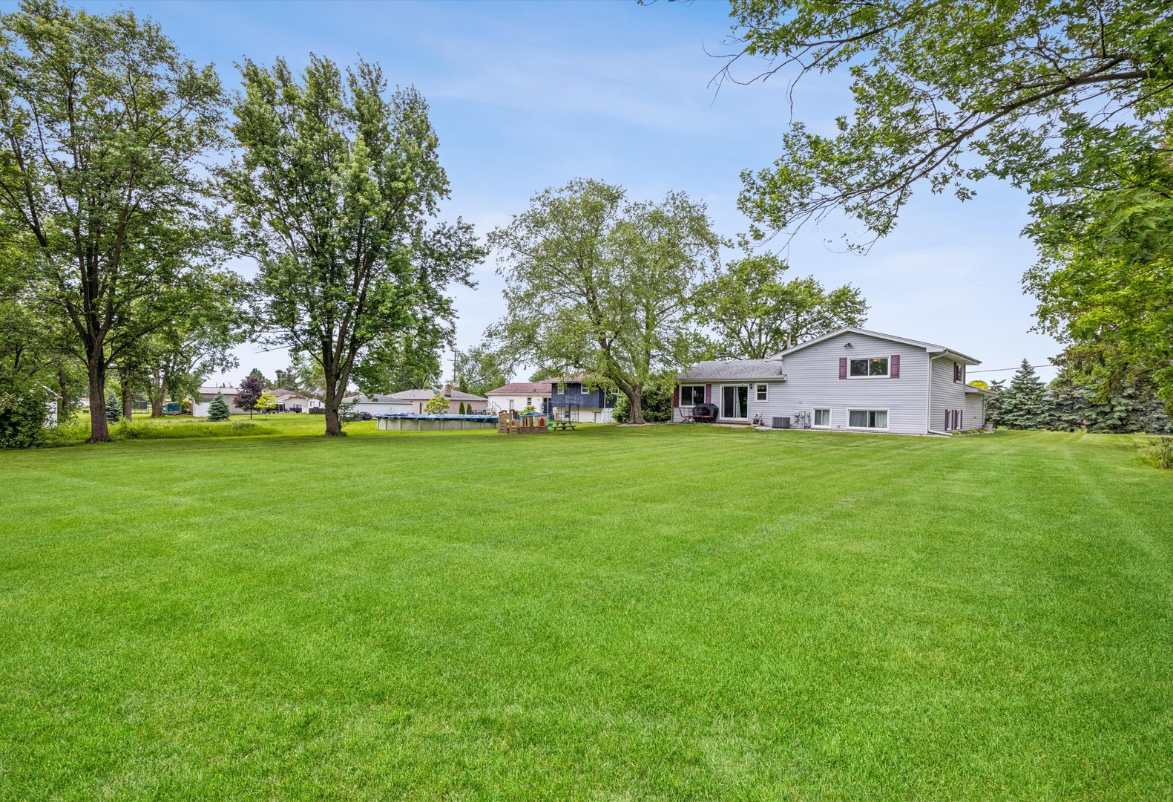
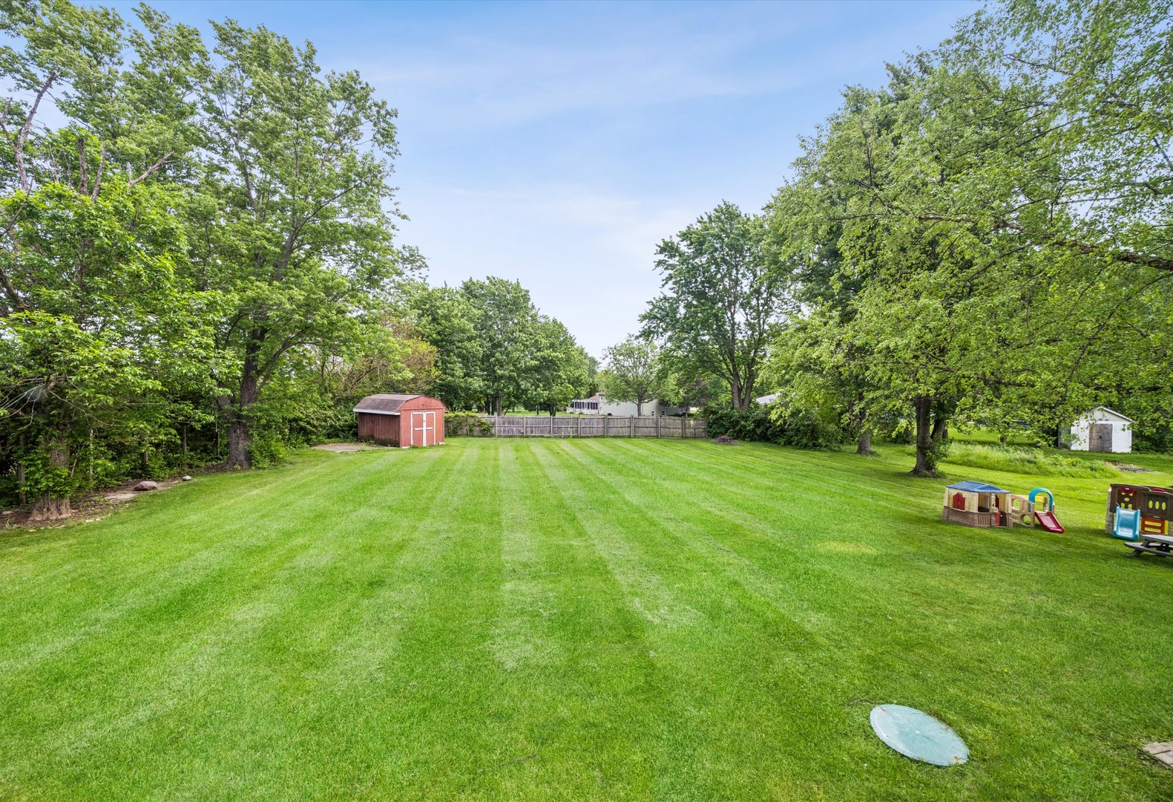
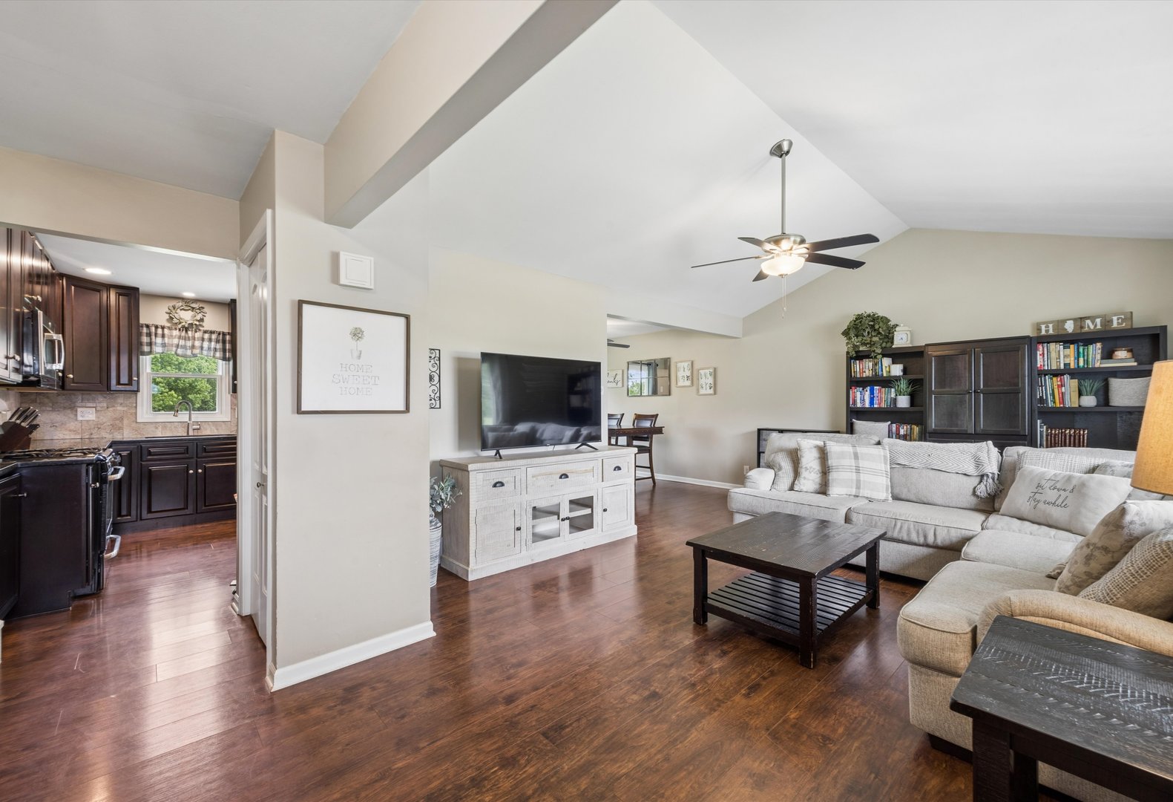
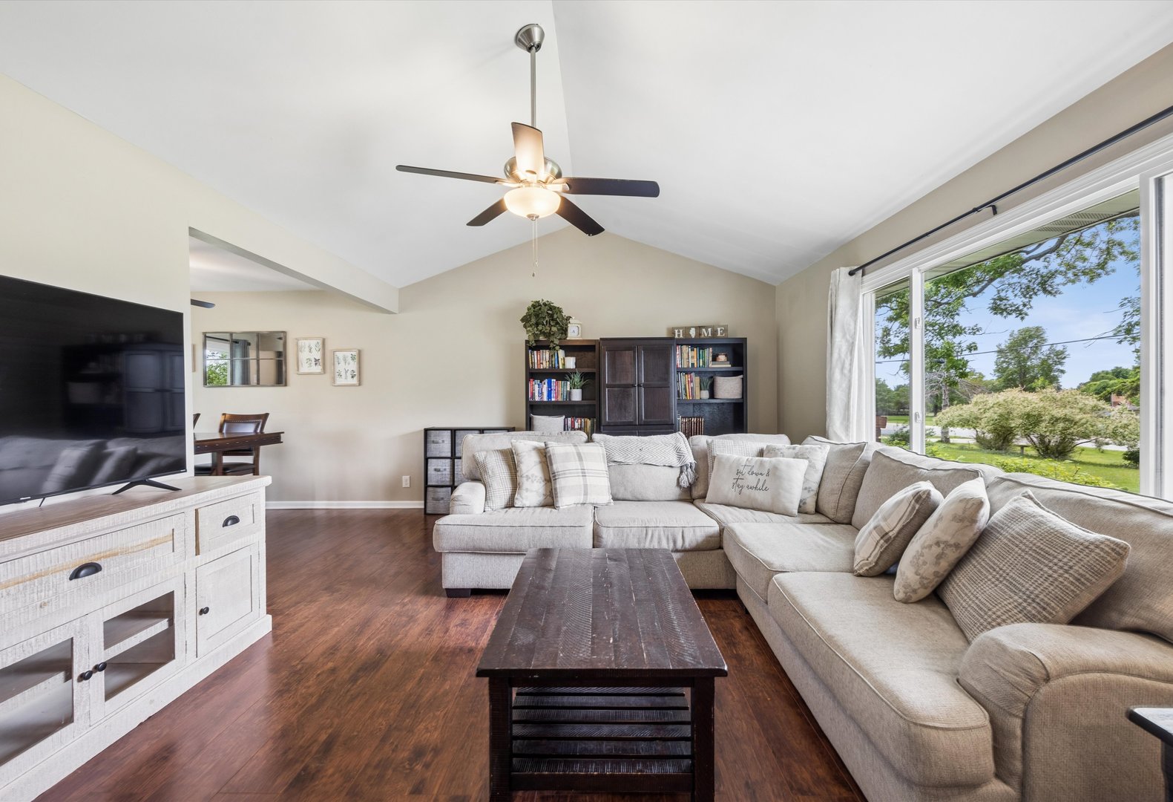
$1,802Set on a breathtaking half-acre wooded lot bursting with lush greenery, mature trees, & fresh professional landscaping, this spacious tri-level home offers a peaceful, private setting paired with a warm, familiar floorplan that is perfect for everyday living. This fully remodeled home with rustic country charm immediately captivates with premium handscraped wood laminate floors, modern light fixtures, white trim, white 6-panel doors, & neutral paint colors throughout. You are welcomed into the home through the spacious living room with vaulted ceiling & large picture window flanked by two sliding windows allowing for natural light to just pour into the space. The stunning remodeled kitchen features abundant 42" dark wood cabinetry, sleek granite countertops, decorative stone tile backsplash, stainless steel appliances, recessed lighting, ceiling fan, & sliding glass doors opening up to the backyard. Adjacent to the kitchen is the dining room, great for entertaining; perfectly situated between the living room & kitchen. A few steps downstairs brings you to the cozy family room with plush neutral carpeting, tons of recessed lighting, & large windows for more natural light. Also on the lower level is a huge laundry room with easy access to mechanicals, a full remodeled bathroom perfect for guests, & access to the spacious crawl space. Upstairs you'll find three large bedrooms, all equipped with ceiling fans & abundant closet space. The upstairs bedrooms share a full remodeled bathroom with shower/tub, neutral tile, & large vanity. Outside, enjoy the peaceful wooded backyard setting surrounded by mature trees with a large brick paver patio ideal for entertaining or unwinding outdoors. This home was completely remodeled in 2017 with almost everything new & has been extremely well maintained. Recent upgrades include: new water heater (2024); new sump pumps (2024); updated landscaping (2019); all new septic tank, septic system lines scoped & cleaned, & feeder line replaced (2018); new water softener (2018); & newer roof, windows, A/C, garage door opener (2017). This comfortable home is situated on a great lot in an even better location, feeling far away from it all while being close to everything New Lenox has to offer, including highly rated schools. This is a rare opportunity you do not want to miss!
| 8 hours ago | Listing updated with changes from the MLS® | |
| 2 days ago | Listing first seen on site |

Based on information submitted to the MLS GRID as of 2026-05-30 09:40 PM UTC. All data is obtained from various sources and may not have been verified by broker or MLS GRID. Supplied Open House Information is subject to change without notice. All information should be independently reviewed and verified for accuracy. Properties may or may not be listed by the office/agent presenting the information.
Last checked: 2026-05-30 09:40 PM UTC
MRED DMCA Copyright Information Copyright © 2026 Midwest Real Estate Data LLC. All rights reserved.