Browse New Homes for Sale! (or login & create your own custom searches sent to you daily!)

Save
Ask
Tour
Hide
Share
$279,999
2 Days On Site

612 Jordan Avenue
Romeoville, IL 60446

For Sale|Single Family Residence|Active
3
Beds
1
Total Bath
1
Full Bath
949
SqFt
$295
/SqFt
1959
Built
Subdivision:
Hampton Park
County:
Will
Listing Courtesy of MRED as distributed by MLS Grid of Smart Home Realty
Call Now: 847-380-8388
Is this the listing for you? We can help make it yours.
847-380-8388
612 Jordan Avenue612 Jordan Avenue612 Jordan Avenue612 Jordan Avenue
Save
Ask
Tour
Hide
Share

Mortgage Calculator

Monthly Payment (Est.)

$1,277
Calculator powered by Showcase IDX, a Constellation1 Company. Copyright ©2026 Information is deemed reliable but not guaranteed.

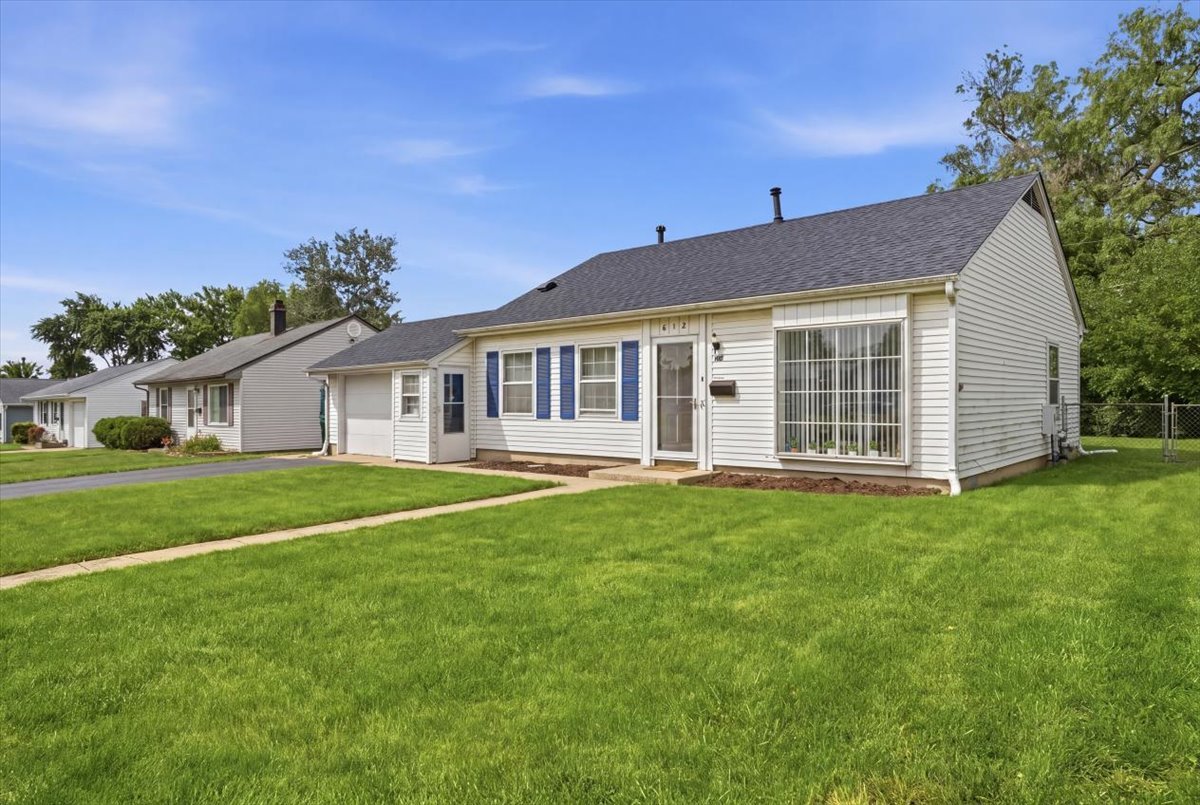
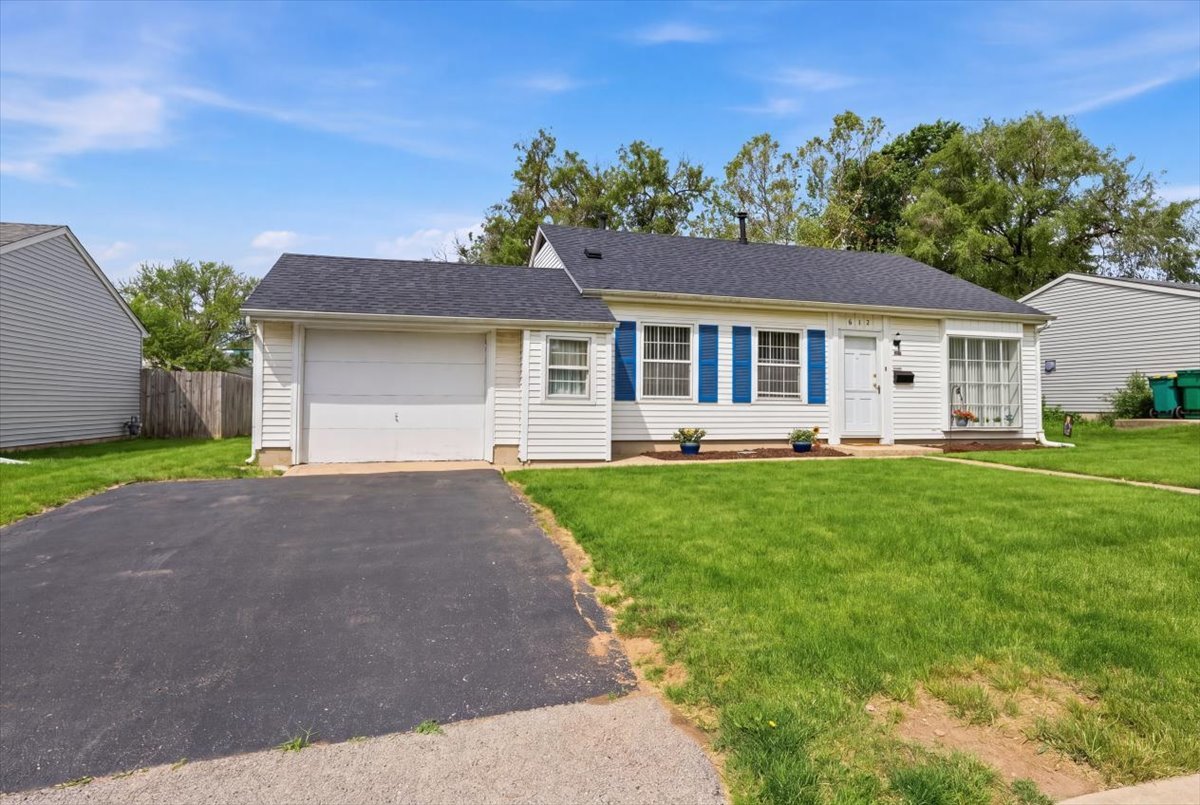
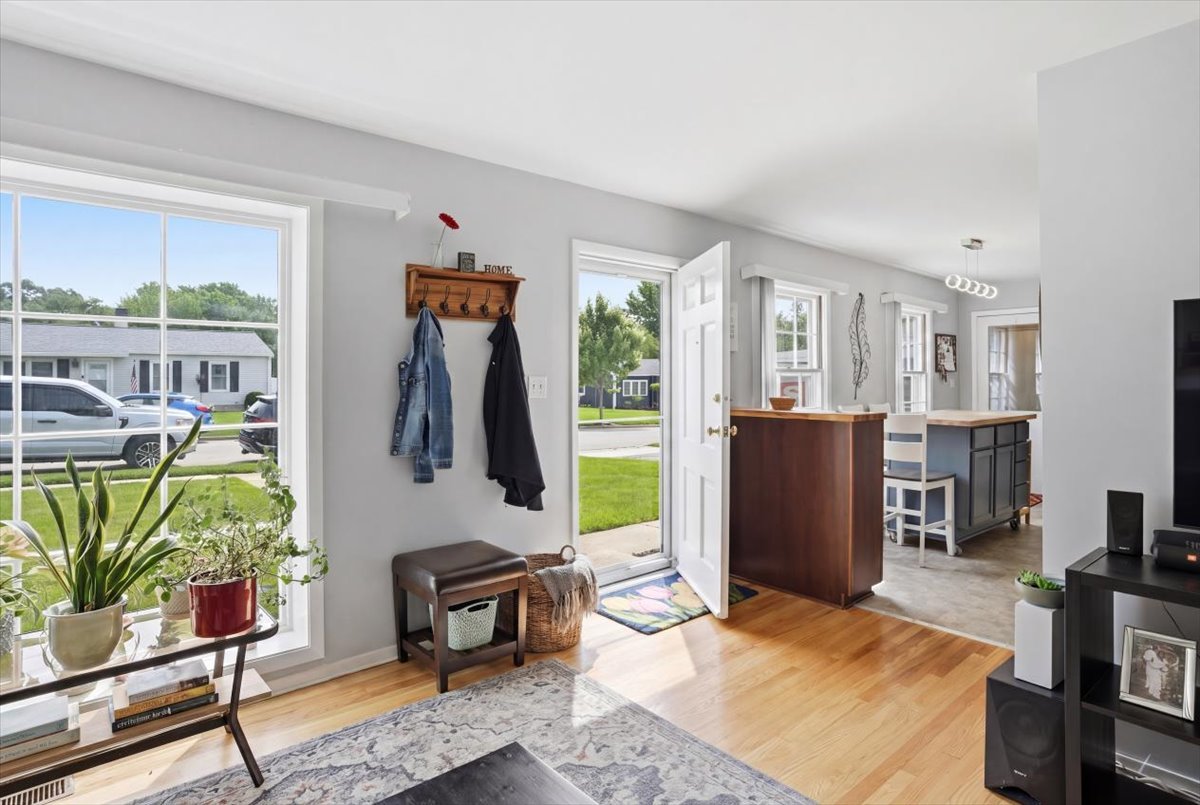
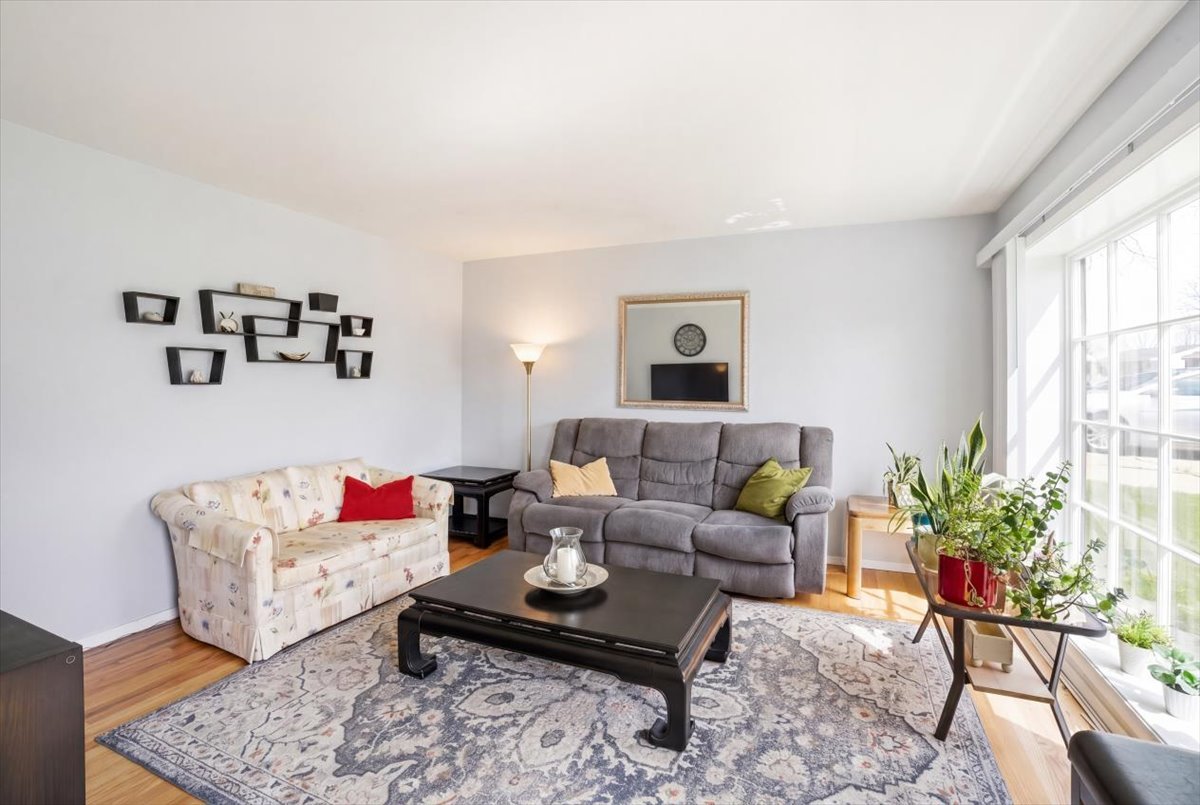
Welcome home to this beautifully maintained 3-bed, 1-bath ranch. A bright, inviting retreat with all the essentials already updated. Sunlight pours through the windows, filling the open living space with warmth and ease. The layout is simple, functional and comfortable, offering the classic yet updated ranch style flow everyone loves. Each bedroom offers generous space and natural light, creating peaceful corners to unwind. Also offers a 1-car garage and fully functional washer and dryer. A spacious backyard perfect for summer gatherings, gardening, pets, or simply enjoying the quiet evenings under the sky. With a newer roof and water heater, the big ticket items are already taken care of, giving the next owner a peace of mind from day one. Whether you're starting fresh, or downsizing, this is the home that meets you right where you are. Schedule a showing today and make your move. Opportunities like this done come often.

Save
Ask
Tour
Hide
Share
Listing Snapshot
Price 
$279,999
Days On Site 
2 Days
Bedrooms 
3
Inside Area (SqFt) 
949 sqft
Total Baths 
1
Full Baths 
1
Partial Baths 
N/A
Lot Size 
0.16 Acres
Year Built 
1959
MLS® Number 
12659270
Status 
Active
Property Tax 
$5,542
HOA/Condo/Coop Fees 
N/A
Sq Ft Source 
Assessor
Friends & Family
Recent Activity
23 hours agoListing updated with changes from the MLS®
3 days agoListing first seen on site
General Features
Acres 
0.16
Attached Garage 
Yes
Foundation 
Concrete Perimeter
Garage 
Yes
Garage Spaces 
1
Parking 
AsphaltConcreteGarage Door OpenerHeated GarageOtherAttachedGarage
Parking Spaces 
1
Property Sub Type 
Single Family Residence
Sewer 
Public Sewer
Style 
Ranch
Water Source 
Public
Interior Features
Basement 
Crawl Space
Cooling 
Central Air
Electric 
Circuit Breakers
Flooring 
Hardwood
Heating 
Natural Gas
Laundry Features 
In Garage
Bedroom 2 
Dimensions – 11X11Level – Main
Bedroom 3 
Dimensions – 9X11Level – Main
Bedroom 4 
Dining Room 
Family Room 
Kitchen 
Dimensions – 16X12Level – Main
Laundry 
Dimensions – 4X6Level – Main
Living Room 
Dimensions – 16X14Level – Main
Master Bedroom 
Dimensions – 10X12Level – Main
Save
Ask
Tour
Hide
Share
Exterior Features
Construction Details 
Vinyl Siding
Patio And Porch 
Patio
Roof 
Asphalt
Community Features
Community Features 
CurbsSidewalksStreet Lights
MLS Area 
Romeoville
School District 
365U
Township 
DuPage
Schools
School District
365U
Elementary School
Unknown
Middle School
Unknown
High School
Unknown
Listing Courtesy of MRED as distributed by MLS Grid of Smart Home Realty


Based on information submitted to the MLS GRID as of 2026-05-31 02:51 PM UTC. All data is obtained from various sources and may not have been verified by broker or MLS GRID. Supplied Open House Information is subject to change without notice. All information should be independently reviewed and verified for accuracy. Properties may or may not be listed by the office/agent presenting the information.
Last checked: 2026-05-31 02:51 PM UTC
MRED DMCA Copyright Information Copyright © 2026 Midwest Real Estate Data LLC. All rights reserved.

Neighborhood & Commute
Source: Walkscore
Disclosure: Community information and market data powered by Constellation Data Labs. Information is deemed reliable but not guaranteed.
Save
Ask
Tour
Hide
Share

Compare listings

Compare