Browse New Homes for Sale! (or login & create your own custom searches sent to you daily!)

Save
Ask
Tour
Hide
Share
$479,000
3 Days On Site

450 Cardinal Way
Hampshire, IL 60140

For Sale|Single Family Residence|Active
4
Beds
3
Total Baths
2
Full Baths
1
Partial Bath
2,203
SqFt
$217
/SqFt
2020
Built
Subdivision:
Prairie Ridge
County:
Kane
Listing Courtesy of MRED as distributed by MLS Grid of Coldwell Banker Realty
Call Now: 847-380-8388
Is this the listing for you? We can help make it yours.
847-380-8388
450 Cardinal Way450 Cardinal Way450 Cardinal Way450 Cardinal Way
Save
Ask
Tour
Hide
Share

Mortgage Calculator

Monthly Payment (Est.)

$2,185
Calculator powered by Showcase IDX, a Constellation1 Company. Copyright ©2026 Information is deemed reliable but not guaranteed.

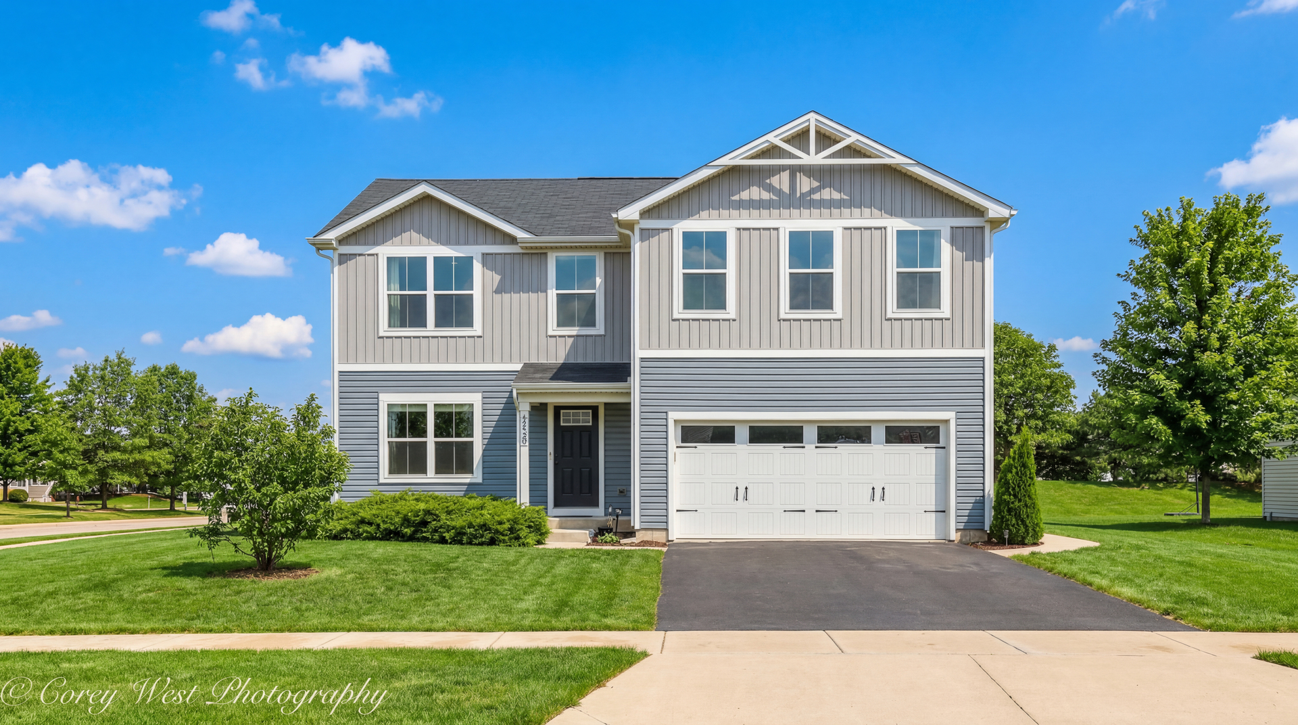
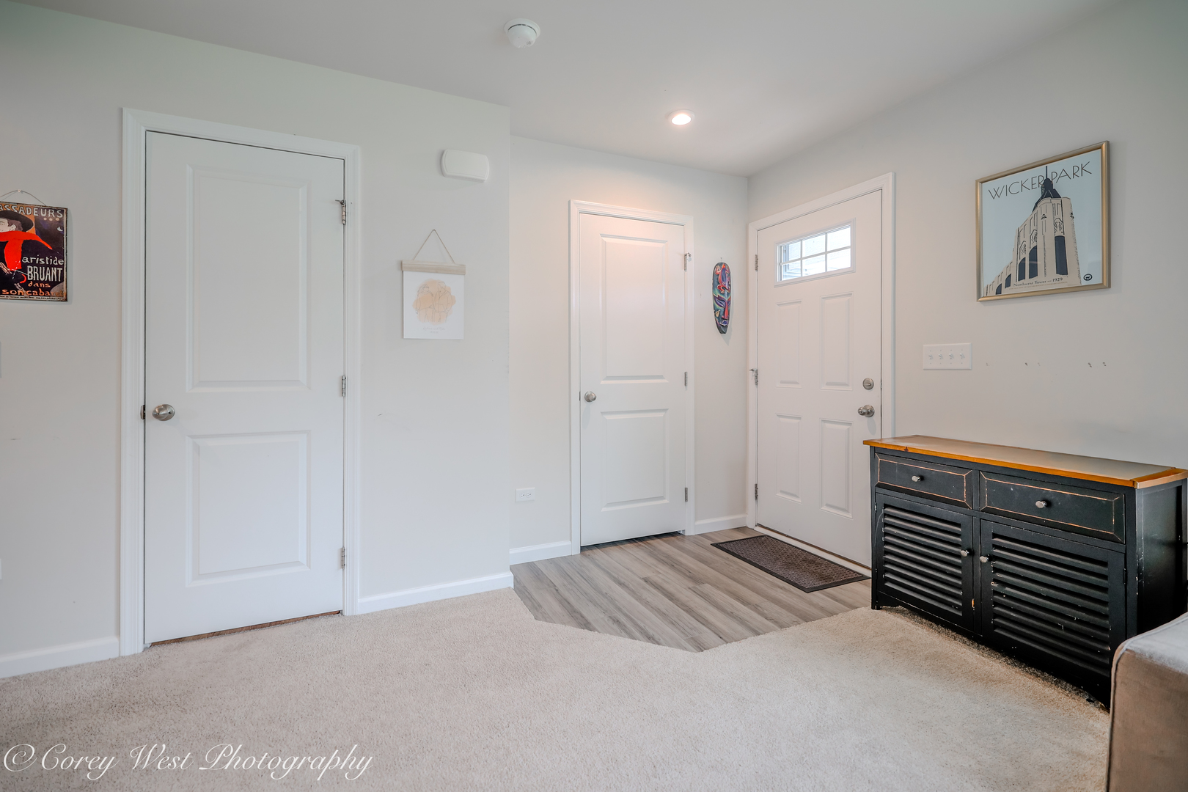
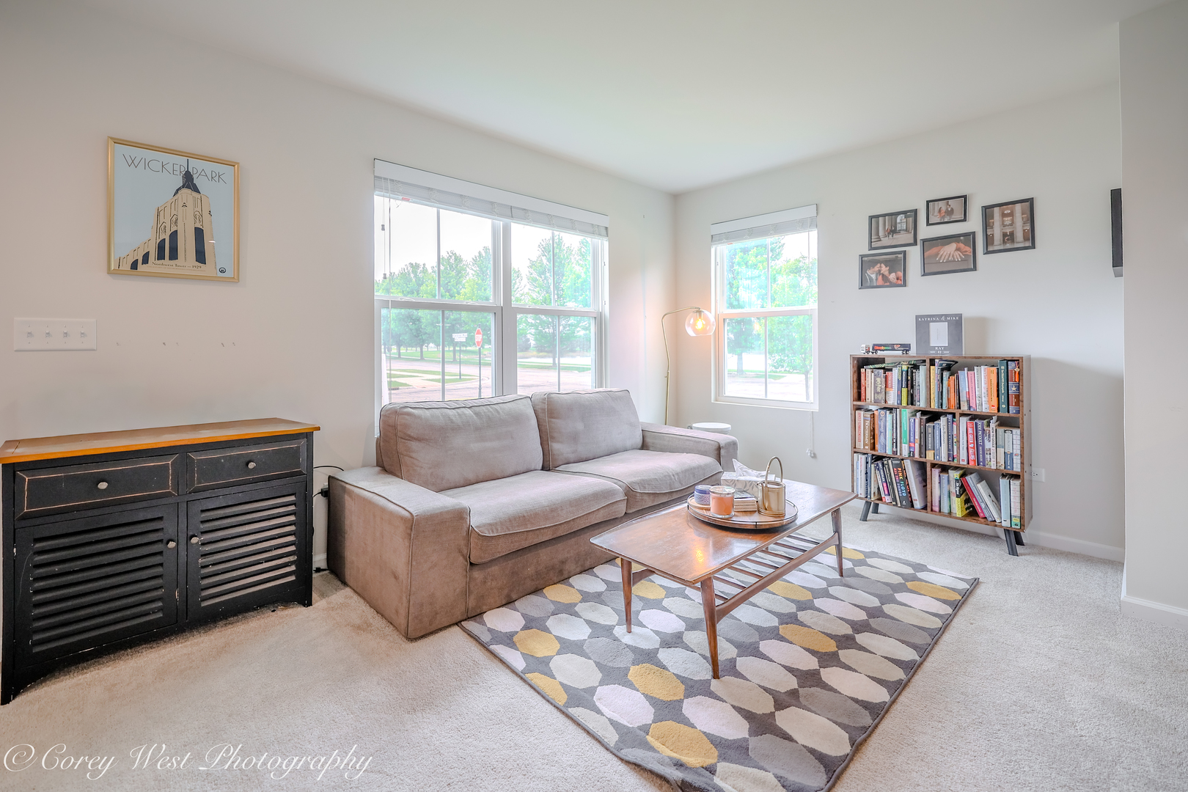
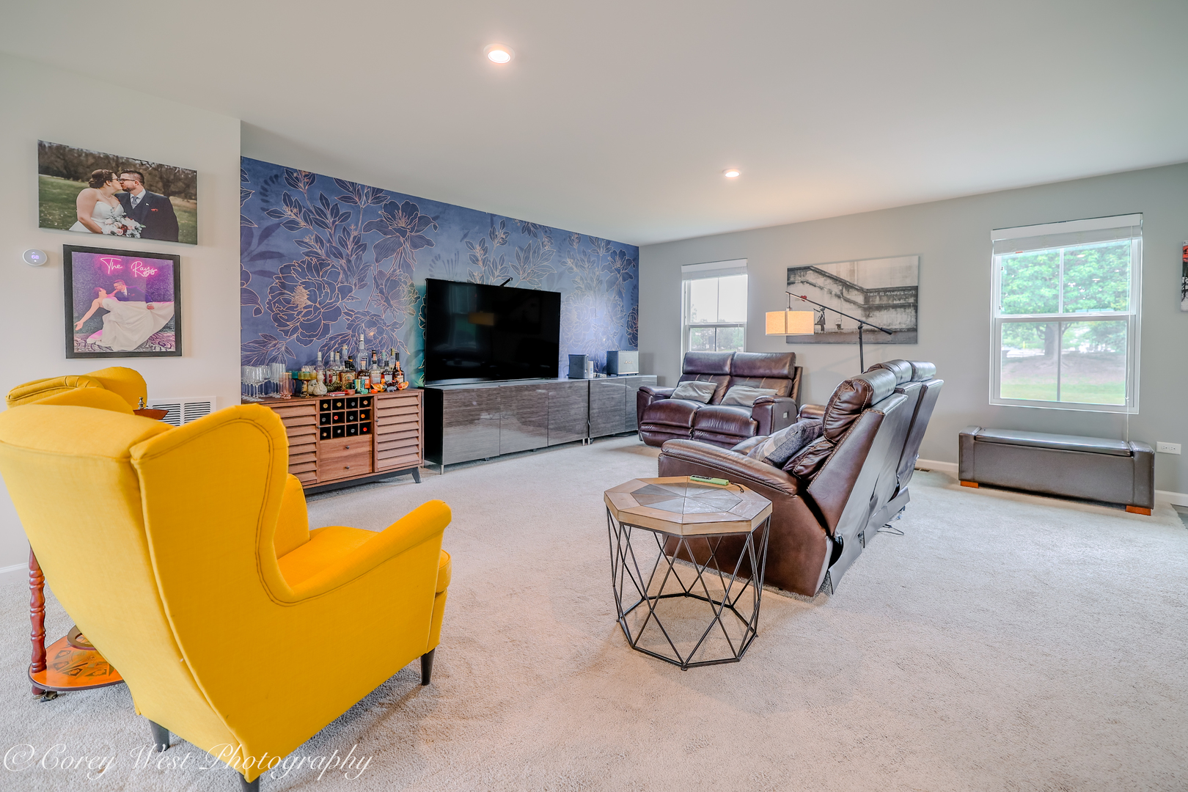
Only 5 years old and truly move-in ready! This stunning 4-bedroom, 2.1-bath home in the wonderful Prairie Ridge Community – Parkside Neighborhood offers the perfect blend of space, style, and functionality. The thoughtfully designed first-floor L-shaped layout creates an open-concept feel while still allowing for distinct living spaces. Just off the foyer, you'll find a convenient powder room and large coat closet. The kitchen features rich dark cabinetry, stainless steel appliances, and a large island perfect for gathering and entertaining. Upstairs, enjoy an additional office/sitting room that could easily be converted into a 5th bedroom. All bedrooms are generously sized, and the primary suite features spacious his-and-her closets for plenty of storage. Outside, the huge yard offers endless possibilities, while the unfinished basement is ready for your future finishing ideas. This is the kind of home that checks every box – space, style, location, and room to make it your own!

Save
Ask
Tour
Hide
Share
Listing Snapshot
Price 
$479,000
Days On Site 
3 Days
Bedrooms 
4
Inside Area (SqFt) 
2,203 sqft
Total Baths 
3
Full Baths 
2
Partial Baths 
1
Lot Size 
N/A
Year Built 
2020
MLS® Number 
12659373
Status 
Active
Property Tax 
$8,948.66
HOA/Condo/Coop Fees 
$47 monthly
Sq Ft Source 
Builder
Friends & Family
Recent Activity
2 days agoListing updated with changes from the MLS®
4 days agoListing first seen on site
General Features
Attached Garage 
Yes
Foundation 
Concrete Perimeter
Garage 
Yes
Garage Spaces 
2
Parking 
AsphaltAttachedGarage
Parking Spaces 
2
Property Sub Type 
Single Family Residence
Sewer 
Public Sewer
Water Source 
Public
Interior Features
Appliances 
RangeMicrowaveDishwasherRefrigeratorWasherDryerDisposal
Basement 
UnfinishedPartial
Cooling 
Central Air
Electric 
Circuit Breakers200+ Amp Service
Heating 
Natural GasForced Air
Laundry Features 
Upper Level
Bedroom 2 
Dimensions – 11X13Level – Second
Bedroom 3 
Dimensions – 11X10Level – Second
Bedroom 4 
Dimensions – 12X12Level – Second
Dining Room 
Dimensions – 10X12Level – Main
Family Room 
Kitchen 
Dimensions – 13X12Level – MainDescription – Island
Laundry 
Dimensions – 4X6Level – Second
Living Room 
Dimensions – 17X29Level – Main
Master Bedroom 
Dimensions – 14X15Level – Second
Office 
Dimensions – 10X12Level – Second
Save
Ask
Tour
Hide
Share
Exterior Features
Construction Details 
Vinyl Siding
Roof 
Asphalt
Community Features
Association Dues 
141
HOA Fee Frequency 
Quarterly
MLS Area 
Hampshire / Pingree Grove
School District 
Hampshire High School
Township 
Hampshire
Schools
School District
Hampshire High School
Elementary School
Hampshire Elementary School
Middle School
Hampshire Middle School
High School
Hampshire High School
Listing Courtesy of MRED as distributed by MLS Grid of Coldwell Banker Realty


Based on information submitted to the MLS GRID as of 2026-05-31 02:51 PM UTC. All data is obtained from various sources and may not have been verified by broker or MLS GRID. Supplied Open House Information is subject to change without notice. All information should be independently reviewed and verified for accuracy. Properties may or may not be listed by the office/agent presenting the information.
Last checked: 2026-05-31 02:51 PM UTC
MRED DMCA Copyright Information Copyright © 2026 Midwest Real Estate Data LLC. All rights reserved.

Neighborhood & Commute
Source: Walkscore
Disclosure: Community information and market data powered by Constellation Data Labs. Information is deemed reliable but not guaranteed.
Save
Ask
Tour
Hide
Share

Compare listings

Compare