Browse New Homes for Sale! (or login & create your own custom searches sent to you daily!)

Save
Ask
Tour
Hide
Share
$334,900
3 Days On Site

1000 Woodside Drive
Roselle, IL 60172

For Sale|Single Family Residence|Active
3
Beds
1
Total Bath
1
Full Bath
988
SqFt
$339
/SqFt
1978
Built
Subdivision:
Waterbury
County:
DuPage
Listing Courtesy of MRED as distributed by MLS Grid of Royal Family Real Estate
Call Now: 847-380-8388
Is this the listing for you? We can help make it yours.
847-380-8388
1000 Woodside Drive1000 Woodside Drive1000 Woodside Drive1000 Woodside Drive
Save
Ask
Tour
Hide
Share

Mortgage Calculator

Monthly Payment (Est.)

$1,528
Calculator powered by Showcase IDX, a Constellation1 Company. Copyright ©2026 Information is deemed reliable but not guaranteed.

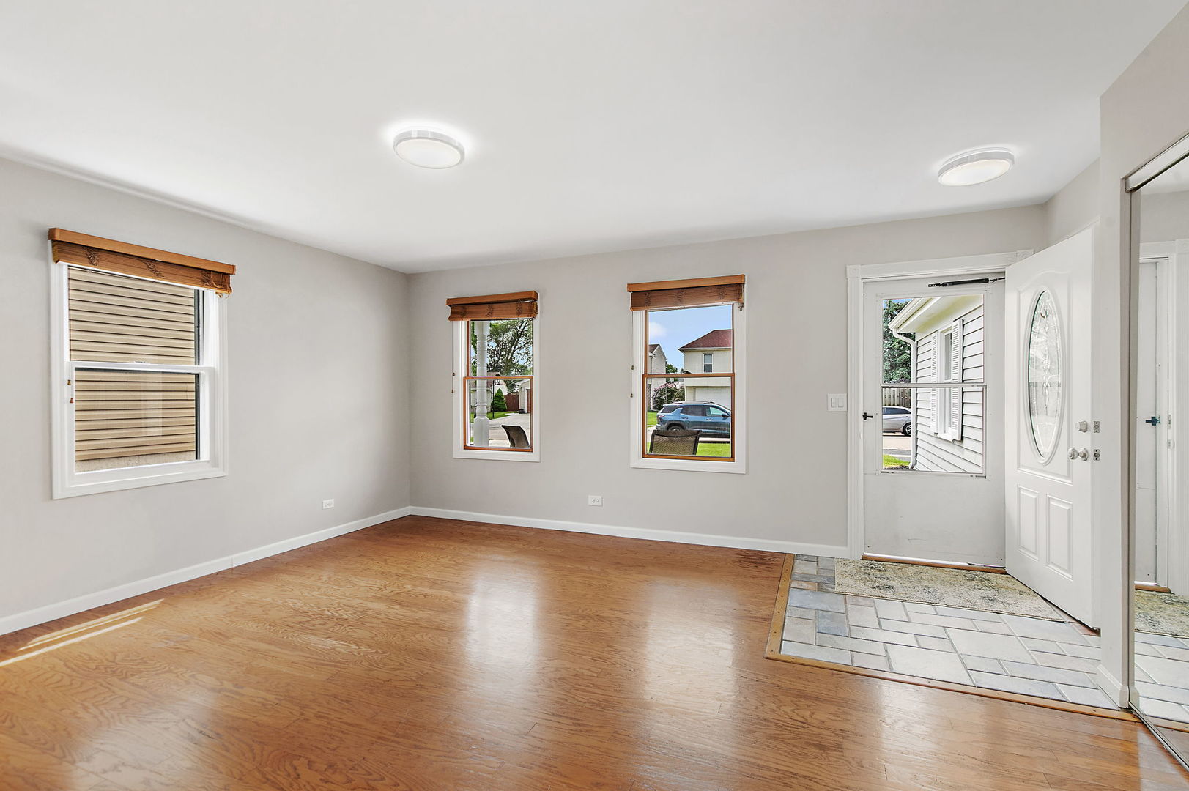
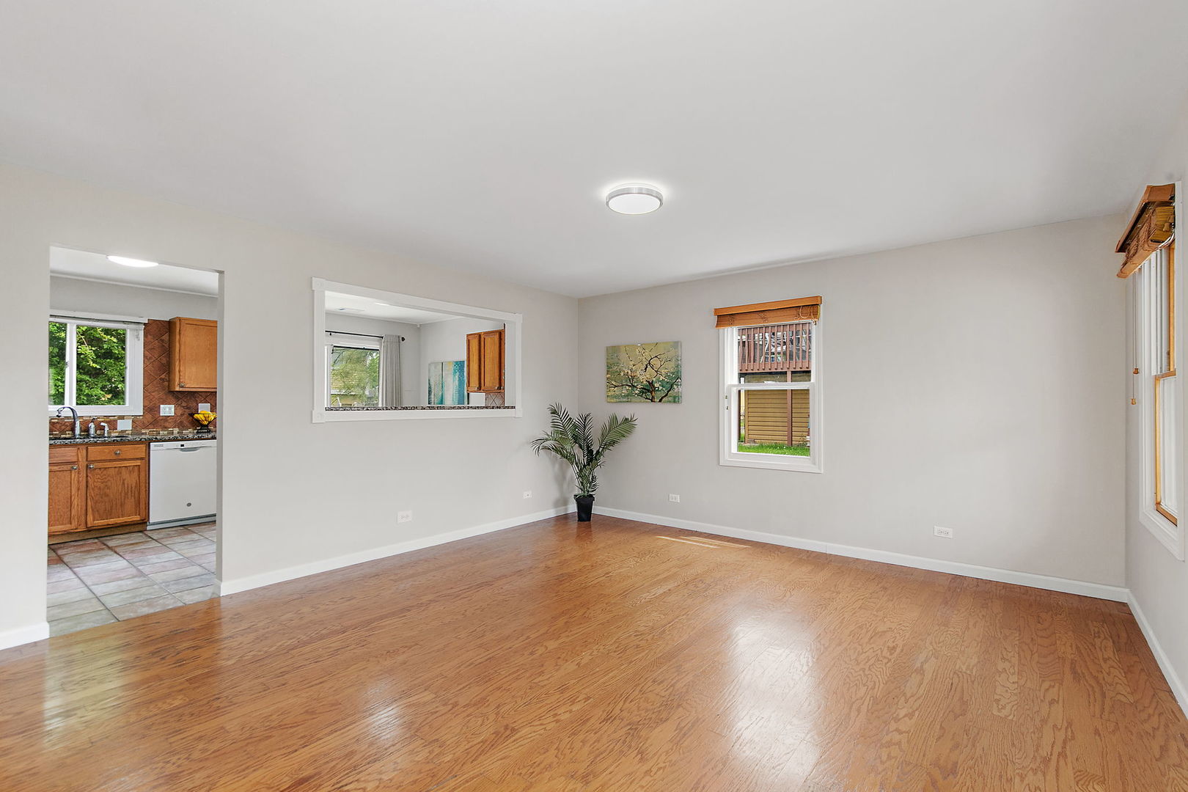
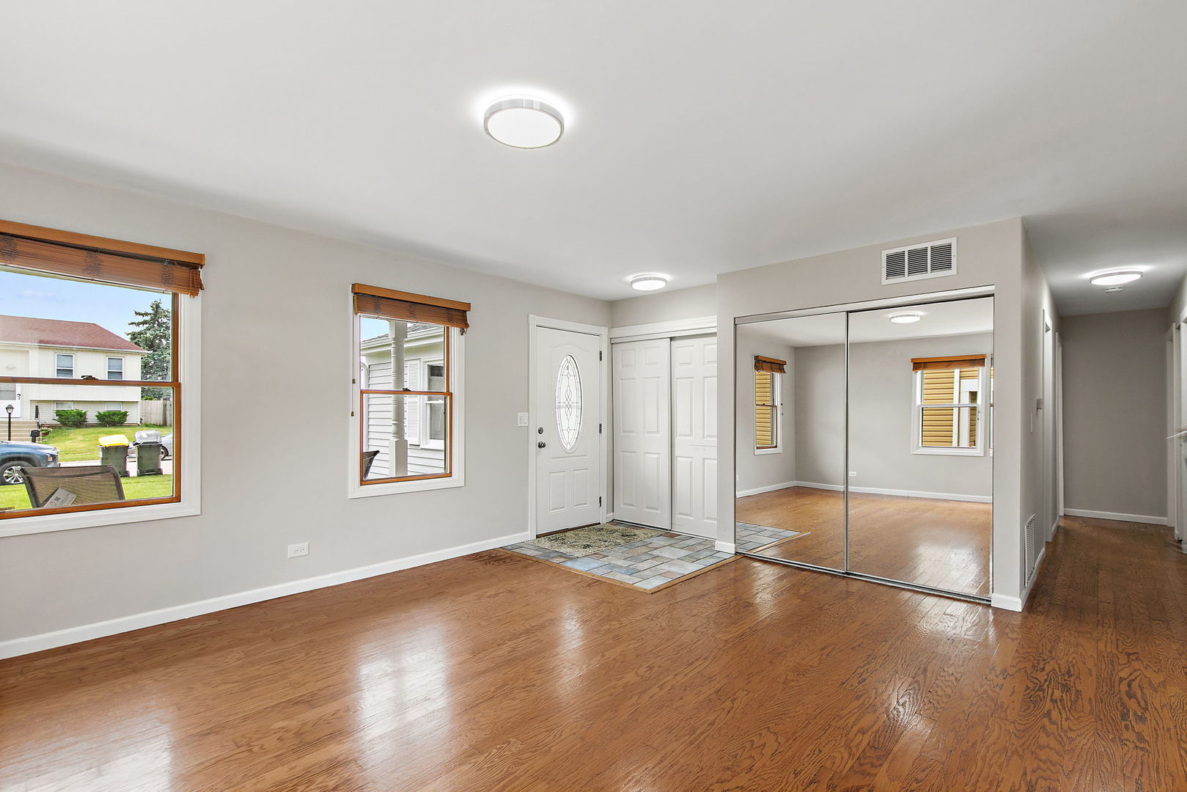
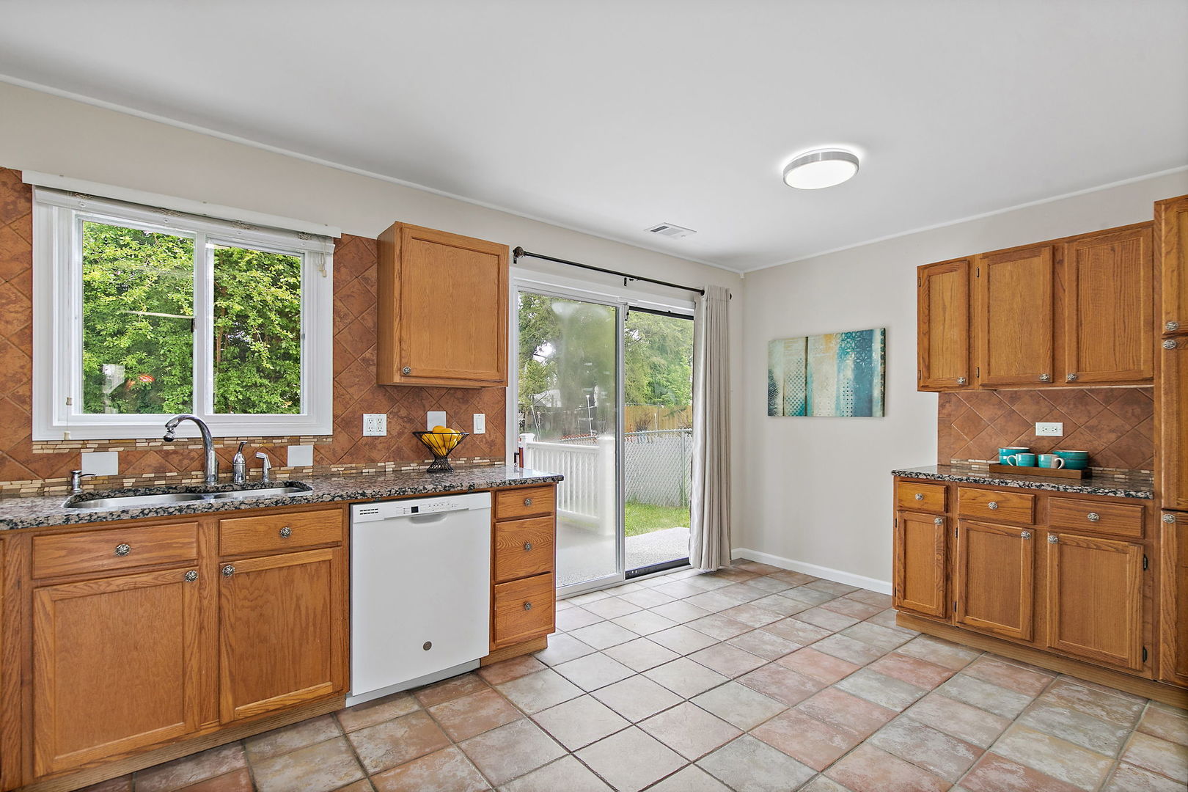
Easy ranch-style living in desirable Waterbury! This beautifully maintained 3 bedroom home with a 2 car garage and fully fenced yard is move-in ready and filled with thoughtful updates throughout. As you arrive, you'll immediately notice the charming covered front porch with tiled flooring, the perfect place to relax with a morning coffee or unwind in the evening. Step inside to find a home that has been freshly painted throughout and features beautiful hardwood flooring in the living room and all bedrooms, creating a warm and inviting feel. The full bathroom is nicely finished with tiled walls and flooring, while the spacious eat-in kitchen offers granite countertops, plenty of room for dining, and sliding glass door access to the backyard patio and deck, making entertaining easy. Outside, enjoy the beautifully maintained fully fenced backyard featuring a newly epoxy-coated concrete patio and lovely newer composite deck, offering multiple spaces to relax and enjoy the outdoors. Even the 2-car garage stands out with its fresh paint and pull-down attic stairs for additional storage. Updates include: composite deck (2025), washer/dryer (2025), roof (2023), water heater (2023), dishwasher (2019), furnace/AC (2011). Conveniently located near shopping, dining, parks, and interstate access, this home combines comfort, updates, and location all in one. Move-in ready and meticulously cared for, come see it before it's gone!

Save
Ask
Tour
Hide
Share
Listing Snapshot
Price 
$334,900
Days On Site 
3 Days
Bedrooms 
3
Inside Area (SqFt) 
988 sqft
Total Baths 
1
Full Baths 
1
Partial Baths 
N/A
Lot Size 
N/A
Year Built 
1978
MLS® Number 
12659383
Status 
Active
Property Tax 
$6,186.64
HOA/Condo/Coop Fees 
N/A
Sq Ft Source 
Assessor
Friends & Family
Recent Activity
3 days agoListing updated with changes from the MLS®
3 days agoListing first seen on site
General Features
Attached Garage 
Yes
Direction Faces 
South
Foundation 
Concrete Perimeter
Garage 
Yes
Garage Spaces 
2
Parking 
AsphaltGarage Door OpenerAttachedGarage
Parking Spaces 
2
Property Sub Type 
Single Family Residence
Sewer 
Public Sewer
Style 
Ranch
Water Source 
Public
Interior Features
Appliances 
RangeDishwasherRefrigeratorWasherDryer
Basement 
None
Cooling 
Central Air
Flooring 
Hardwood
Heating 
Natural GasForced Air
Interior 
Entrance FoyerGranite Counters
Laundry Features 
Main LevelGas Dryer HookupIn Unit
Bedroom 2 
Dimensions – 10X9Level – Main
Bedroom 3 
Dimensions – 10X9Level – Main
Bedroom 4 
Dining Room 
Family Room 
Foyer 
Dimensions – 6X5Level – Main
Kitchen 
Dimensions – 17X10Level – MainDescription – Eating Area-Table Space,Granite Counters
Laundry 
Living Room 
Dimensions – 17X15Level – Main
Master Bedroom 
Dimensions – 12X12Level – Main
Save
Ask
Tour
Hide
Share
Exterior Features
Construction Details 
Aluminum Siding
Fencing 
Fenced
Patio And Porch 
DeckPatio
Roof 
Asphalt
Community Features
Community Features 
ParkCurbsSidewalks
MLS Area 
Keeneyville / Roselle
School District 
Lake Park High School
Township 
Bloomingdale
Schools
School District
Lake Park High School
Elementary School
Waterbury Elementary School
Middle School
Spring Wood Middle School
High School
Lake Park High School
Listing Courtesy of MRED as distributed by MLS Grid of Royal Family Real Estate


Based on information submitted to the MLS GRID as of 2026-05-31 02:46 PM UTC. All data is obtained from various sources and may not have been verified by broker or MLS GRID. Supplied Open House Information is subject to change without notice. All information should be independently reviewed and verified for accuracy. Properties may or may not be listed by the office/agent presenting the information.
Last checked: 2026-05-31 02:46 PM UTC
MRED DMCA Copyright Information Copyright © 2026 Midwest Real Estate Data LLC. All rights reserved.

Neighborhood & Commute
Source: Walkscore
Disclosure: Community information and market data powered by Constellation Data Labs. Information is deemed reliable but not guaranteed.
Save
Ask
Tour
Hide
Share

Compare listings

Compare