Browse New Homes for Sale! (or login & create your own custom searches sent to you daily!)

Save
Ask
Tour
Hide
Share
$295,000
1 Day On Site

2107 Teton Parkway
Algonquin, IL 60102

For Sale|Townhouse|Active
3
Beds
2
Total Baths
2
Full Baths
1,280
SqFt
$230
/SqFt
1988
Built
Subdivision:
Copper Oaks
County:
McHenry
Listing Courtesy of MRED as distributed by MLS Grid of Nest Equity Realty
Call Now: 847-380-8388
Is this the listing for you? We can help make it yours.
847-380-8388
Upcoming Open Houses
Sat, May 30, 11:00 AM – 1:00 PM
Sun, May 31, 12:00 PM – 2:00 PM
2107 Teton Parkway2107 Teton Parkway2107 Teton Parkway2107 Teton Parkway
Save
Ask
Tour
Hide
Share

Mortgage Calculator

Monthly Payment (Est.)

$1,346
Calculator powered by Showcase IDX, a Constellation1 Company. Copyright ©2026 Information is deemed reliable but not guaranteed.

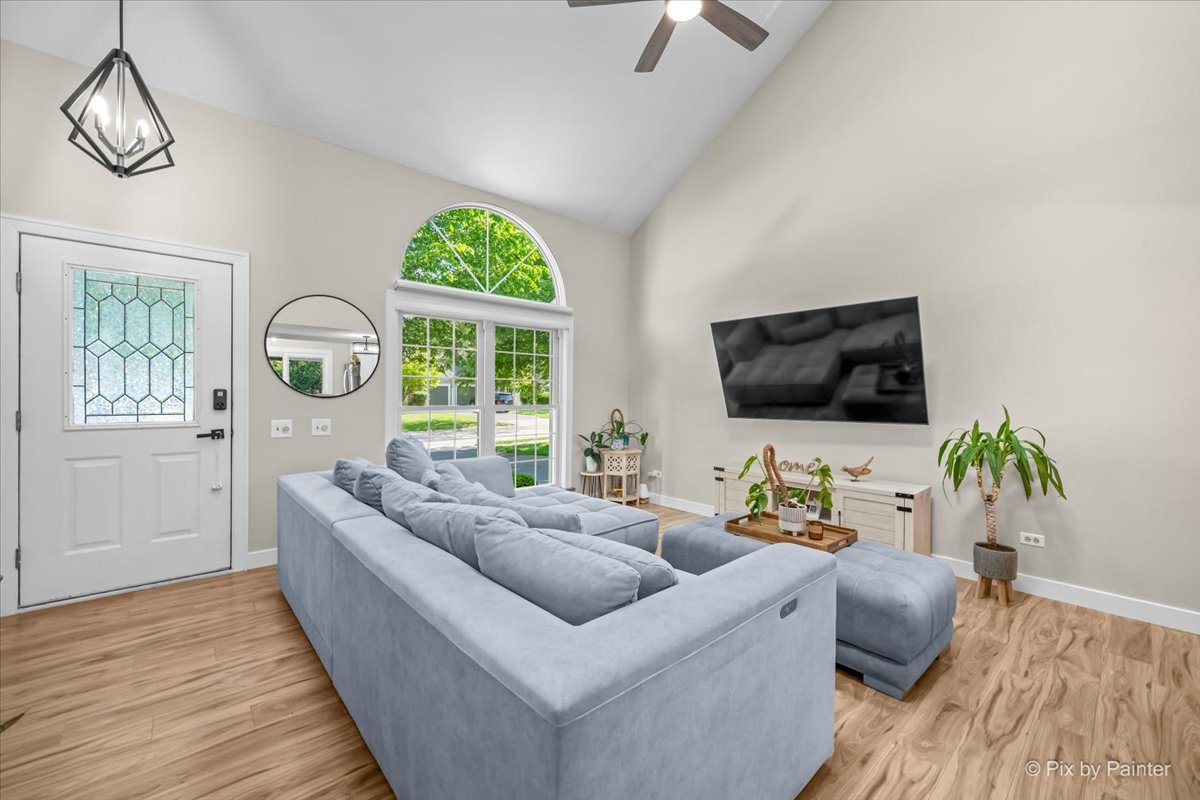
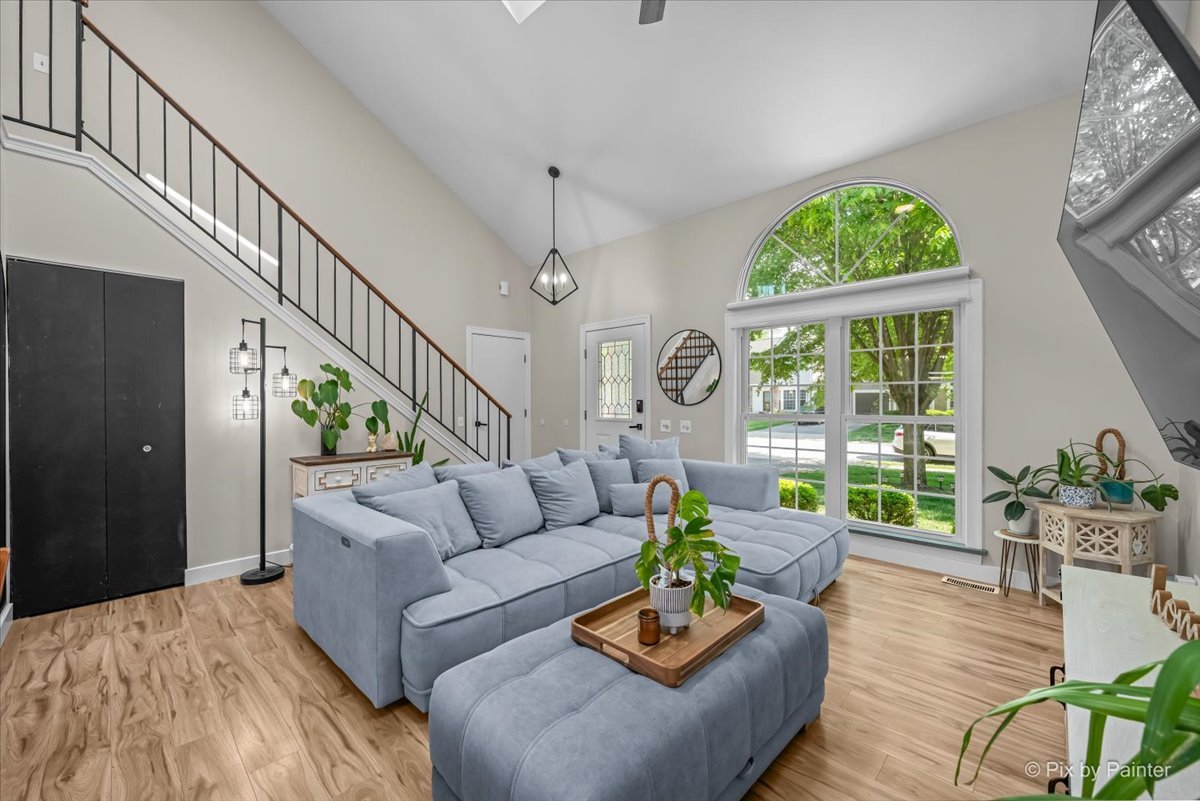
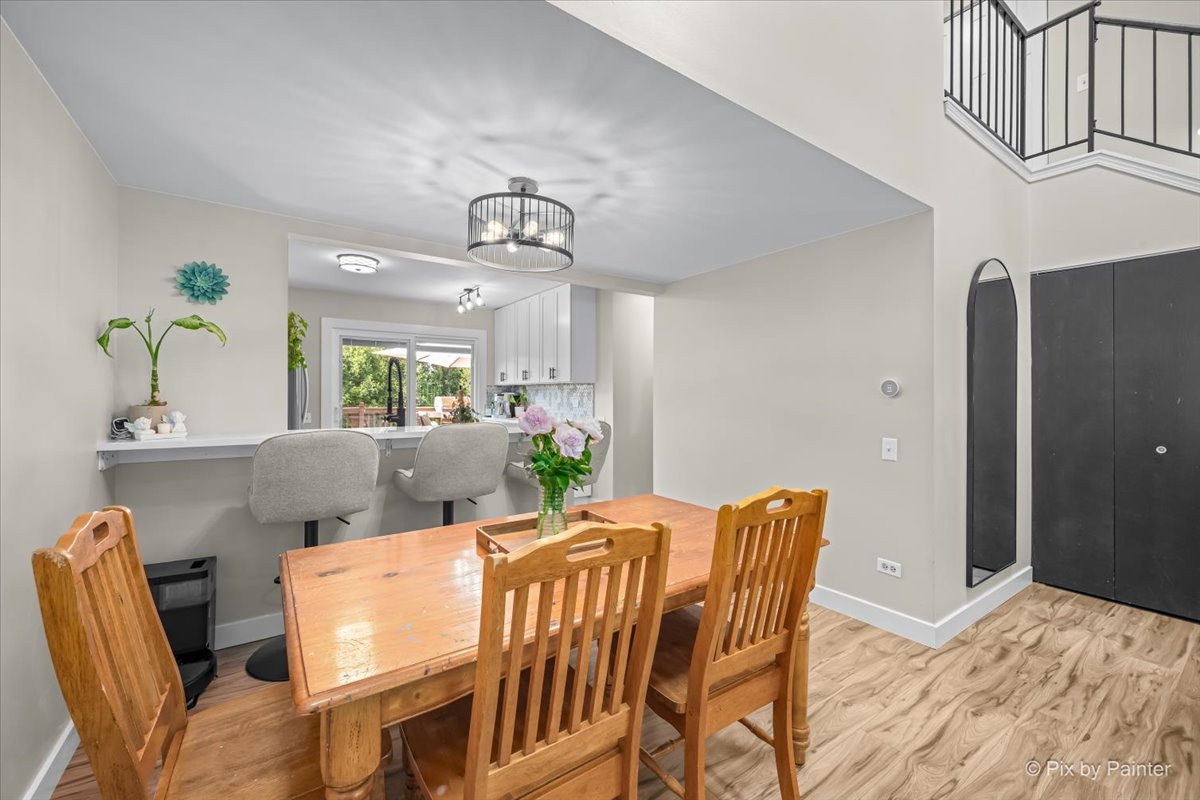
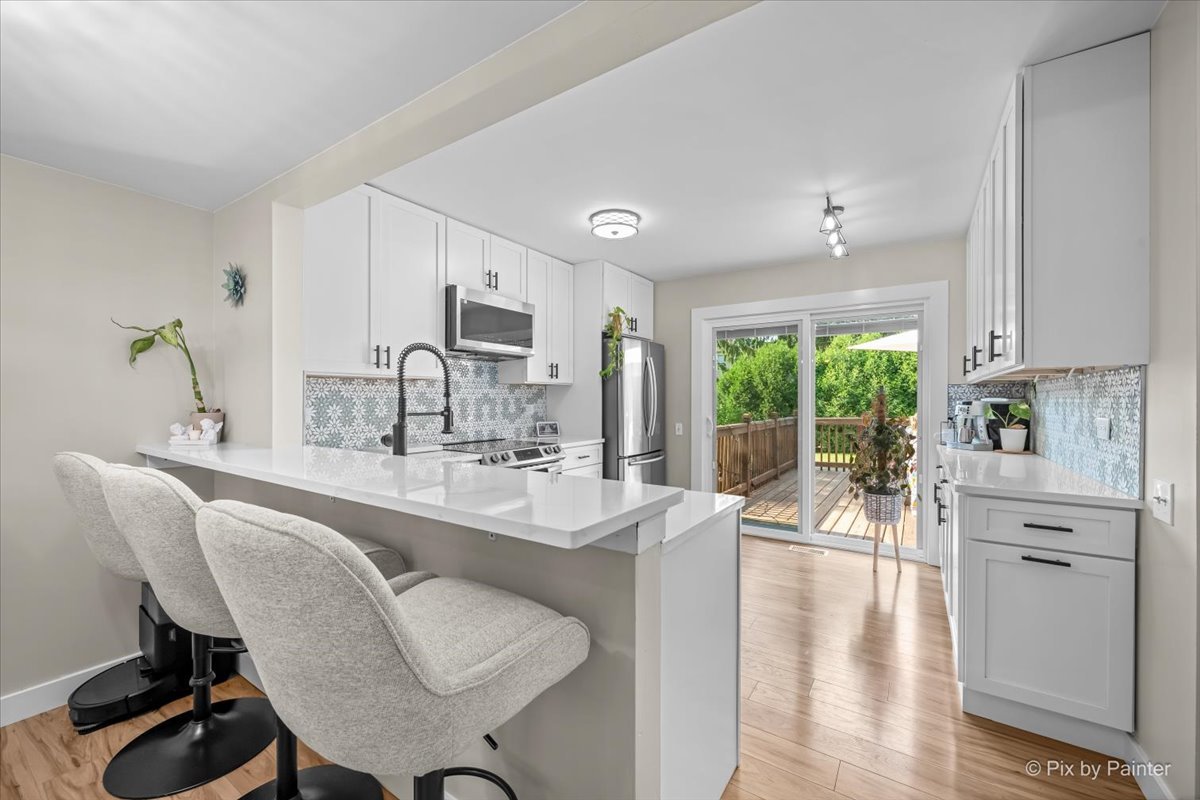
As soon as you step inside this beautifully updated townhome, you immediately feel how open, bright, and inviting the space is. The living room features soaring vaulted ceilings, skylights, and a brand new oversized picture window (2026) that fills the home with natural light and makes the space feel even larger. The layout flows perfectly from the living room into the dining area and right into the kitchen, separated by a quartz counter with seating. The kitchen has been completely remodeled (2025) and truly steals the show with custom white cabinetry, quartz countertops, stainless steel appliances, and a gorgeous custom backsplash. The first floor also offers a spacious bedroom, full bathroom, and large laundry room. The entire home has been updated with elegant new laminate flooring throughout both levels, beautiful blonde hardwood flooring on the staircase, modern light fixtures, white custom baseboards, 3 panel doors, and more that give the home fresh and updated feel throughout. From the kitchen, the brand new sliding glass door (2025) opens to a huge new deck (2024) creating the perfect setup for relaxing, entertaining, or enjoying your west facing sunsets. Upstairs you'll find two generously sized bedrooms, including the primary suite featuring a massive walk-in closet with custom organizers. Both bathrooms have also been updated with brand new quartz countertops and new toilets. Beyond the home itself, the location is hard to beat. Surrounded by parks, playgrounds, trails, open green space, shopping, dining, and entertainment, you are also less than 2 miles from Downtown Algonquin and the Fox River. Enjoy the perfect blend of neighborhood charm and convenience with everything you need just minutes away.

Save
Ask
Tour
Hide
Share
Listing Snapshot
Price 
$295,000
Days On Site 
1 Day
Bedrooms 
3
Inside Area (SqFt) 
1,280 sqft
Total Baths 
2
Full Baths 
2
Partial Baths 
N/A
Lot Size 
N/A
Year Built 
1988
MLS® Number 
12659493
Status 
Active
Property Tax 
$4,604.72
HOA/Condo/Coop Fees 
$245 monthly
Sq Ft Source 
Assessor
Friends & Family
Recent Activity
13 hours agoListing updated with changes from the MLS®
yesterdayListing first seen on site
General Features
Attached Garage 
Yes
Direction Faces 
East
Garage 
Yes
Garage Spaces 
1
Number Of Stories 
2
Parking 
AsphaltGarage Door OpenerAttachedDrivewayGarage
Parking Spaces 
3
Pets 
Cats OKDogs OKNumber Limit
Property Sub Type 
Townhouse
Sewer 
Public Sewer
SqFt Total 
1280
Water Source 
Public
Interior Features
Appliances 
RangeMicrowaveDishwasherRefrigeratorWasherDryerDisposalStainless Steel Appliance(s)
Basement 
Crawl Space
Cooling 
Central Air
Flooring 
Laminate
Heating 
Natural GasForced Air
Interior 
Vaulted Ceiling(s)Walk-In Closet(s)Open Floorplan
Laundry Features 
Main LevelWasher HookupIn UnitLaundry Closet
Window Features 
Skylight(s)DrapesBlinds
Bedroom 2 
Dimensions – 17X11Level – Second
Bedroom 3 
Dimensions – 13X12Level – Main
Bedroom 4 
Deck 
Dimensions – 20X15Level – Main
Dining Room 
Dimensions – 10X6Level – Main
Family Room 
Kitchen 
Dimensions – 12X10Level – MainDescription – Custom Cabinetry,SolidSurfaceCounter,Updated Kitchen
Laundry 
Dimensions – 8X6Level – Main
Living Room 
Dimensions – 19X14Level – Main
Master Bedroom 
Dimensions – 13X11Level – Second
Save
Ask
Tour
Hide
Share
Exterior Features
Construction Details 
Vinyl SidingBrick
Lot Features 
Landscaped
Patio And Porch 
Deck
Roof 
Asphalt
Windows/Doors 
Skylight(s)DrapesBlinds
Community Features
Accessibility Features 
Therapeutic Whirlpool
Association Dues 
245
Community Features 
Sidewalks
HOA Fee Frequency 
Monthly
MLS Area 
Algonquin
School District 
Dundee-Crown High School
Township 
Algonquin
Schools
School District
Dundee-Crown High School
Elementary School
Algonquin Lakes Elementary Schoo
Middle School
Algonquin Middle School
High School
Dundee-Crown High School
Listing Courtesy of MRED as distributed by MLS Grid of Nest Equity Realty


Based on information submitted to the MLS GRID as of 2026-05-30 11:48 AM UTC. All data is obtained from various sources and may not have been verified by broker or MLS GRID. Supplied Open House Information is subject to change without notice. All information should be independently reviewed and verified for accuracy. Properties may or may not be listed by the office/agent presenting the information.
Last checked: 2026-05-30 11:48 AM UTC
MRED DMCA Copyright Information Copyright © 2026 Midwest Real Estate Data LLC. All rights reserved.

Neighborhood & Commute
Source: Walkscore
Disclosure: Community information and market data powered by Constellation Data Labs. Information is deemed reliable but not guaranteed.
Save
Ask
Tour
Hide
Share

Compare listings

Compare