Browse New Homes for Sale! (or login & create your own custom searches sent to you daily!)

Save
Ask
Tour
Hide
Share
$775,000
New Listing

6076 Angel Lane
Lisle, IL 60532

For Sale|Single Family Residence|Active
4
Beds
3
Total Baths
2
Full Baths
1
Partial Bath
2,905
SqFt
$267
/SqFt
1985
Built
County:
DuPage
Listing Courtesy of MRED as distributed by MLS Grid of J.W. Reedy Realty
Call Now: 847-380-8388
Is this the listing for you? We can help make it yours.
847-380-8388
6076 Angel Lane6076 Angel Lane6076 Angel Lane6076 Angel Lane
Save
Ask
Tour
Hide
Share

Mortgage Calculator

Monthly Payment (Est.)

$3,536
Calculator powered by Showcase IDX, a Constellation1 Company. Copyright ©2026 Information is deemed reliable but not guaranteed.

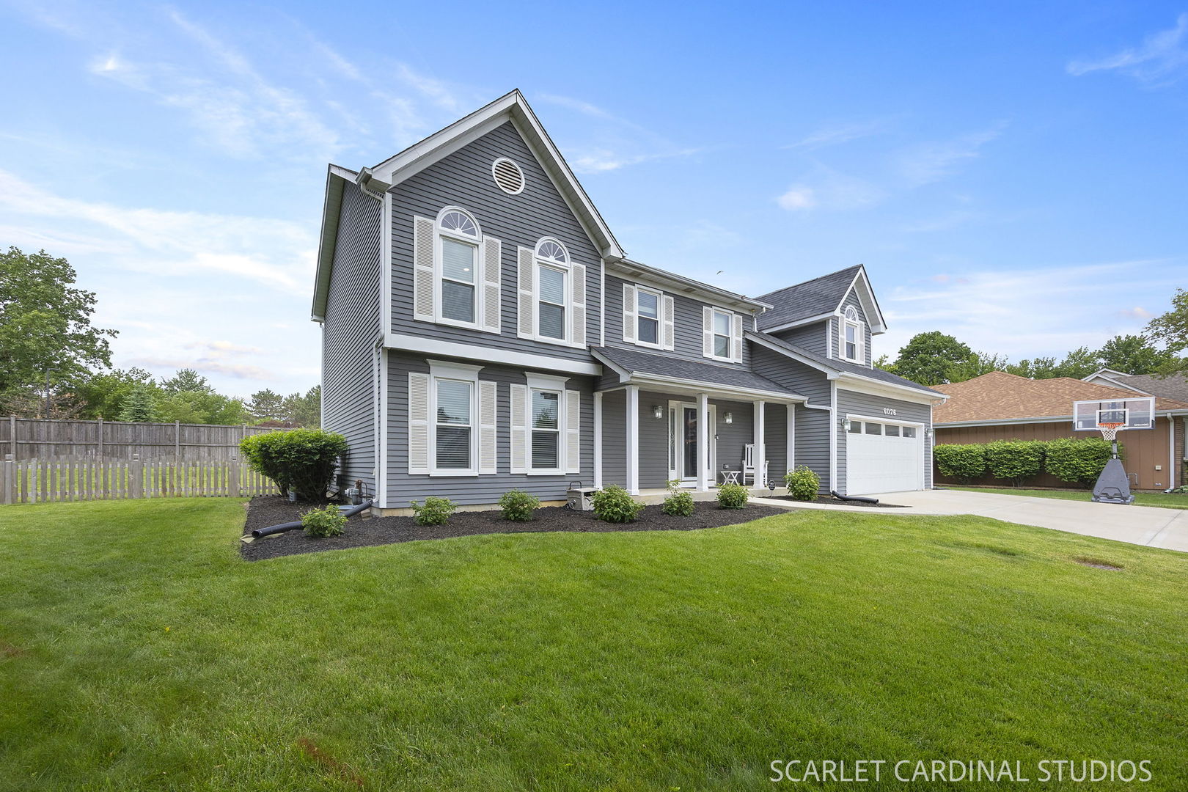
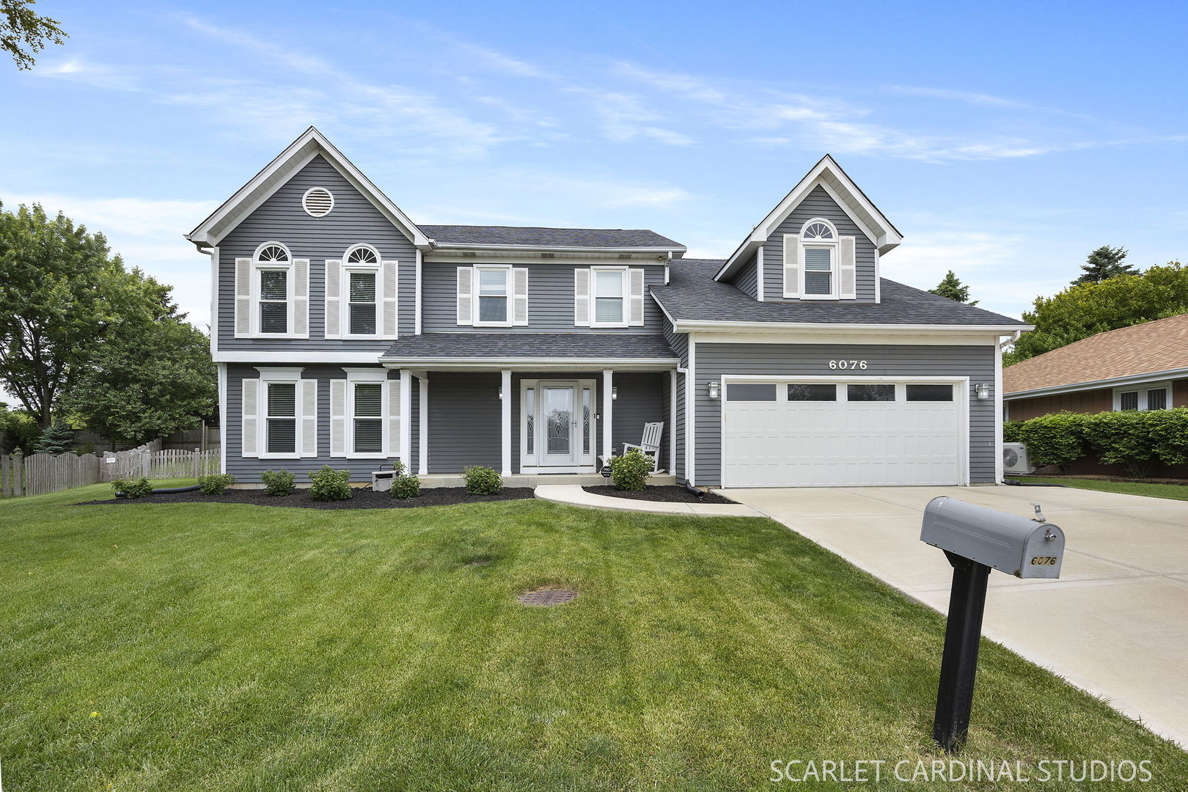
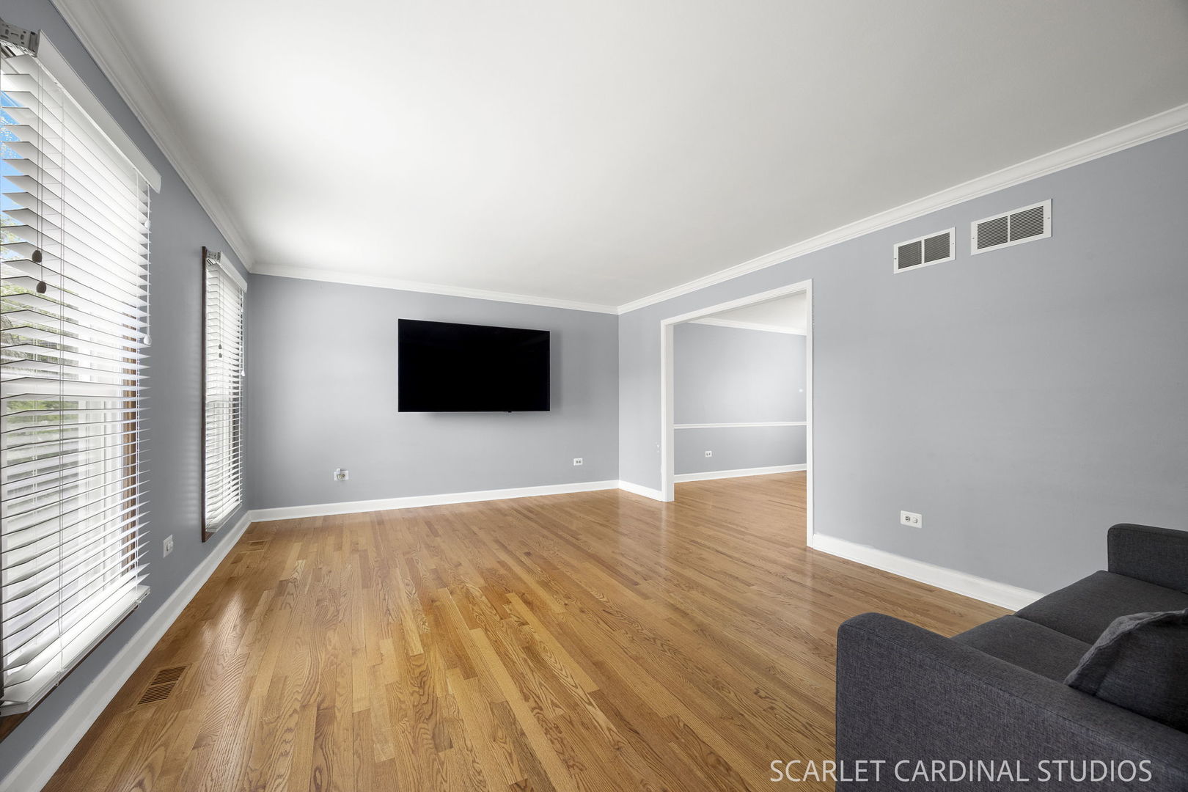
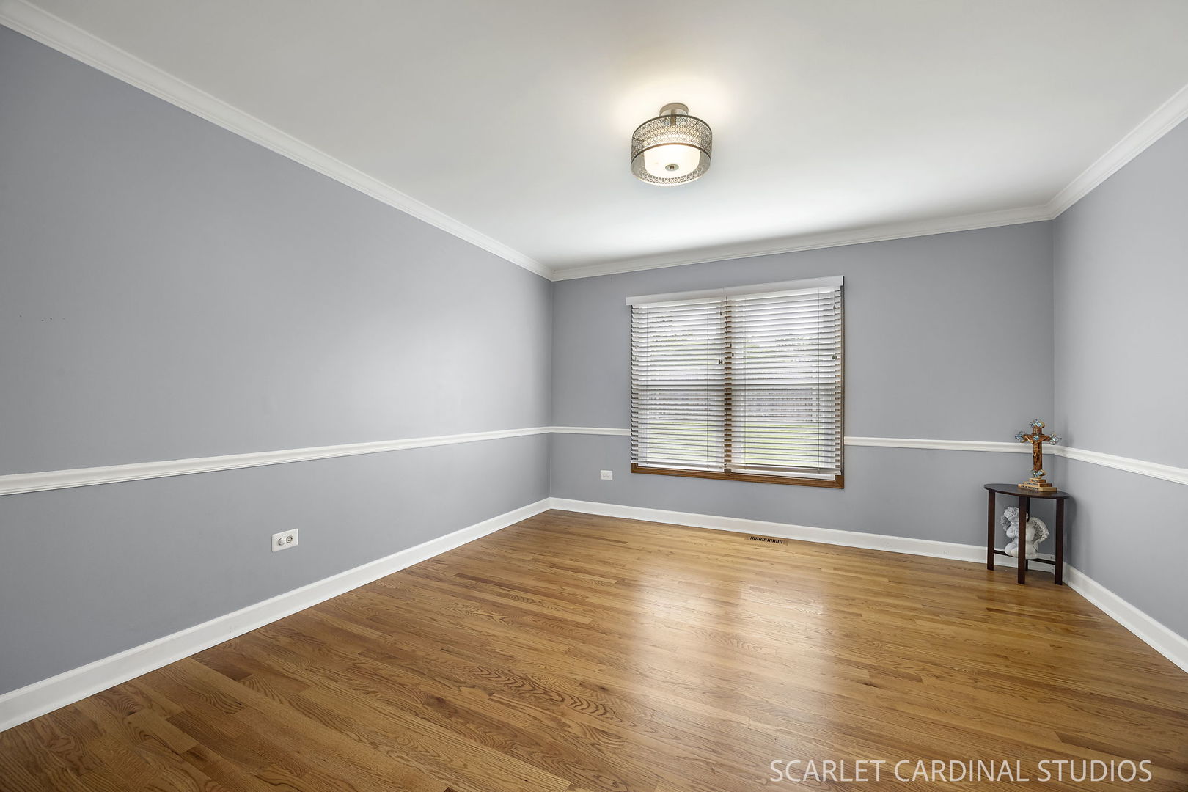
BEST VALUE IN DUPAGE COUNTY–SOUGHT AFTER GREEN TRAILS LOCATION! Exceptional 4 bedroom, 2.5 bath home has been meticulously maintained with pride of ownership throughout and offers nearly 4,000 square feet of high quality living space. The main level features an open floor plan highlighted by gleaming oak hardwood floors. The spacious kitchen boasts abundant cabinetry, a chic backsplash, ample counter space, and a convenient breakfast bar. The oversized family room is perfect for gathering, complete with a handsome fireplace, custom shelving, and a dedicated beverage area. A generous living room flows seamlessly into the dining area, ideal for entertaining. The adjacent eating area opens to a massive deck overlooking a private backyard–perfect for outdoor enjoyment. A first floor laundry room adds convenience. Upstairs the impressive primary suite offers a vaulted ceiling, walk-in closet, dressing area, and a luxurious ensuite bath with separate shower and soaking tub. Three additional bedrooms are generously sized and share a second tastefully updated full bath. The finished lower level provides versatile additional living space, ideal for a recreation room, home gym or both, and features new ceramic flooring. Recent updates include newer driveway, windows, exterior doors, fence, and carpet–enhancing both value and peace of mind. Located in the highly acclaimed Naperville School District 203, Green Trails offers an unmatched lifestyle with 26 miles of scenic trails, 17 parks, 9 lakes and unbeatable convenience to shopping, dining and commuter routes. A TRUE SUBURBAN PARADISE–DON'T MISS THIS INCREDIBLE OPPORTUNITY!

Save
Ask
Tour
Hide
Share
Listing Snapshot
Price 
$775,000
Days On Site 
0 Days
Bedrooms 
4
Inside Area (SqFt) 
2,905 sqft
Total Baths 
3
Full Baths 
2
Partial Baths 
1
Lot Size 
N/A
Year Built 
1985
MLS® Number 
12659592
Status 
Active
Property Tax 
$11,410
HOA/Condo/Coop Fees 
$15 monthly
Sq Ft Source 
Appraiser
Friends & Family
Recent Activity
5 hours agoListing updated with changes from the MLS®
24 hours agoListing first seen on site
General Features
Attached Garage 
Yes
Garage 
Yes
Garage Spaces 
2
Parking 
ConcreteAttachedGarage
Parking Spaces 
2
Property Sub Type 
Single Family Residence
Sewer 
Public Sewer
SqFt Below 
1004
SqFt Total 
2905
Style 
Traditional
Interior Features
Appliances 
RangeDishwasherRefrigeratorWasherDryerCooktop
Basement 
FinishedFull
Cooling 
Central Air
Flooring 
HardwoodCarpet
Heating 
Natural GasForced Air
Interior 
Walk-In Closet(s)Entrance FoyerVaulted Ceiling(s)Built-in FeaturesOpen Floorplan
Laundry Features 
Main Level
Bedroom 2 
Dimensions – 12X14Level – Second
Bedroom 3 
Dimensions – 12X12Level – Second
Bedroom 4 
Dimensions – 12X12Level – Main
Dining Room 
Dimensions – 13X13Level – Main
Eating Area 
Dimensions – 9X15Level – Main
Family Room 
Dimensions – 14X18Level – Main
Foyer 
Dimensions – 7X10Level – Main
Kitchen 
Dimensions – 14X14Level – Main
Laundry 
Dimensions – 7X12Level – Main
Living Room 
Dimensions – 13X19Level – Main
Master Bedroom 
Dimensions – 18X21Level – Second
Recreation Room 
Dimensions – 29X29Level – Basement
Walk In Closet 
Dimensions – 8X12Level – Second
Save
Ask
Tour
Hide
Share
Exterior Features
Construction Details 
Frame
Patio And Porch 
Deck
Community Features
Association Dues 
180
HOA Fee Frequency 
Annually
MLS Area 
Lisle
School District 
Naperville North High School
Township 
Lisle
Schools
School District
Naperville North High School
Elementary School
Ranch View Elementary School
Middle School
Kennedy Junior High School
High School
Naperville North High School
Listing Courtesy of MRED as distributed by MLS Grid of J.W. Reedy Realty


Based on information submitted to the MLS GRID as of 2026-05-29 03:04 PM UTC. All data is obtained from various sources and may not have been verified by broker or MLS GRID. Supplied Open House Information is subject to change without notice. All information should be independently reviewed and verified for accuracy. Properties may or may not be listed by the office/agent presenting the information.
Last checked: 2026-05-29 03:04 PM UTC
MRED DMCA Copyright Information Copyright © 2026 Midwest Real Estate Data LLC. All rights reserved.

Neighborhood & Commute
Source: Walkscore
Disclosure: Community information and market data powered by Constellation Data Labs. Information is deemed reliable but not guaranteed.
Save
Ask
Tour
Hide
Share

Compare listings

Compare