Browse New Homes for Sale! (or login & create your own custom searches sent to you daily!)

Save
Ask
Tour
Hide
Share
$399,000
1 Day On Site

1646 Gleneagle Drive
Carpentersville, IL 60110

For Sale|Single Family Residence|Active
3
Beds
3
Total Baths
2
Full Baths
1
Partial Bath
2,934
SqFt
$136
/SqFt
1996
Built
Subdivision:
Gleneagle Farms
County:
Kane
Listing Courtesy of MRED as distributed by MLS Grid of Coldwell Banker Realty
Call Now: 847-380-8388
Is this the listing for you? We can help make it yours.
847-380-8388
1646 Gleneagle Drive1646 Gleneagle Drive1646 Gleneagle Drive1646 Gleneagle Drive
Save
Ask
Tour
Hide
Share

Mortgage Calculator

Monthly Payment (Est.)

$1,820
Calculator powered by Showcase IDX, a Constellation1 Company. Copyright ©2026 Information is deemed reliable but not guaranteed.

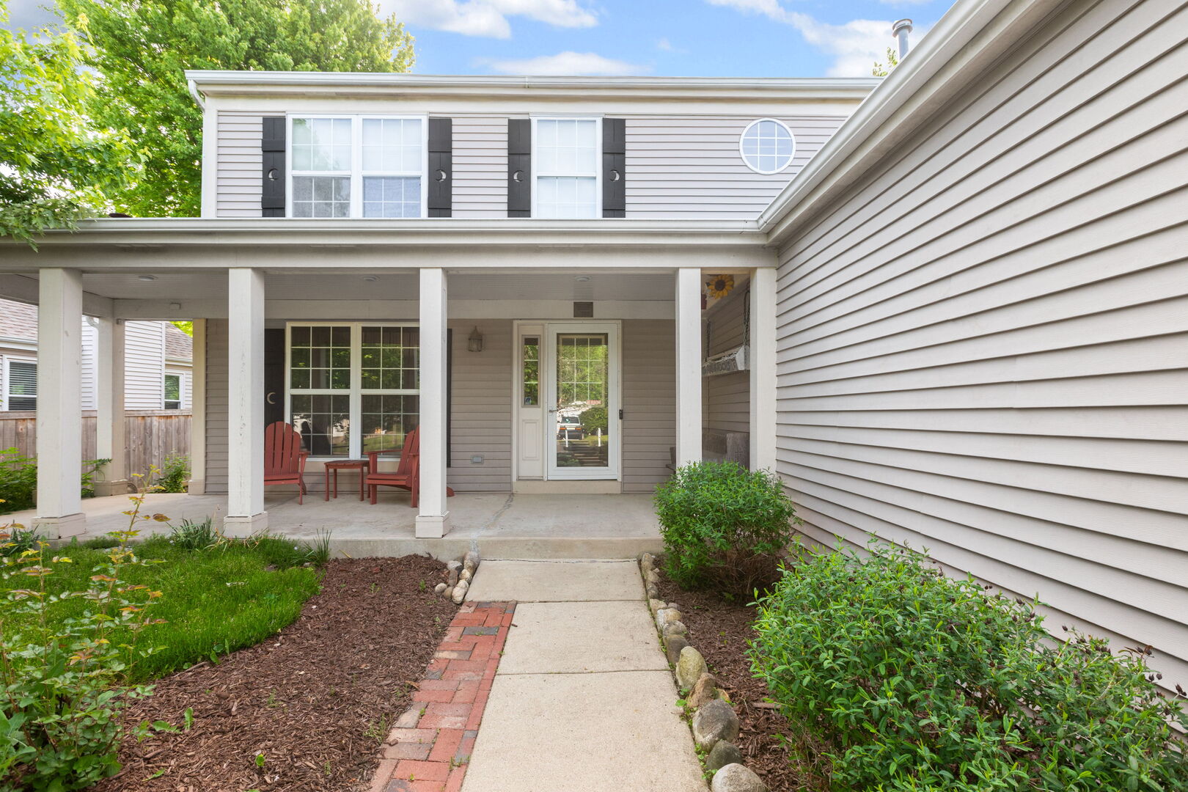
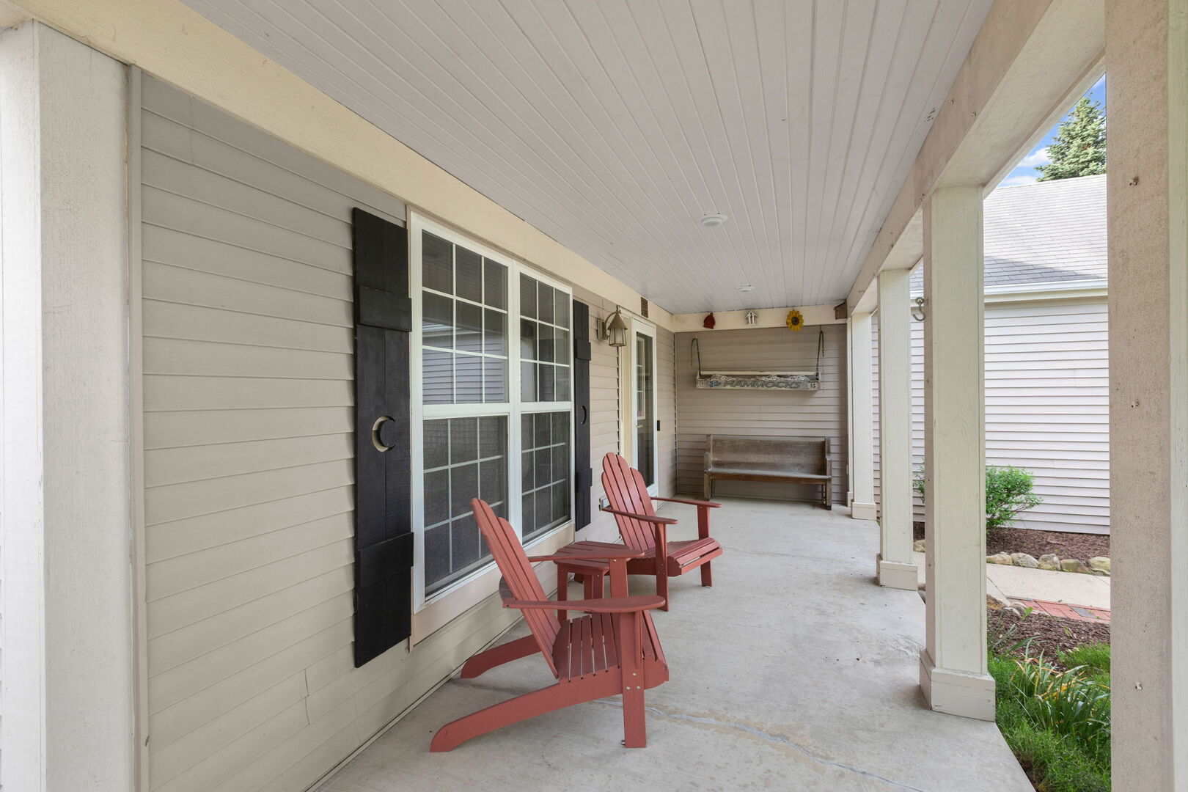
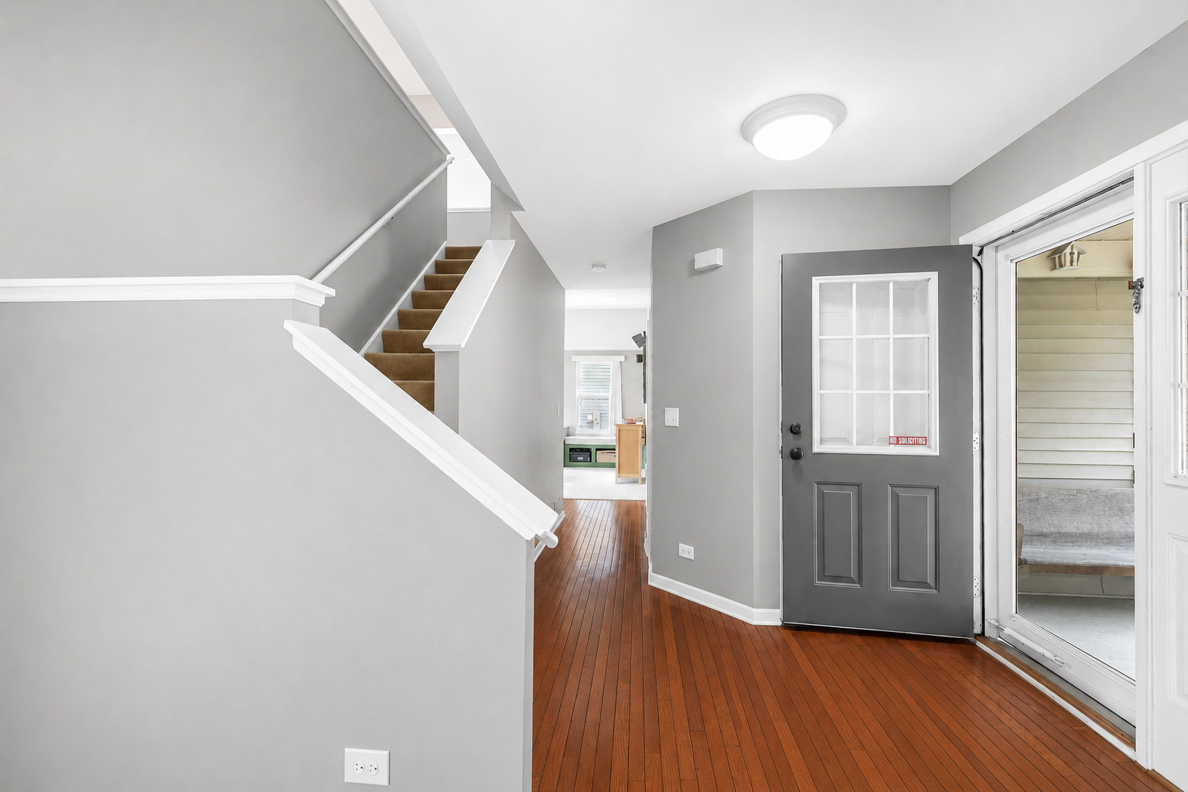
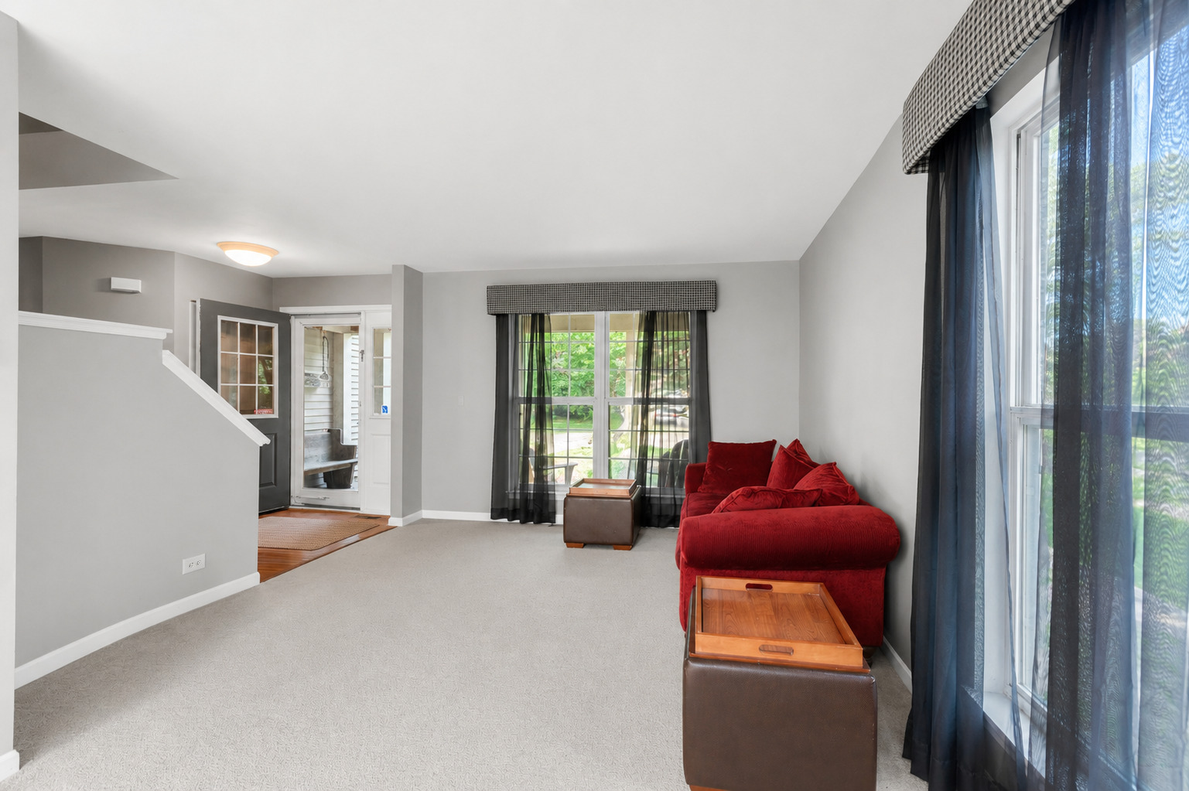
A colonial reimagined with an extended front porch that is one of one in the community. This charming outdoor retreat invites a lifestyle of leisure while welcoming guests into a remarkable floor plan, beginning with a beautiful entry and an adjacent living room adorned with floor-to-ceiling windows that seamlessly flow into the dining room. Designed with entertaining in mind, the dining room is conveniently situated just off the kitchen, making hosting both effortless and elegant. The kitchen is appointed with solid 36" oak cabinetry, an abundance of stainless steel appliances, and a spacious breakfast nook with direct access to the brick patio. Overlooking the kitchen is a stunning vaulted family room featuring custom built-ins and ample space to design and furnish to your personal taste. The main level also offers a generous laundry room complete with cabinet storage and counter space, along with a well-appointed powder room. The second floor is equally impressive, showcasing three bedrooms and two full bathrooms. One of the three bedrooms is the expansive primary vaulted suite, offering enough room for a king-size bed, an exceptional walk-in closet, and direct access to the private primary bath. The bath is finished with double vanities and a shower/tub combination. The remaining two bedrooms share a hall bathroom with a single vanity and shower/tub combination. The full finished lower level adds incredible versatility with a mini kitchen, media area, gym, and office space. Outdoors, the phenomenal yard offers mature trees, privacy, and exceptional space for entertaining. Complete with a 2-car attached garage, this home is ideally located with sidewalks leading to Randall Oaks Golf Club, grocery shopping, restaurants, and entertainment.

Save
Ask
Tour
Hide
Share
Listing Snapshot
Price 
$399,000
Days On Site 
1 Day
Bedrooms 
3
Inside Area (SqFt) 
2,934 sqft
Total Baths 
3
Full Baths 
2
Partial Baths 
1
Lot Size 
0.135 Acres
Year Built 
1996
MLS® Number 
12659621
Status 
Active
Property Tax 
$7,491
HOA/Condo/Coop Fees 
$6.25 monthly
Sq Ft Source 
Assessor
Friends & Family
Recent Activity
yesterdayListing updated with changes from the MLS®
yesterdayListing first seen on site
General Features
Acres 
0.135
Attached Garage 
Yes
Foundation 
Concrete Perimeter
Garage 
Yes
Garage Spaces 
2
Parking 
AsphaltGarage Door OpenerAttachedGarage
Parking Spaces 
2
Property Sub Type 
Single Family Residence
Sewer 
Public Sewer
Style 
Colonial
Water Source 
Public
Interior Features
Appliances 
RangeMicrowaveDishwasherRefrigeratorWasherDryerDisposalHumidifier
Basement 
Sump PumpFinishedFull
Cooling 
Central Air
Electric 
200+ Amp Service
Flooring 
HardwoodCarpet
Heating 
Natural GasForced Air
Interior 
Entrance FoyerVaulted Ceiling(s)Built-in FeaturesWalk-In Closet(s)Open Floorplan
Laundry Features 
Main Level
Window Features 
Screens
Bedroom 2 
Dimensions – 10X10Level – Second
Bedroom 3 
Dimensions – 10X10Level – Second
Bedroom 4 
Dining Room 
Dimensions – 12X10Level – Main
Family Room 
Dimensions – 16X12Level – Main
Foyer 
Dimensions – 8X7Level – Main
Game Room 
Dimensions – 18X10Level – Basement
Kitchen 
Dimensions – 18X11Level – MainDescription – Eating Area-Table Space,Pantry-Closet,Pantry
Laundry 
Dimensions – 15X5Level – Main
Living Room 
Dimensions – 12X12Level – Main
Master Bedroom 
Dimensions – 15X12Level – Second
Office 
Dimensions – 21X12Level – Basement
Save
Ask
Tour
Hide
Share
Exterior Features
Construction Details 
Vinyl Siding
Exterior 
Lighting
Patio And Porch 
Patio
Roof 
Asphalt
Windows/Doors 
Screens
Community Features
Association Dues 
75
Community Features 
ParkCurbsSidewalksStreet Lights
HOA Fee Frequency 
Annually
MLS Area 
Carpentersville
School District 
Hampshire High School
Township 
Dundee
Schools
School District
Hampshire High School
Elementary School
Sleepy Hollow Elementary School
Middle School
Dundee Middle School
High School
Hampshire High School
Listing Courtesy of MRED as distributed by MLS Grid of Coldwell Banker Realty


Based on information submitted to the MLS GRID as of 2026-05-31 02:04 PM UTC. All data is obtained from various sources and may not have been verified by broker or MLS GRID. Supplied Open House Information is subject to change without notice. All information should be independently reviewed and verified for accuracy. Properties may or may not be listed by the office/agent presenting the information.
Last checked: 2026-05-31 02:04 PM UTC
MRED DMCA Copyright Information Copyright © 2026 Midwest Real Estate Data LLC. All rights reserved.

Neighborhood & Commute
Source: Walkscore
Disclosure: Community information and market data powered by Constellation Data Labs. Information is deemed reliable but not guaranteed.
Save
Ask
Tour
Hide
Share

Compare listings

Compare