Browse New Homes for Sale! (or login & create your own custom searches sent to you daily!)

Save
Ask
Tour
Hide
Share
$475,000
1 Day On Site

204 Dickens Trail
Elgin, IL 60120

For Sale|Single Family Residence|Active
3
Beds
4
Total Baths
3
Full Baths
1
Partial Bath
3,085
SqFt
$154
/SqFt
1994
Built
Subdivision:
Country Trails
County:
Cook
Listing Courtesy of MRED as distributed by MLS Grid of Legacy Properties, A Sarah Leonard Company, LLC
Call Now: 847-380-8388
Is this the listing for you? We can help make it yours.
847-380-8388
204 Dickens Trail204 Dickens Trail204 Dickens Trail204 Dickens Trail
Save
Ask
Tour
Hide
Share

Mortgage Calculator

Monthly Payment (Est.)

$2,167
Calculator powered by Showcase IDX, a Constellation1 Company. Copyright ©2026 Information is deemed reliable but not guaranteed.

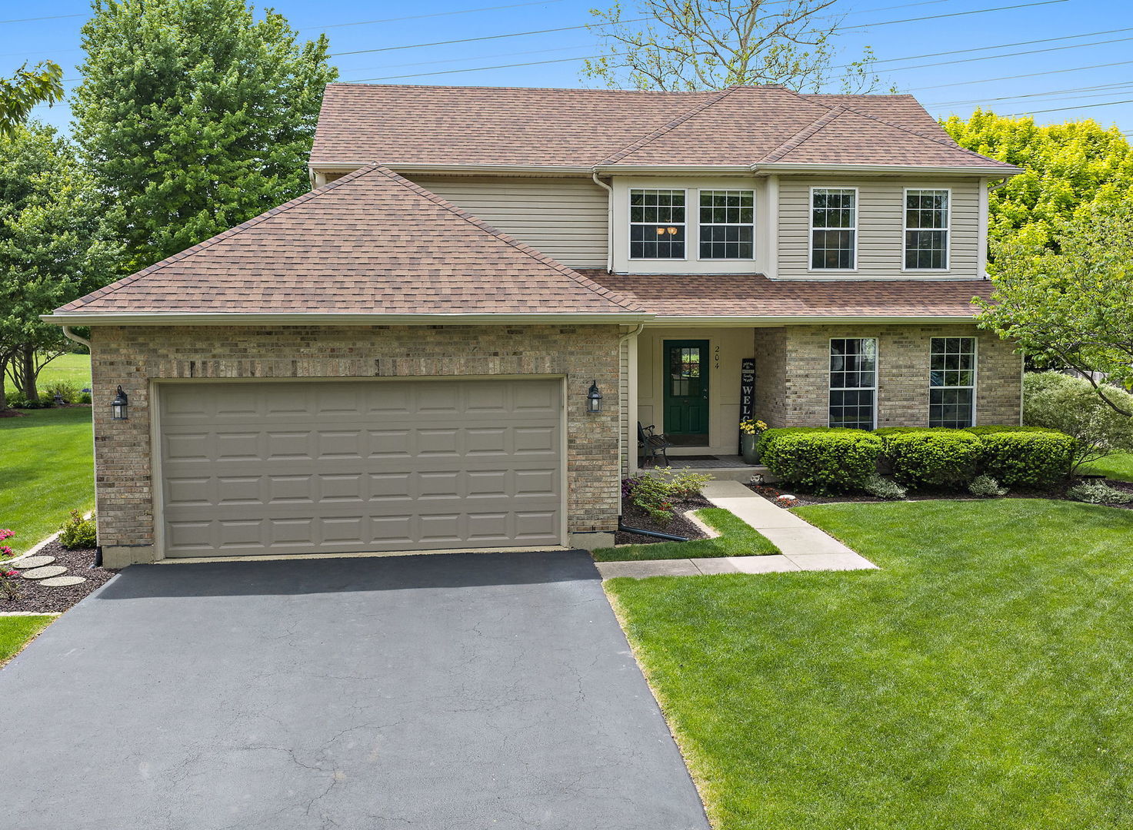
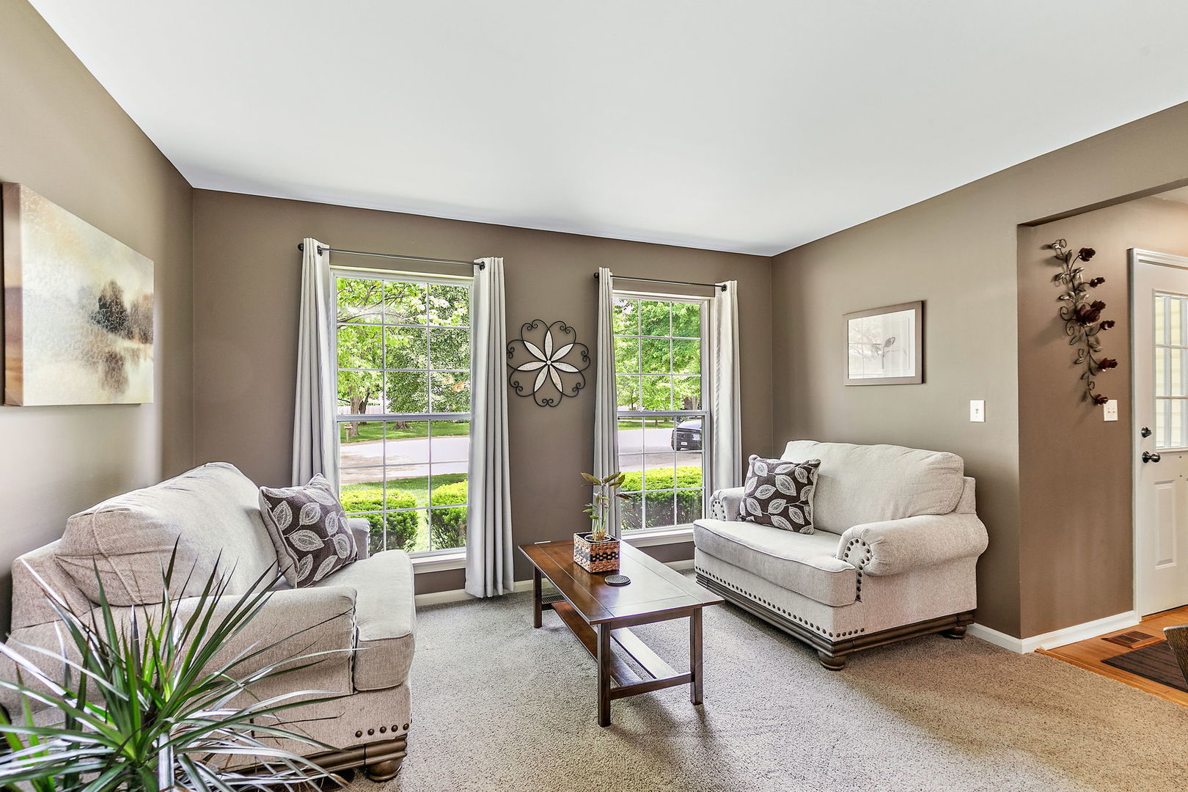
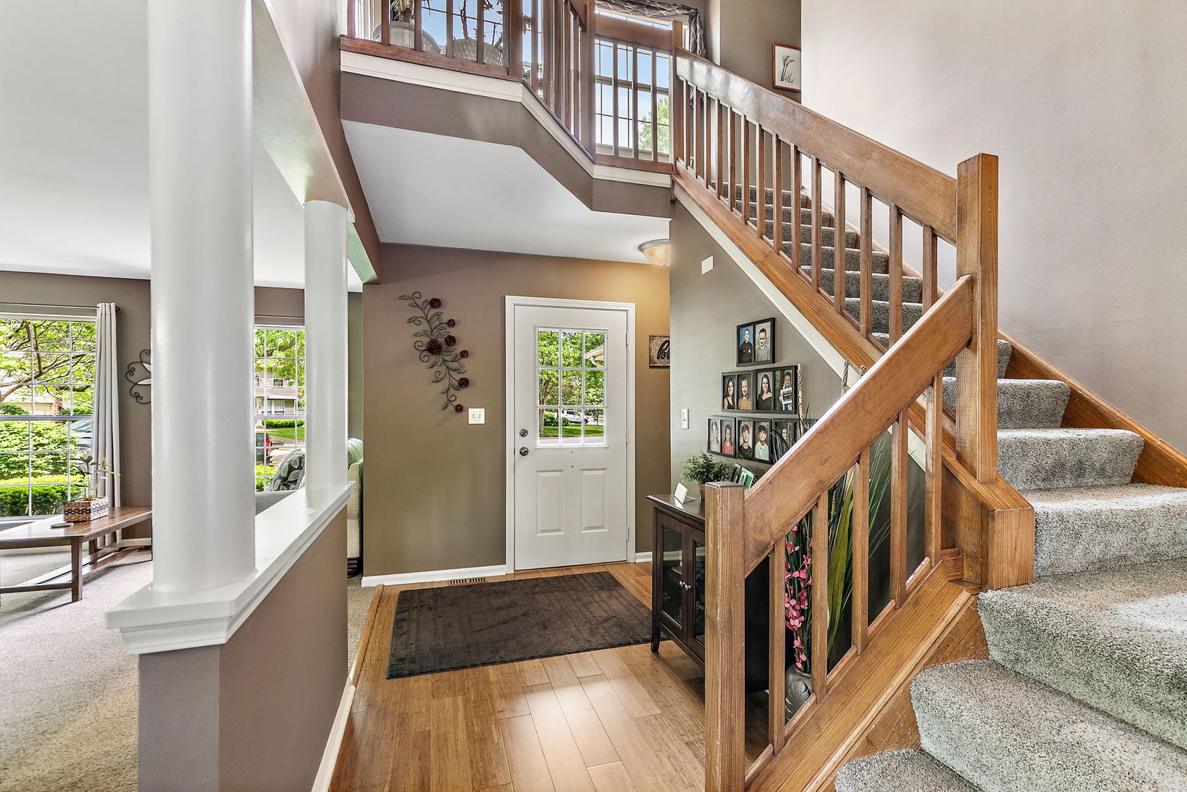
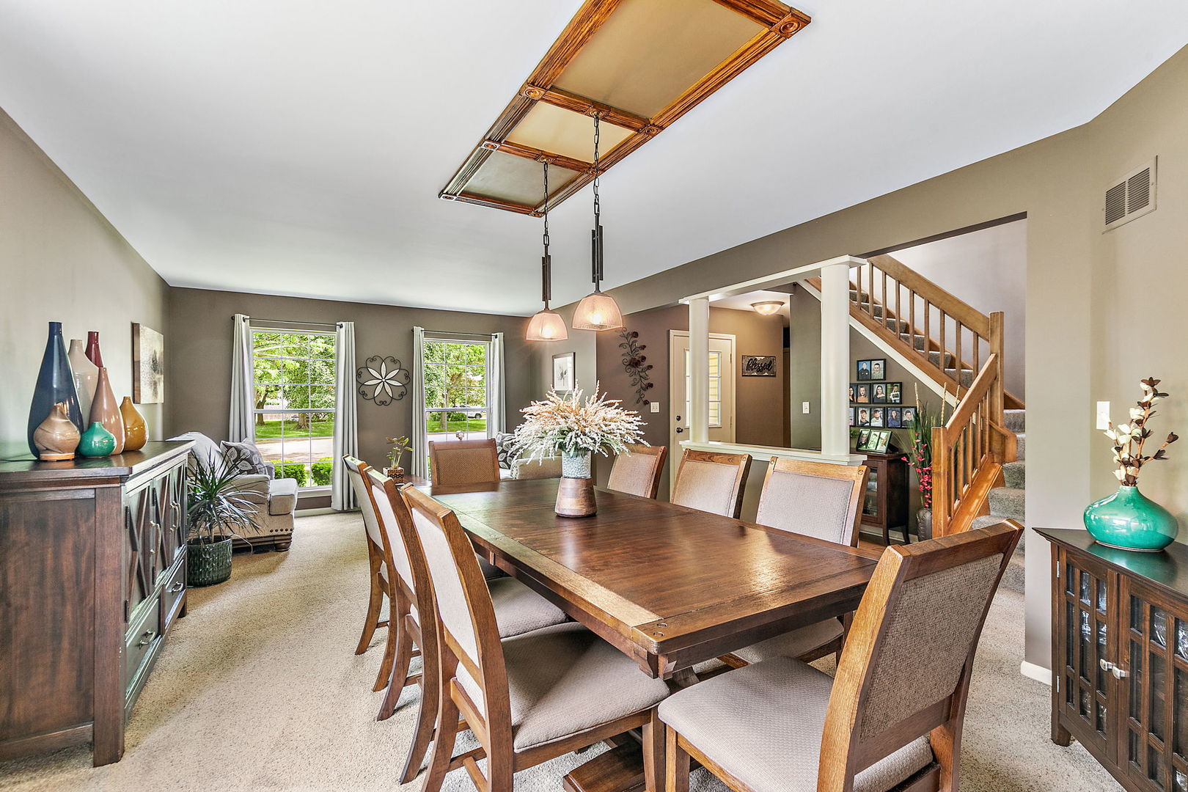
Beautifully updated and meticulously maintained 4-bedroom home situated on a desirable cul-de-sac lot in sought-after Country Trails, offering exceptional indoor and outdoor living spaces. Step inside to a bright and open floor plan featuring a formal living room that flows seamlessly into the dining area, perfect for everyday living and entertaining. The kitchen is equipped with stainless steel appliances, granite countertops, tile backsplash, pantry closet, bamboo flooring, and an eat-in area with a slider leading to the incredible outdoor space. The spacious family room showcases dramatic vaulted ceilings and a cozy gas fireplace, while the main level also offers a convenient powder room and a flexible space ideal for a home office. The desirable first-floor primary suite features a vaulted ceiling and an updated en-suite bath with double sinks, separate shower, soaking tub, and luxury vinyl plank flooring. Upstairs, you'll find two generously sized bedrooms and a full bath with luxury vinyl plank flooring. The finished lower level expands the living space with a large rec room with epoxy flooring, fourth bedroom, full bath, laundry area with utility sink, and space for storage. Outside is truly an entertainer's dream featuring an impressive 44-foot Trex deck, two gazebos, and a heated above-ground pool, creating the perfect setting for summer gatherings and outdoor relaxation. Heated garage. NEW AC and Furnace. Conveniently located near parks, shopping, restaurants, schools, and with easy access to major highways, this home offers the perfect combination of comfort, space, and lifestyle-don't miss your opportunity to make it yours!

Save
Ask
Tour
Hide
Share
Listing Snapshot
Price 
$475,000
Days On Site 
1 Day
Bedrooms 
3
Inside Area (SqFt) 
3,085 sqft
Total Baths 
4
Full Baths 
3
Partial Baths 
1
Lot Size 
0.294 Acres
Year Built 
1994
MLS® Number 
12659638
Status 
Active
Property Tax 
$7,501.42
HOA/Condo/Coop Fees 
$5.42 monthly
Sq Ft Source 
Assessor
Friends & Family
Recent Activity
yesterdayListing updated with changes from the MLS®
yesterdayListing first seen on site
General Features
Acres 
0.294
Attached Garage 
Yes
Foundation 
Concrete Perimeter
Garage 
Yes
Garage Spaces 
2
Parking 
AsphaltGarage Door OpenerAttachedGarage
Parking Spaces 
2
Property Sub Type 
Single Family Residence
Sewer 
Public Sewer
SqFt Total 
3085
Water Source 
Public
Interior Features
Appliances 
RangeMicrowaveDishwasherRefrigeratorWasherDryerDisposal
Basement 
Sump PumpFinishedFull
Cooling 
Ceiling Fan(s)Central Air
Fireplace 
Yes
Fireplace Features 
Family Room
Fireplaces 
1
Heating 
Natural Gas
Interior 
Entrance FoyerVaulted Ceiling(s)
Laundry Features 
In UnitSink
Bedroom 2 
Dimensions – 19X13Level – Second
Bedroom 3 
Dimensions – 11X11Level – Second
Bedroom 4 
Dimensions – 18X16Level – Basement
Dining Room 
Dimensions – COMBOLevel – Main
Family Room 
Dimensions – 18X15Level – Main
Foyer 
Dimensions – 10X6Level – Main
Kitchen 
Dimensions – 15X13Level – MainDescription – Eating Area-Table Space,Pantry-Closet
Laundry 
Dimensions – 9X4Level – Basement
Living Room 
Dimensions – 23X13Level – Main
Master Bedroom 
Dimensions – 23X12Level – Main
Office 
Dimensions – 7X5Level – Main
Recreation Room 
Dimensions – 38X18Level – Basement
Storage 
Dimensions – 31X3Level – Basement
Save
Ask
Tour
Hide
Share
Exterior Features
Construction Details 
Brick
Lot Features 
Corner LotLandscaped
Other Structures 
Gazebo
Patio And Porch 
Deck
Pool Features 
Above Ground
Roof 
Asphalt
Community Features
Association Dues 
65
Community Features 
SidewalksStreet Lights
HOA Fee Frequency 
Annually
MLS Area 
Elgin
School District 
Elgin High School
Township 
Hanover
Schools
School District
Elgin High School
Elementary School
Timber Trails Elementary School
Middle School
Larsen Middle School
High School
Elgin High School
Listing Courtesy of MRED as distributed by MLS Grid of Legacy Properties, A Sarah Leonard Company, LLC


Based on information submitted to the MLS GRID as of 2026-05-30 06:55 PM UTC. All data is obtained from various sources and may not have been verified by broker or MLS GRID. Supplied Open House Information is subject to change without notice. All information should be independently reviewed and verified for accuracy. Properties may or may not be listed by the office/agent presenting the information.
Last checked: 2026-05-30 06:55 PM UTC
MRED DMCA Copyright Information Copyright © 2026 Midwest Real Estate Data LLC. All rights reserved.

Neighborhood & Commute
Source: Walkscore
Disclosure: Community information and market data powered by Constellation Data Labs. Information is deemed reliable but not guaranteed.
Save
Ask
Tour
Hide
Share

Compare listings

Compare