Browse New Homes for Sale! (or login & create your own custom searches sent to you daily!)

Save
Ask
Tour
Hide
Share
$298,000
2 Days On Site

356 Elizabeth Drive C
Wood Dale, IL 60191

For Sale|Condominium|Active
2
Beds
2
Total Baths
2
Full Baths
1,130
SqFt
$264
/SqFt
1985
Built
County:
DuPage
Listing Courtesy of MRED as distributed by MLS Grid of Baird & Warner Fox Valley – Geneva
Call Now: 847-380-8388
Is this the listing for you? We can help make it yours.
847-380-8388
356 Elizabeth Drive C356 Elizabeth Drive C356 Elizabeth Drive C356 Elizabeth Drive C
Save
Ask
Tour
Hide
Share

Mortgage Calculator

Monthly Payment (Est.)

$1,360
Calculator powered by Showcase IDX, a Constellation1 Company. Copyright ©2026 Information is deemed reliable but not guaranteed.

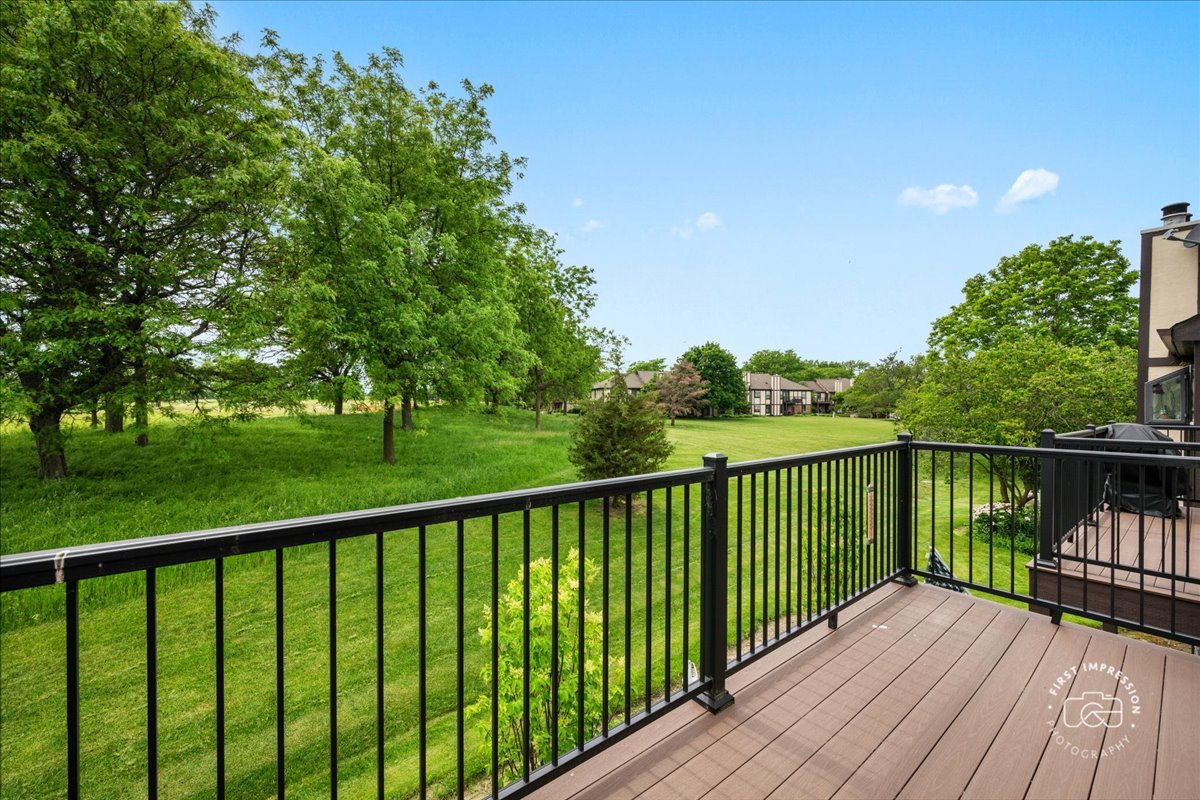
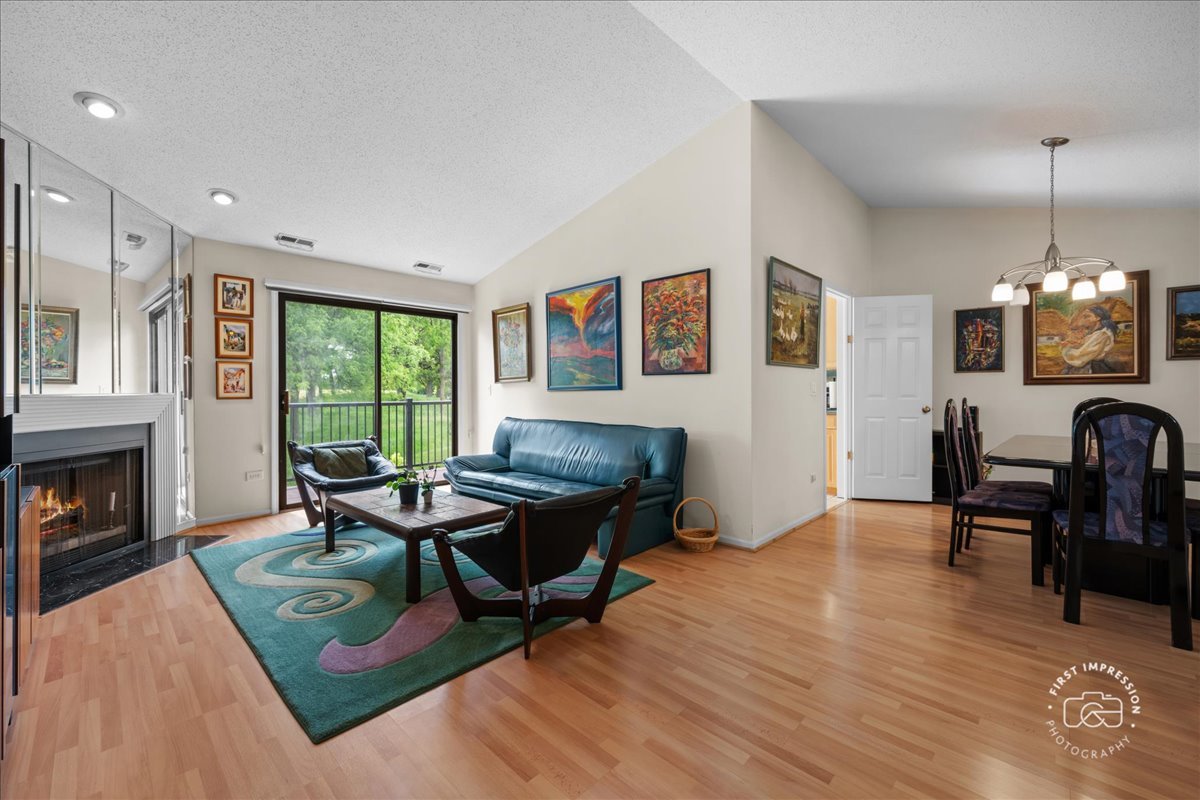
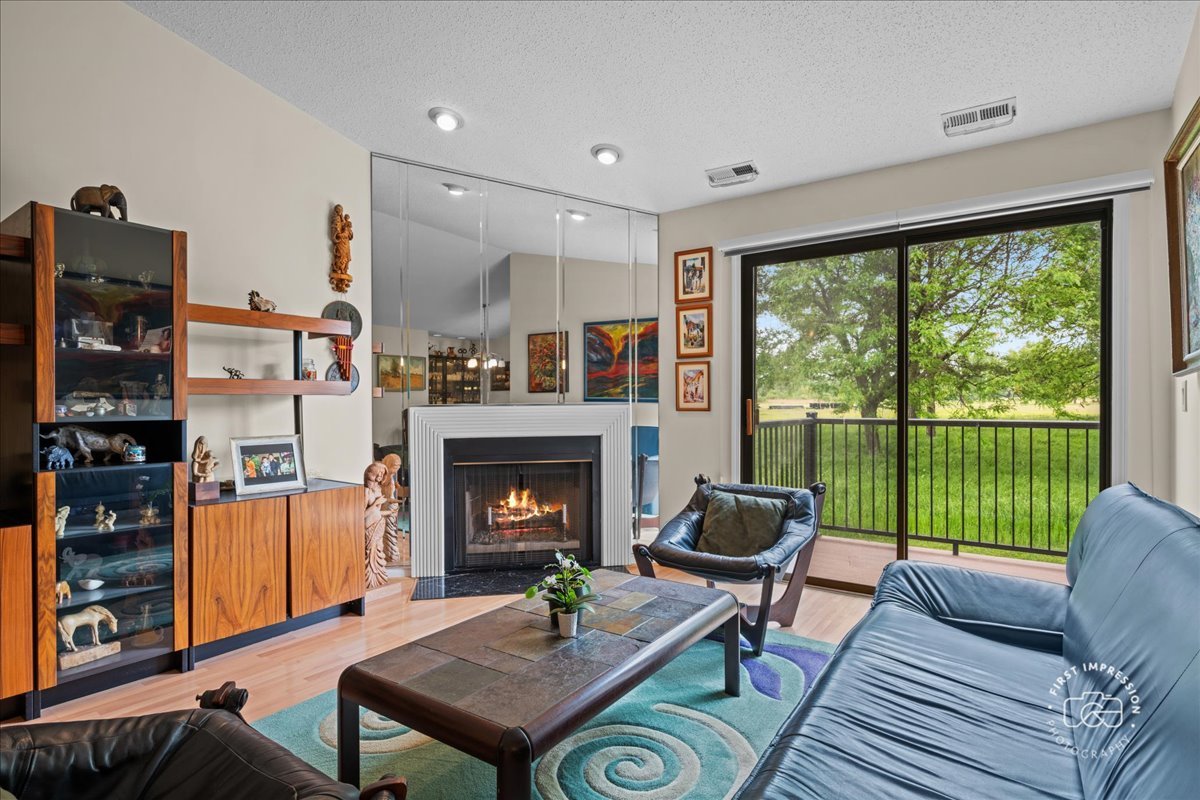
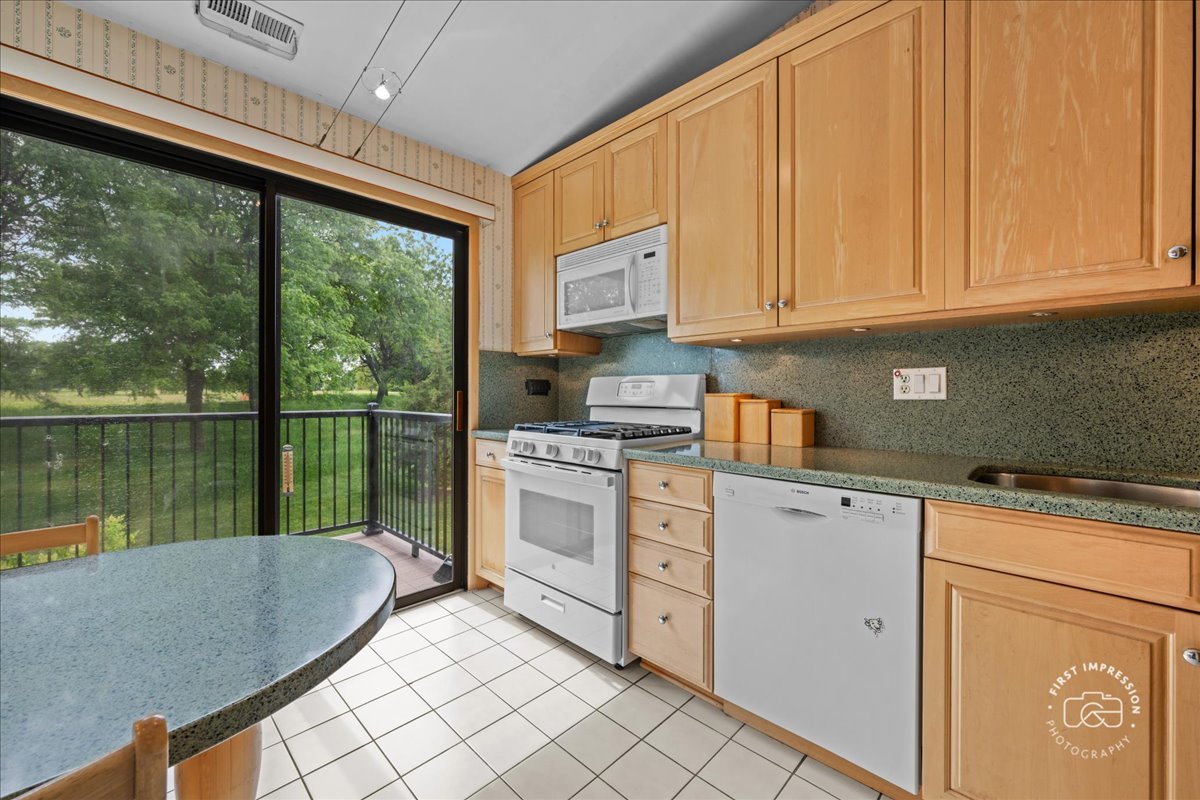
Set in the sought-after Elizabeth Park community on a quiet, tree-lined street, this impeccably maintained 2-bedroom, 2-bath condo offers easy one-level living surrounded by nature. Vaulted ceilings and expansive living and dining spaces create an airy, open feel, while sliding glass doors in both the living room and kitchen fill the home with natural light and open to a composite deck overlooking peaceful green space. The inviting family room features a fireplace, generous gathering space, and seamless indoor-outdoor flow. The kitchen is finished with upgraded maple cabinetry, abundant storage, and an adjacent dining area ideal for everyday living or entertaining. Spacious bedrooms, plentiful closet space throughout, and in-unit laundry add everyday comfort and convenience. A private 1-car garage is located just steps from the unit. Perfectly positioned beside scenic open space, Elizabeth Park is bordered by Maple Meadows Golf Club and across from Brookwood Park with its playground, soccer fields, and tennis courts, while nearby Salt Creek Greenway Trail offers miles of walking and biking trails. Offered fully furnished with select exclusions, this move-in ready home is being conveyed as-is.

Save
Ask
Tour
Hide
Share
Listing Snapshot
Price 
$298,000
Days On Site 
2 Days
Bedrooms 
2
Inside Area (SqFt) 
1,130 sqft
Total Baths 
2
Full Baths 
2
Partial Baths 
N/A
Lot Size 
N/A
Year Built 
1985
MLS® Number 
12659658
Status 
Active
Property Tax 
$1,738.92
HOA/Condo/Coop Fees 
$315 monthly
Sq Ft Source 
Assessor
Friends & Family
Recent Activity
yesterdayListing updated with changes from the MLS®
3 days agoListing first seen on site
General Features
Garage 
Yes
Garage Spaces 
1
Number Of Stories 
2
Parking 
AsphaltDetachedOtherGarage
Parking Spaces 
3
Pets 
Cats OKDogs OK
Property Sub Type 
Condominium
Sewer 
Public Sewer
Water Source 
Public
Interior Features
Appliances 
RangeDishwasherRefrigeratorWasherDryer
Basement 
None
Cooling 
Central Air
Fireplace 
Yes
Fireplace Features 
Living Room
Fireplaces 
1
Heating 
Natural Gas
Laundry Features 
In Unit
Bedroom 2 
Dimensions – 11X13Level – Main
Bedroom 3 
Bedroom 4 
Dining Room 
Dimensions – 12X11Level – Main
Family Room 
Kitchen 
Dimensions – 11X9Level – MainDescription – Eating Area-Table Space
Laundry 
Dimensions – 5X6Level – Main
Living Room 
Dimensions – 18X13Level – Main
Master Bedroom 
Dimensions – 12X17Level – Main
Save
Ask
Tour
Hide
Share
Exterior Features
Construction Details 
BrickCedar
Community Features
Association Dues 
315
HOA Fee Frequency 
Monthly
MLS Area 
Wood Dale
School District 
88
Township 
Addison
Schools
School District
88
Elementary School
Unknown
Middle School
Unknown
High School
Unknown
Listing Courtesy of MRED as distributed by MLS Grid of Baird & Warner Fox Valley – Geneva


Based on information submitted to the MLS GRID as of 2026-05-31 01:53 PM UTC. All data is obtained from various sources and may not have been verified by broker or MLS GRID. Supplied Open House Information is subject to change without notice. All information should be independently reviewed and verified for accuracy. Properties may or may not be listed by the office/agent presenting the information.
Last checked: 2026-05-31 01:53 PM UTC
MRED DMCA Copyright Information Copyright © 2026 Midwest Real Estate Data LLC. All rights reserved.

Neighborhood & Commute
Source: Walkscore
Disclosure: Community information and market data powered by Constellation Data Labs. Information is deemed reliable but not guaranteed.
Save
Ask
Tour
Hide
Share

Compare listings

Compare