
Browse New Homes for Sale! (or login & create your own custom searches sent to you daily!)
187 N Hampshire AvenueElmhurst, IL 60126
Mortgage Calculator
Monthly Payment (Est.)
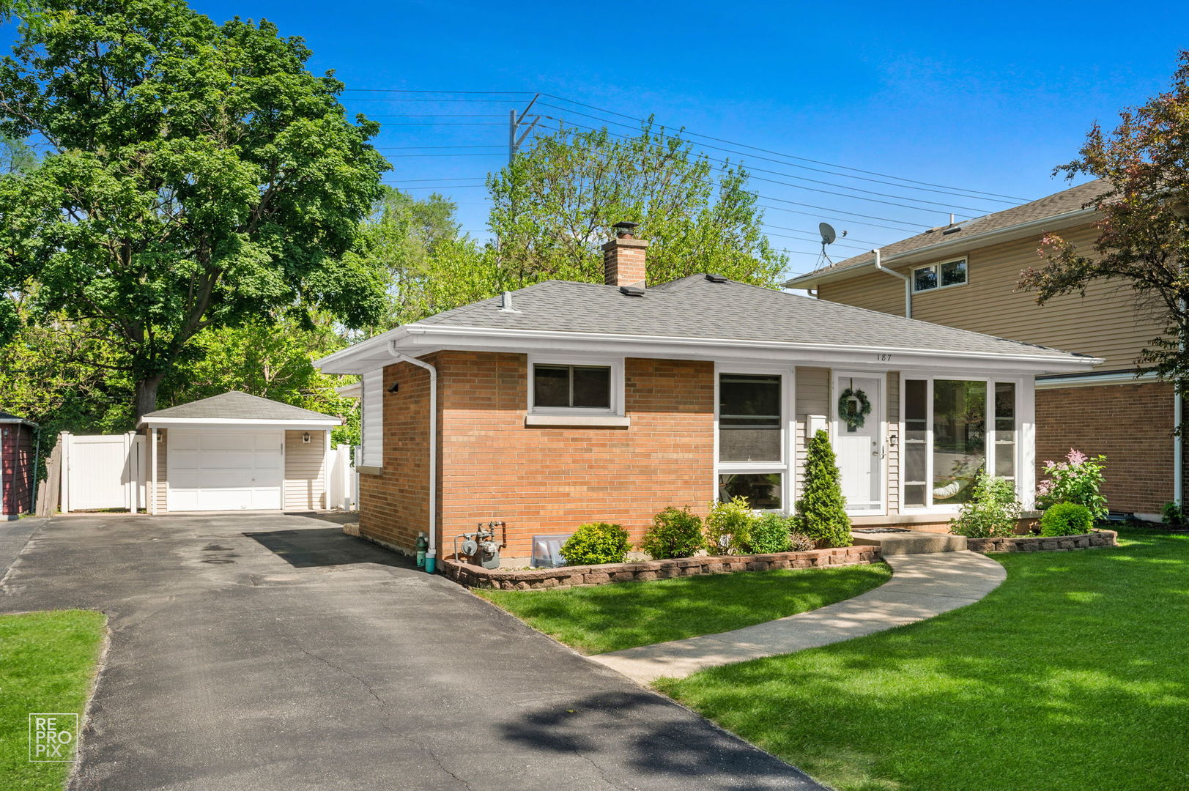
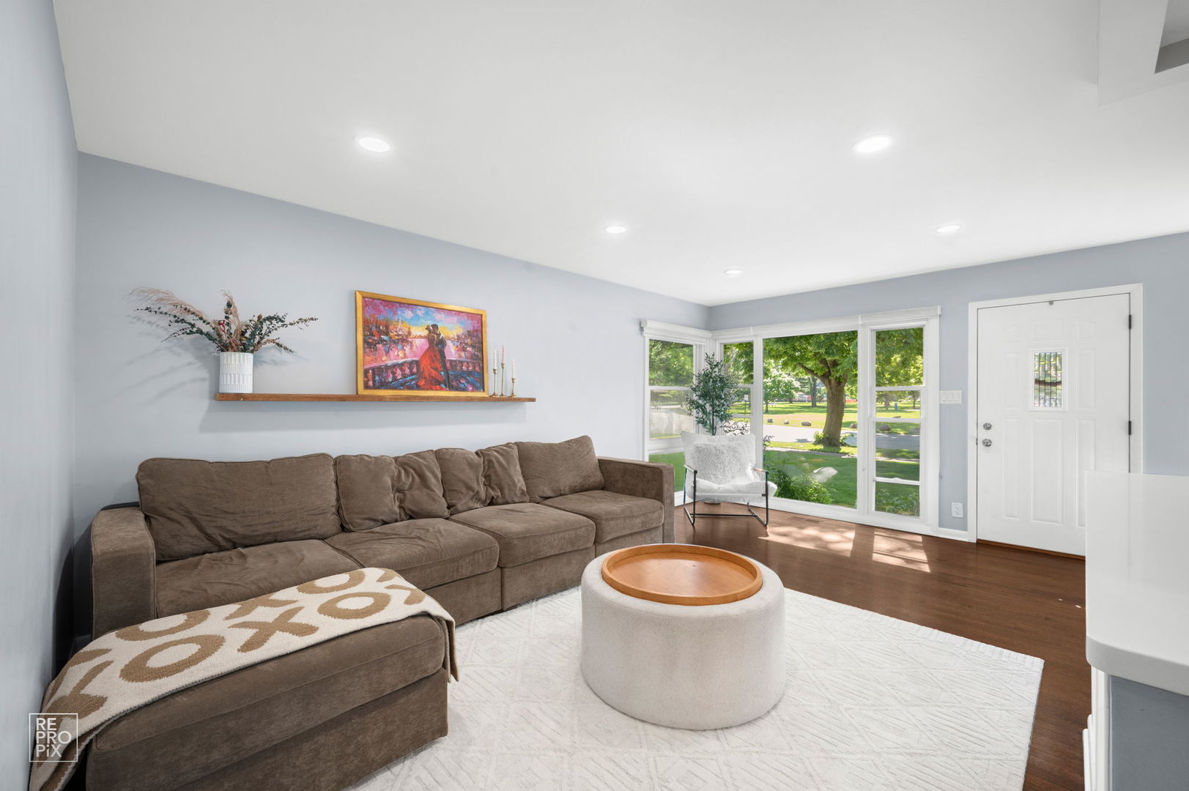
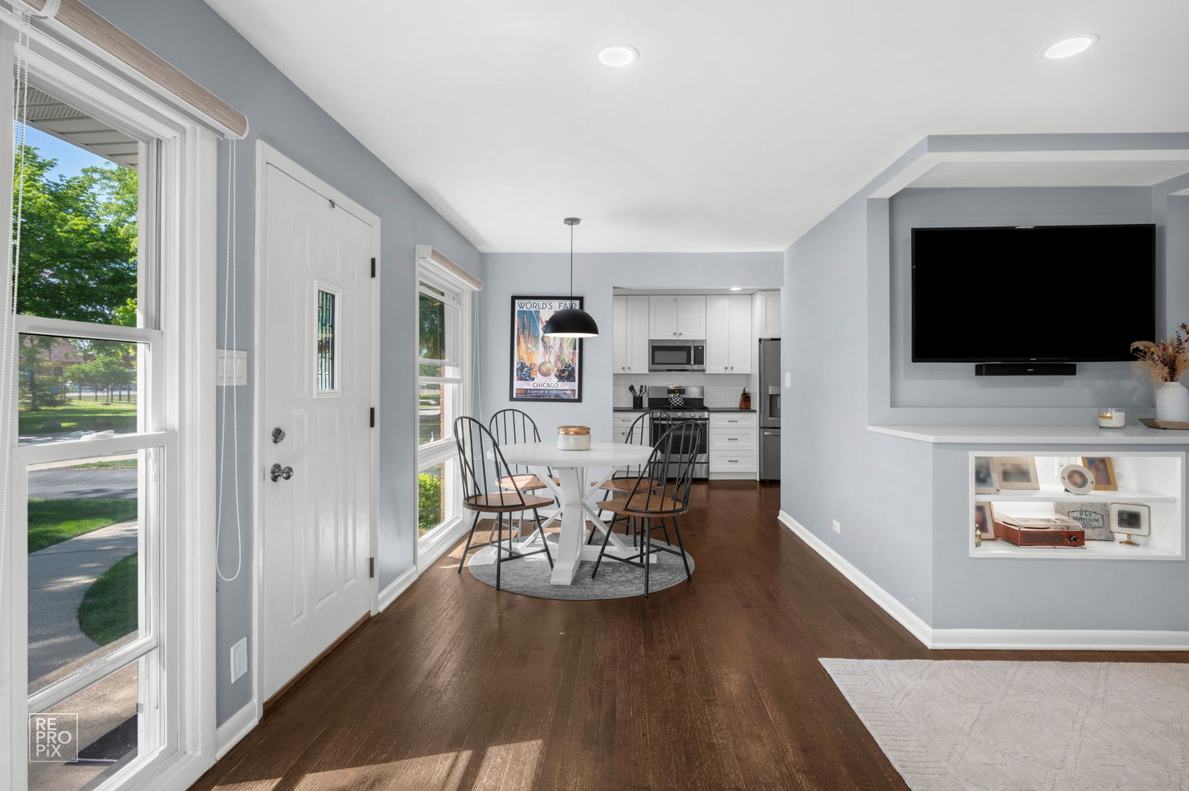
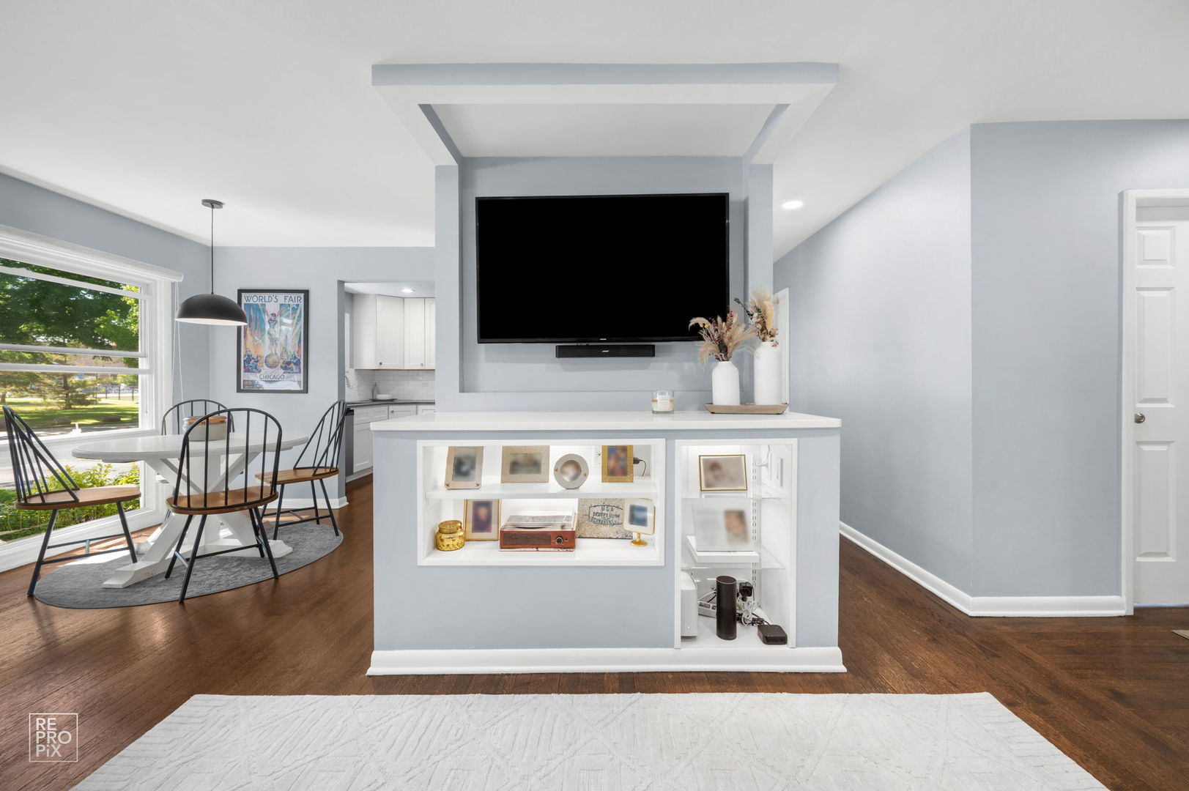
$2,190Come check out this updated solid brick ranch located in the highly desirable Field School District and directly across the street from East End Pool and park! This beautifully updated 3-bedroom, 1.5-bath home perfectly blends classic charm, quality craftsmanship, and today's modern finishes in one of the area's most convenient and sought-after locations. Step inside to find beautifully refinished hardwood floors throughout the main level along with an inviting open-concept feel filled with natural light. The spacious living room serves as the heart of the home and features a custom built-in flat screen entertainment wall accented by a stylish quartz bar top, creating the perfect space for relaxing or entertaining guests. The completely redesigned kitchen offers both elegance and functionality with 42" white shaker cabinetry, sleek quartz countertops, GE stainless steel appliances, ample cabinet storage, and generous prep space for cooking and hosting. The home also features fully updated full and half bathrooms on the main level, complete with modern fixtures, updated vanities, and timeless finishes. The fully finished basement provides approximately 500 additional square feet of living space and offers endless possibilities including a large family room, recreation area, media room, workout space, home office, or playroom. Basement also includes a spacious utility area and an oversized storage room with plenty of room for organization and seasonal storage. Enjoy outdoor living with a fully fenced yard and unbeatable location directly across from East End Pool and park, offering recreation and green space just steps from your front door. Located only one mile from vibrant downtown shopping, restaurants, coffee shops, entertainment, and community events, while also providing quick access to schools, major highways, commuter routes, and everyday conveniences. Additional updates include the roof replaced in June 2019 and the fence installed in November 2017. This move-in-ready home offers the perfect combination of modern updates, functional living space, solid brick construction, and an exceptional location. Truly nothing to do but move in and enjoy!
| 3 days ago | Listing updated with changes from the MLS® | |
| 3 days ago | Listing first seen on site |

Based on information submitted to the MLS GRID as of 2026-05-31 12:52 PM UTC. All data is obtained from various sources and may not have been verified by broker or MLS GRID. Supplied Open House Information is subject to change without notice. All information should be independently reviewed and verified for accuracy. Properties may or may not be listed by the office/agent presenting the information.
Last checked: 2026-05-31 12:52 PM UTC
MRED DMCA Copyright Information Copyright © 2026 Midwest Real Estate Data LLC. All rights reserved.