Browse New Homes for Sale! (or login & create your own custom searches sent to you daily!)

Save
Ask
Tour
Hide
Share
$599,900
3 Days On Site

129 N Windsor Circle
Bloomingdale, IL 60108

For Sale|Single Family Residence|Active
4
Beds
3
Total Baths
2
Full Baths
1
Partial Bath
3,167
SqFt
$189
/SqFt
1988
Built
Subdivision:
Heritage at Stratford
County:
DuPage
Listing Courtesy of MRED as distributed by MLS Grid of Realty Executives Advance
Call Now: 847-380-8388
Is this the listing for you? We can help make it yours.
847-380-8388
129 N Windsor Circle129 N Windsor Circle129 N Windsor Circle129 N Windsor Circle
Save
Ask
Tour
Hide
Share

Mortgage Calculator

Monthly Payment (Est.)

$2,737
Calculator powered by Showcase IDX, a Constellation1 Company. Copyright ©2026 Information is deemed reliable but not guaranteed.

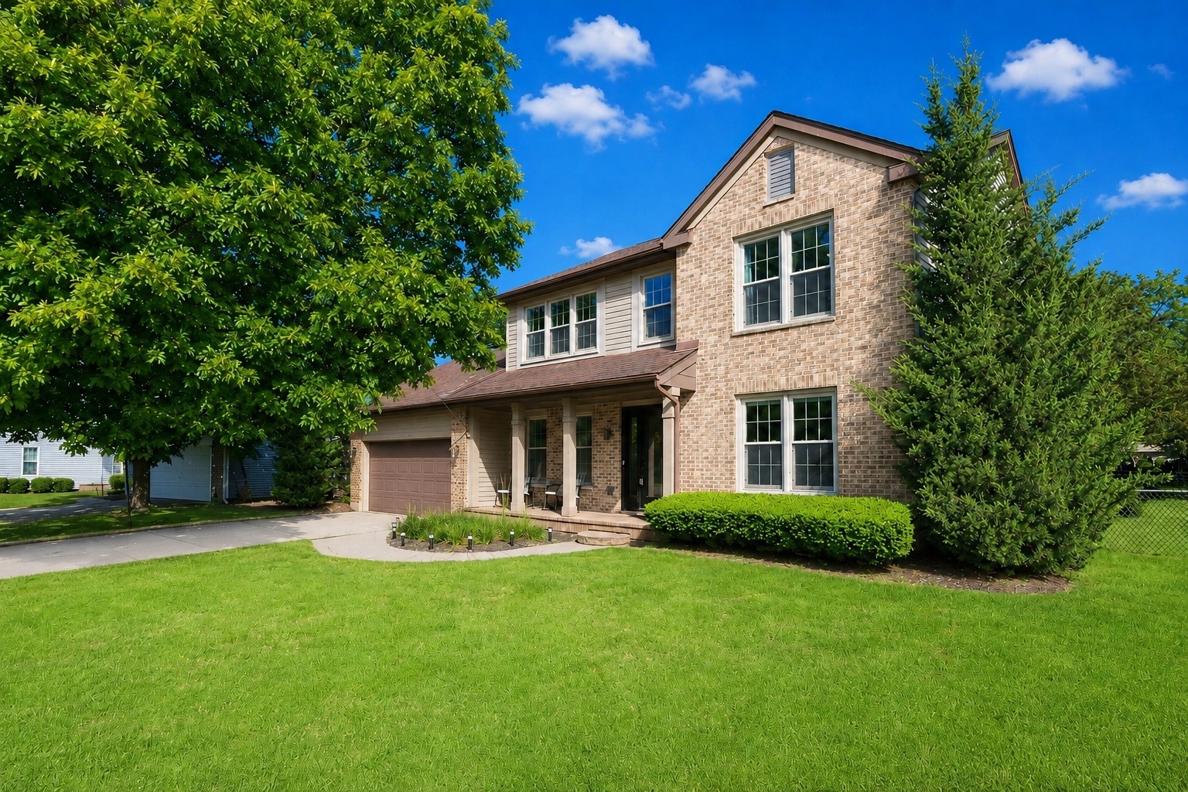
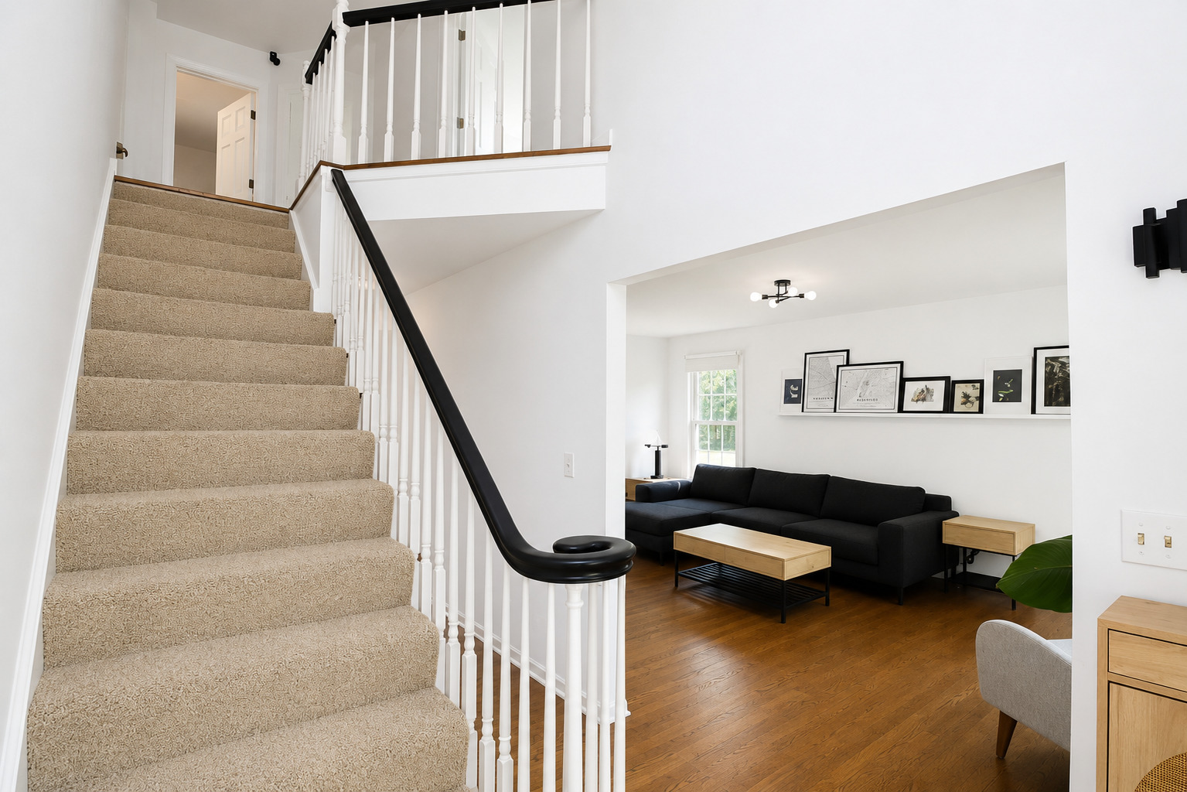
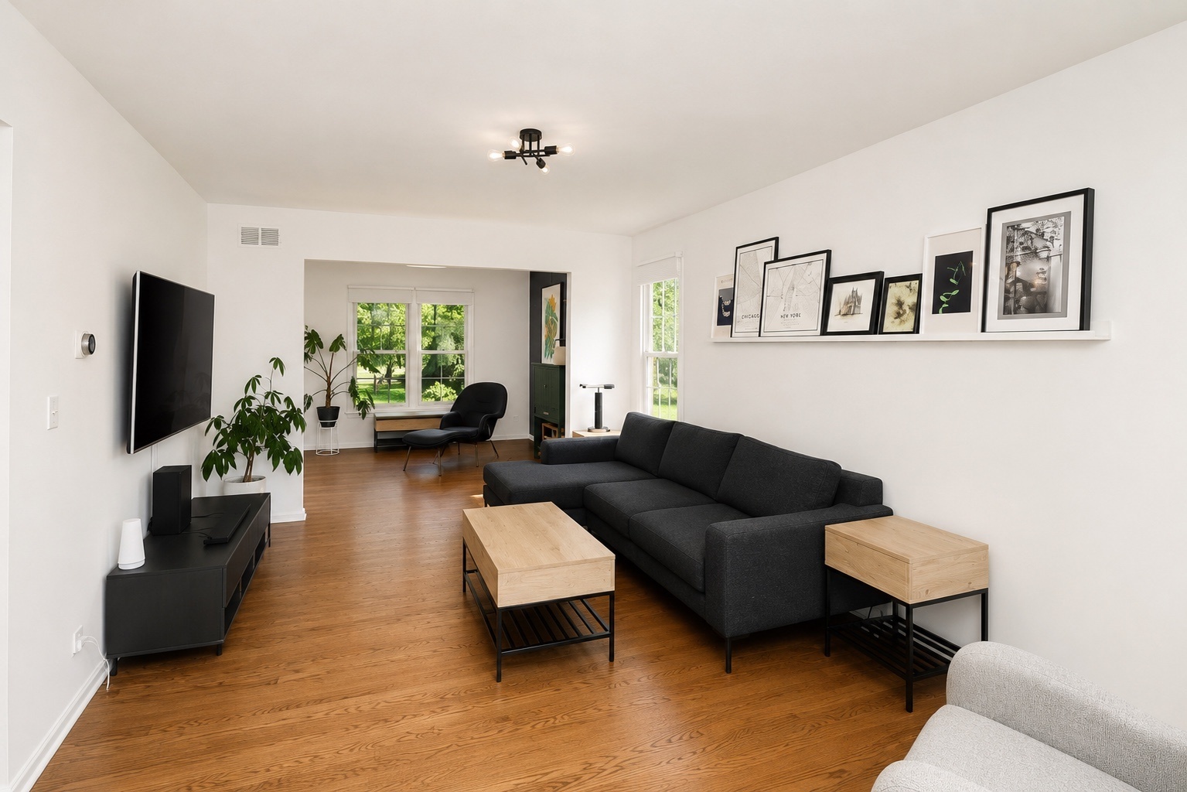
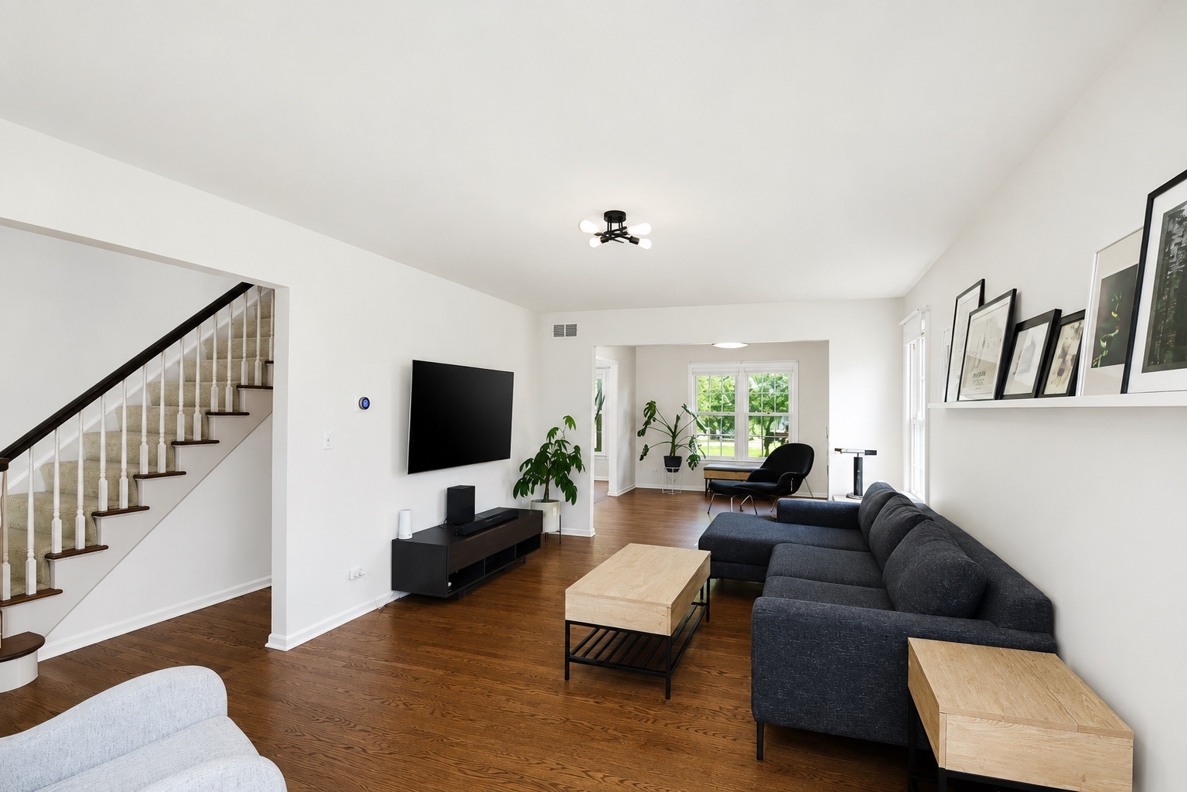
Great cul-de-sac location in heart of Bloomingdale. This 4-BR home situated on one of the largest fully fenced lots in the subdivision!~1/3 acre. Bright and sunny 2,350 SF home plus finished basement. Stunning remodeled kitchen with ganite countertops, custom backsplash, breakfast bar, coffee station, eating area with bay window, ss appliances, abundant cabinetry, w/open layout overlooking family and dining rooms. Family room with FP, recessed lighting, and tns of natural lights.Oversized LR, seperate DR, first floor denw/barndoor provides flexible living space. Upstairs, primary suite features walk- in closet, bath w/ double vanity, soaker tub, and seperate shower. Three additionalBrs, a full bath w/ skylight. Finished basement includes rec room and exercise area.some of the recent upgrades are LR/DR wood floor 2022, den carpet 2022, refrigrator, dishwasher, and garbage disposal 2022/2023, first floor shades, smart Thermosta, Radon systemand fence 2021/2022. MULTIPLE OFFERS RECEIVED, BEST AND FINAL DUE SUNDAY (5/31) AT 5PM

Save
Ask
Tour
Hide
Share
Listing Snapshot
Price 
$599,900
Days On Site 
3 Days
Bedrooms 
4
Inside Area (SqFt) 
3,167 sqft
Total Baths 
3
Full Baths 
2
Partial Baths 
1
Lot Size 
0.33 Acres
Year Built 
1988
MLS® Number 
12659982
Status 
Active
Property Tax 
$11,425
HOA/Condo/Coop Fees 
$16.67 monthly
Sq Ft Source 
Estimated
Friends & Family
Recent Activity
yesterdayListing updated with changes from the MLS®
4 days agoListing first seen on site
General Features
Acres 
0.33
Attached Garage 
Yes
Foundation 
Concrete Perimeter
Garage 
Yes
Garage Spaces 
2
Parking 
ConcreteGarage Door OpenerAttachedGarage
Parking Spaces 
2
Property Sub Type 
Single Family Residence
Sewer 
Public Sewer
SqFt Below 
1019
SqFt Total 
2352
Style 
Traditional
Utilities 
Cable Available
Water Source 
Public
Interior Features
Appliances 
RangeMicrowaveDishwasherRefrigeratorWasherDryerDisposalHumidifier
Basement 
Sump PumpFinishedCrawl SpacePartial
Cooling 
Ceiling Fan(s)Central Air
Electric 
Circuit Breakers
Fireplace 
Yes
Fireplace Features 
Family RoomGas Starter
Fireplaces 
1
Flooring 
HardwoodCarpetWood
Heating 
Natural GasForced Air
Interior 
Walk-In Closet(s)Granite Counters
Laundry Features 
Main LevelSink
Window Features 
Skylight(s)
Bedroom 2 
Dimensions – 10X12Level – Second
Bedroom 3 
Dimensions – 10X11Level – Second
Bedroom 4 
Dimensions – 12X13Level – Second
Bonus Room 
Dimensions – 12X14Level – Basement
Den 
Dimensions – 11X12Level – Main
Dining Room 
Dimensions – 12X12Level – Main
Eating Area 
Dimensions – 9X13Level – Main
Exercise Room 
Dimensions – 11X11Level – Basement
Family Room 
Dimensions – 12X17Level – Main
Kitchen 
Dimensions – 12X13Level – MainDescription – Eating Area-Breakfast Bar,Eating Area-Table Space,Pantry-Closet,Updated Kitchen
Laundry 
Dimensions – 6X7Level – Main
Living Room 
Dimensions – 12X20Level – Main
Master Bedroom 
Dimensions – 12X17Level – Second
Recreation Room 
Dimensions – 17X22Level – Basement
Save
Ask
Tour
Hide
Share
Exterior Features
Construction Details 
Aluminum SidingBrick
Fencing 
Fenced
Lot Features 
Cul-De-SacIrregular Lot
Patio And Porch 
PatioPorch
Roof 
Asphalt
Windows/Doors 
Skylight(s)
Community Features
Association Dues 
200
Community Features 
CurbsSidewalksStreet Lights
HOA Fee Frequency 
Annually
MLS Area 
Bloomingdale
School District 
Glenbard North High School
Township 
Bloomingdale
Schools
School District
Glenbard North High School
Elementary School
Cloverdale Elementary School
Middle School
Stratford Middle School
High School
Glenbard North High School
Listing Courtesy of MRED as distributed by MLS Grid of Realty Executives Advance


Based on information submitted to the MLS GRID as of 2026-05-31 03:43 PM UTC. All data is obtained from various sources and may not have been verified by broker or MLS GRID. Supplied Open House Information is subject to change without notice. All information should be independently reviewed and verified for accuracy. Properties may or may not be listed by the office/agent presenting the information.
Last checked: 2026-05-31 03:43 PM UTC
MRED DMCA Copyright Information Copyright © 2026 Midwest Real Estate Data LLC. All rights reserved.

Neighborhood & Commute
Source: Walkscore
Disclosure: Community information and market data powered by Constellation Data Labs. Information is deemed reliable but not guaranteed.
Save
Ask
Tour
Hide
Share

Compare listings

Compare