Browse New Homes for Sale! (or login & create your own custom searches sent to you daily!)

Save
Ask
Tour
Hide
Share
$385,000
3 Days On Site

10720 S Lavergne Avenue
Oak Lawn, IL 60453

For Sale|Single Family Residence|Active
3
Beds
2
Total Baths
2
Full Baths
1,116
SqFt
$345
/SqFt
1961
Built
County:
Cook
Listing Courtesy of MRED as distributed by MLS Grid of Bons Realty
Call Now: 847-380-8388
Is this the listing for you? We can help make it yours.
847-380-8388
10720 S Lavergne Avenue10720 S Lavergne Avenue10720 S Lavergne Avenue10720 S Lavergne Avenue
Save
Ask
Tour
Hide
Share

Mortgage Calculator

Monthly Payment (Est.)

$1,757
Calculator powered by Showcase IDX, a Constellation1 Company. Copyright ©2026 Information is deemed reliable but not guaranteed.

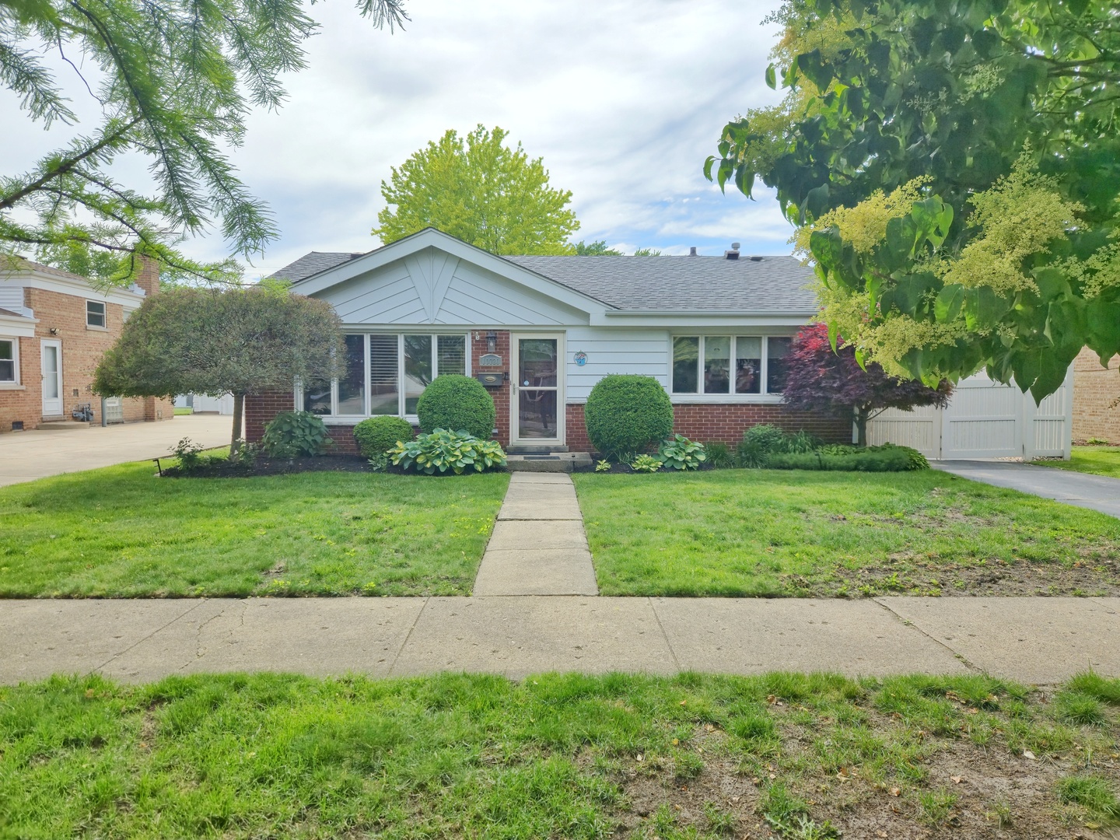
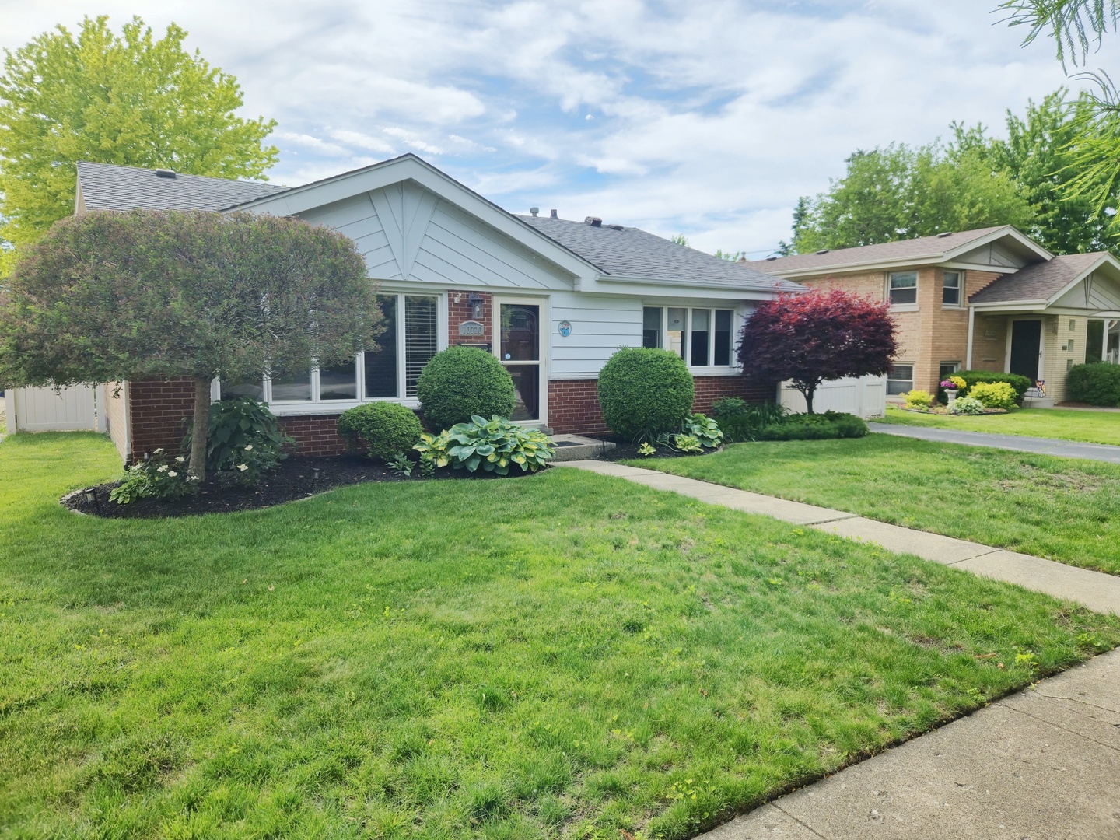
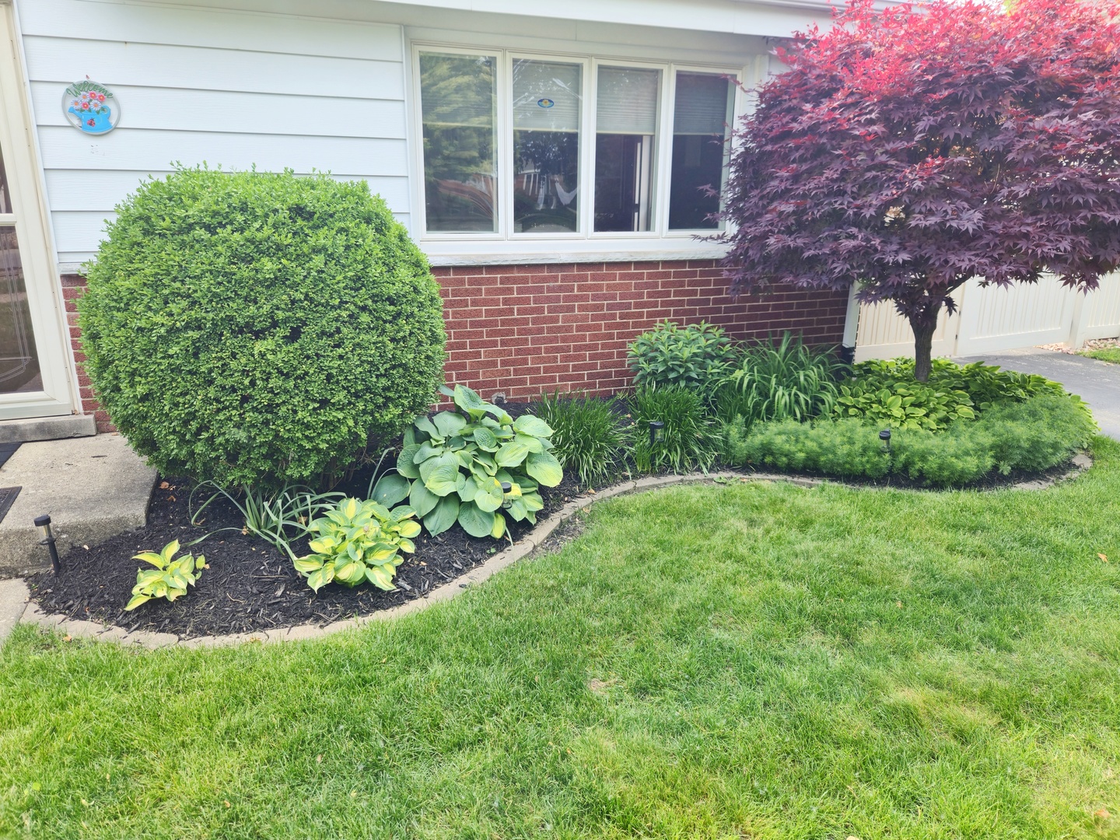
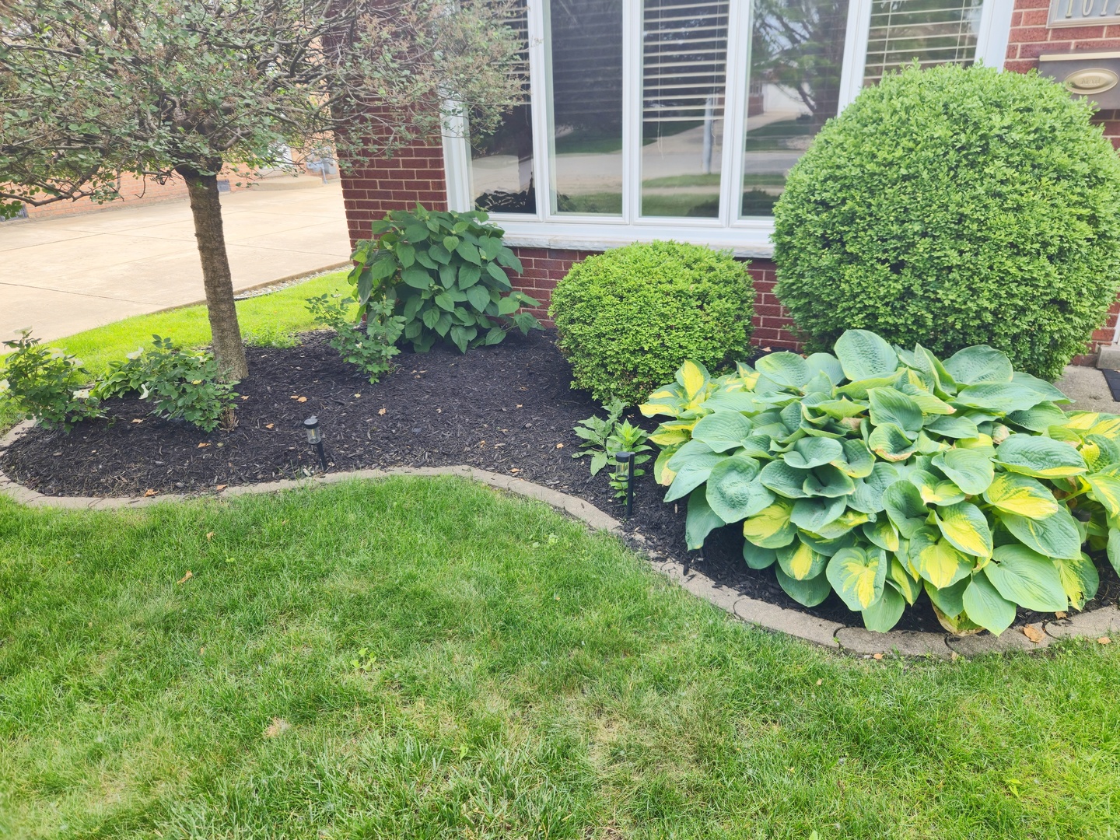
Nestled on a peaceful tree-lined street, this updated three-bedroom, two-bath split-level home offers modern living with ample space. The bright living room boasts cathedral ceilings, and the remodeled kitchen and baths blend style with function. Solid wood doors and ceiling fans in every bedroom add comfort. Luxury vinyl plank flooring runs throughout, with extra flooring provided. The finished walkout basement features a newly updated bath, laundry room, and crawl space storage. Outside, enjoy a fully fenced backyard with an Amish-built gazebo (complete with fan and lights), a Trek deck surrounding the above-ground pool, and a detached two-car garage with abundant storage. Stainless steel appliances complete the kitchen, and the roof was updated in 2008. This home is move-in ready!

Save
Ask
Tour
Hide
Share
Listing Snapshot
Price 
$385,000
Days On Site 
3 Days
Bedrooms 
3
Inside Area (SqFt) 
1,116 sqft
Total Baths 
2
Full Baths 
2
Partial Baths 
N/A
Lot Size 
N/A
Year Built 
1961
MLS® Number 
12659989
Status 
Active
Property Tax 
$6,878
HOA/Condo/Coop Fees 
N/A
Sq Ft Source 
Assessor
Friends & Family
Recent Activity
4 days agoListing updated with changes from the MLS®
4 days agoListing first seen on site
General Features
Foundation 
Concrete Perimeter
Garage 
Yes
Garage Spaces 
2
Parking 
AsphaltConcreteGarage Door OpenerDetachedGarage
Parking Spaces 
2
Property Sub Type 
Single Family Residence
Sewer 
Public Sewer
Utilities 
Cable Available
Interior Features
Appliances 
RangeMicrowaveDishwasherRefrigeratorDisposalHumidifier
Basement 
Sump PumpFinishedCrawl SpaceExterior EntryPartial
Cooling 
Ceiling Fan(s)Central Air
Electric 
Fuses
Heating 
Natural GasForced Air
Interior 
Cathedral Ceiling(s)Dry Bar
Bedroom 2 
Dimensions – 12X10Level – Second
Bedroom 3 
Dimensions – 9X11Level – Second
Bedroom 4 
Dining Room 
Family Room 
Dimensions – 14X22Level – Lower
Kitchen 
Dimensions – 15X14Level – MainDescription – Eating Area-Table Space,Pantry-Closet
Laundry 
Dimensions – 5X7Level – Lower
Living Room 
Dimensions – 15X18Level – Main
Master Bedroom 
Dimensions – 11X13Level – Second
Save
Ask
Tour
Hide
Share
Exterior Features
Construction Details 
Brick
Fencing 
Fenced
Roof 
Asphalt
Community Features
Community Features 
ParkCurbsSidewalksStreet Lights
MLS Area 
Oak Lawn
School District 
H L Richards High School (Campus
Township 
Worth
Schools
School District
H L Richards High School (Campus
Elementary School
Stony Creek Elementary School
Middle School
Prairie Junior High School
High School
H L Richards High School (Campus
Listing Courtesy of MRED as distributed by MLS Grid of Bons Realty


Based on information submitted to the MLS GRID as of 2026-05-31 12:52 PM UTC. All data is obtained from various sources and may not have been verified by broker or MLS GRID. Supplied Open House Information is subject to change without notice. All information should be independently reviewed and verified for accuracy. Properties may or may not be listed by the office/agent presenting the information.
Last checked: 2026-05-31 12:52 PM UTC
MRED DMCA Copyright Information Copyright © 2026 Midwest Real Estate Data LLC. All rights reserved.

Neighborhood & Commute
Source: Walkscore
Disclosure: Community information and market data powered by Constellation Data Labs. Information is deemed reliable but not guaranteed.
Save
Ask
Tour
Hide
Share

Compare listings

Compare