Browse New Homes for Sale! (or login & create your own custom searches sent to you daily!)

Save
Ask
Tour
Hide
Share
$1,350,000
1 Day On Site

9011 Port Washington Drive
Frankfort, IL 60423

For Sale|Single Family Residence|Active
4
Beds
4
Total Baths
4
Full Baths
4,325
SqFt
$312
/SqFt
2026
Built
Subdivision:
Lighthouse Pointe
County:
Will
Listing Courtesy of MRED as distributed by MLS Grid of KRG Real Estate
Call Now: 847-380-8388
Is this the listing for you? We can help make it yours.
847-380-8388
Upcoming Open Houses
Sun, May 31, 12:00 PM – 5:00 PM
Sat, Jun 6, 12:00 PM – 5:00 PM
Sun, Jun 7, 12:00 PM – 5:00 PM
9011 Port Washington Drive9011 Port Washington Drive9011 Port Washington Drive9011 Port Washington Drive
Save
Ask
Tour
Hide
Share

Mortgage Calculator

Monthly Payment (Est.)

$6,159
Calculator powered by Showcase IDX, a Constellation1 Company. Copyright ©2026 Information is deemed reliable but not guaranteed.

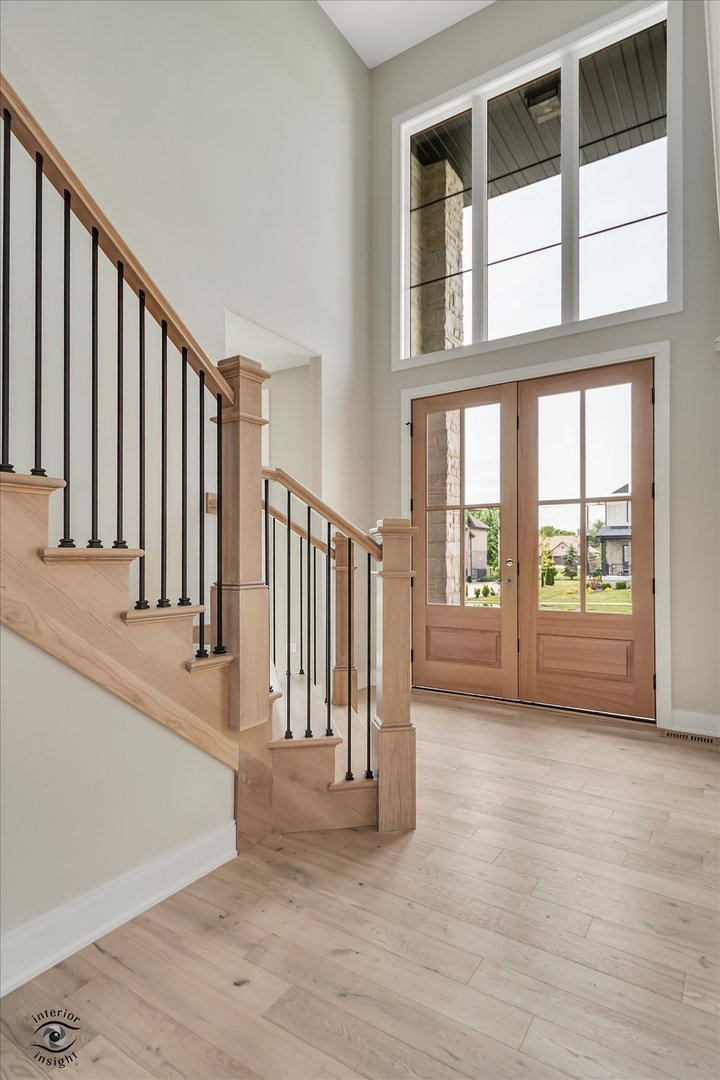
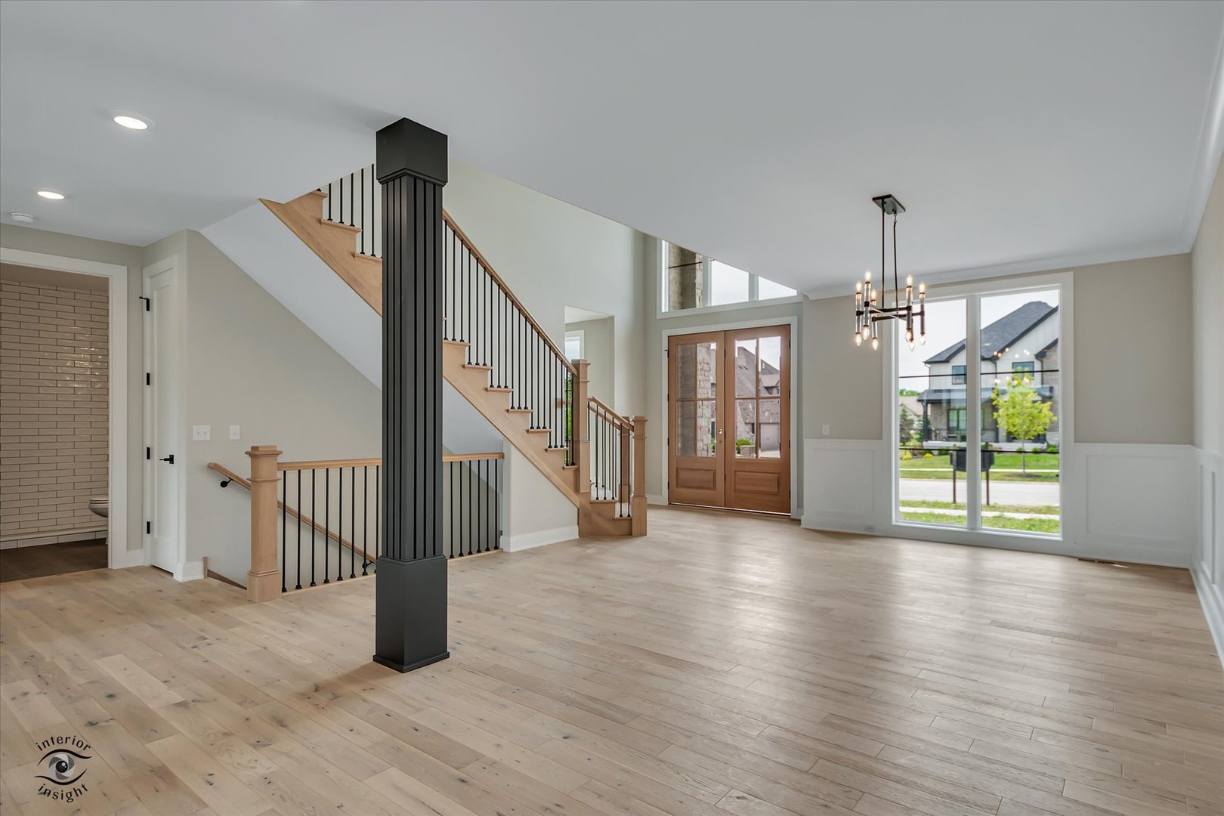
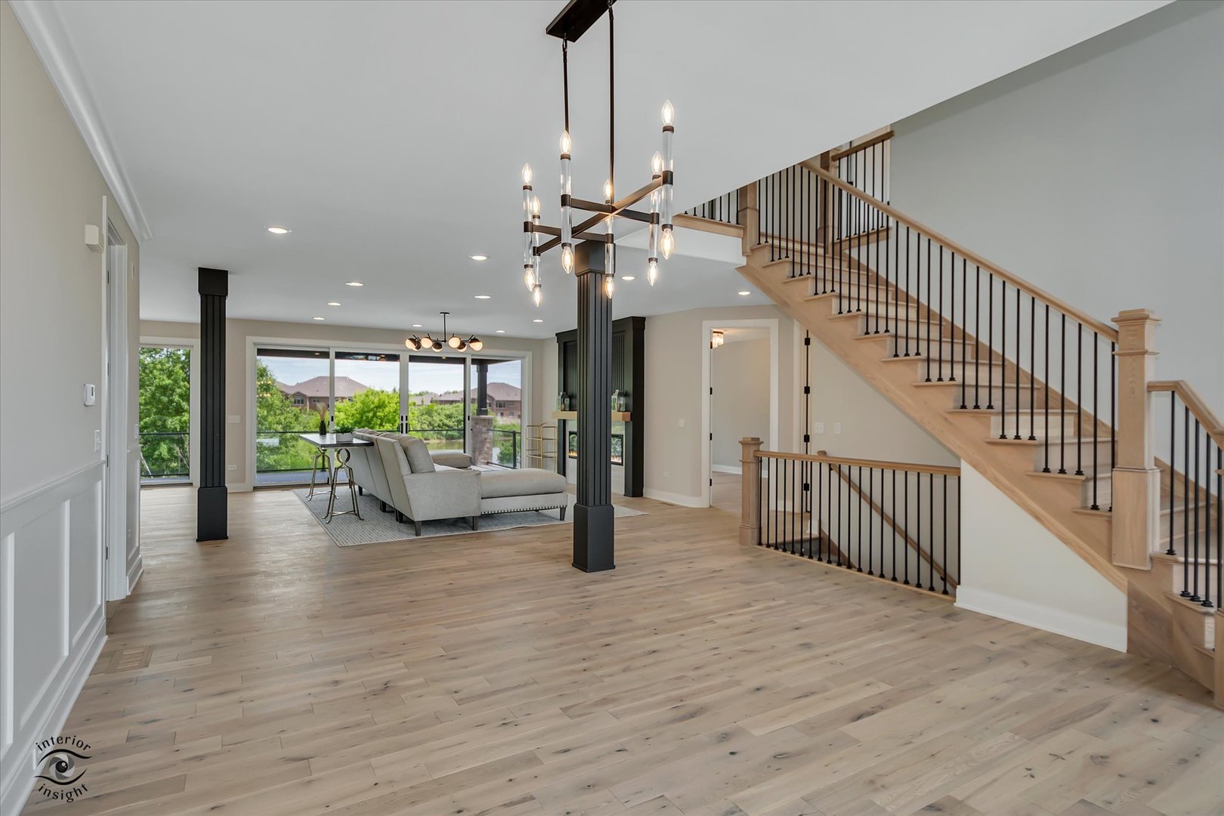
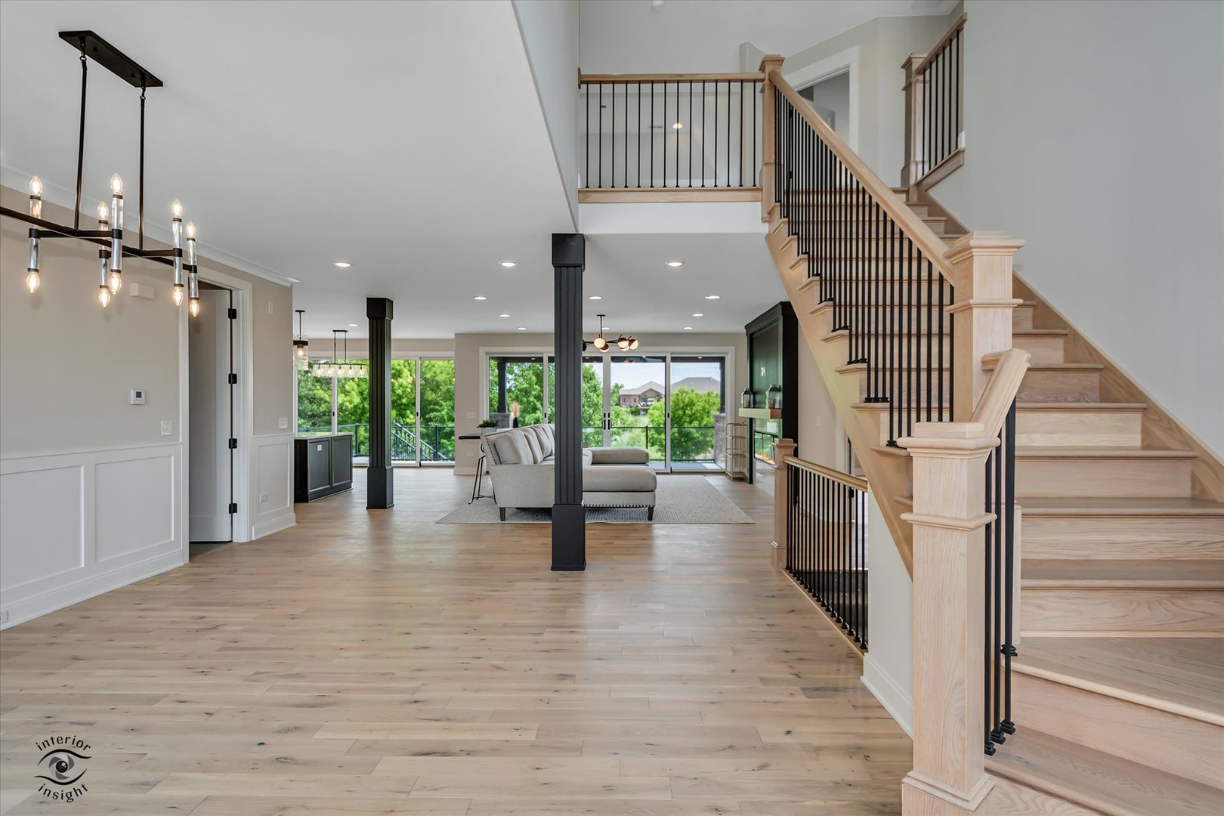
Experience exceptional custom craftsmanship in this stunning new construction home in Frankfort's prestigious Lighthouse Pointe community, perfectly positioned to capture amazing water views and peaceful open space. Offering over 4,300 square feet of luxury living space, this 4-bedroom, 4-bath residence showcases distinctive architecture, elevated finishes, and thoughtfully designed indoor-outdoor living throughout. From the moment you enter, you'll appreciate the outstanding custom design, highlighted by dramatic floor-to-ceiling windows in the dining room, study, and bedrooms three and four, flooding the home with natural light and creating a striking architectural statement. Rich hardwood flooring, vaulted ceilings, crown molding, wainscoting, designer millwork, and custom tilework elevate every space. The showpiece kitchen is designed for both entertaining and everyday luxury, featuring high-end appliances including a professional double-oven range with cooktop, an additional wall oven for a total of three ovens, a built-in wine refrigerator, and an oversized built-in refrigerator/freezer. A large walk-in pantry provides abundant storage, while the open-concept design flows seamlessly into the family room and dinette. Expansive panoramic sliding glass doors open to a huge, partially covered rear deck overlooking beautiful water views and open space, creating an exceptional indoor-outdoor living experience perfect for entertaining year-round. The spacious family room is anchored by a dramatic 72-inch fireplace and serves as the heart of the home. A private first-floor study, formal dining room, living room, functional mudroom, and a full main-level bath provide flexibility for both daily living and entertaining. Upstairs, the luxurious primary suite offers a true spa-inspired retreat with a freestanding soaking tub, oversized walk-in shower with full-body sprays, double vanities, and two generous walk-in closets. Three additional bedrooms, three full baths, a second-floor laundry room, and a large bonus room provide ample space for family living and guests. Additional highlights include a 3-car garage, full lookout basement with 9-foot ceilings and rough-in plumbing for future expansion, premium brick, stone and LP siding exterior, and a desirable location within award-winning Frankfort School District 161 and Lincoln-Way East High School.

Save
Ask
Tour
Hide
Share
Listing Snapshot
Price 
$1,350,000
Days On Site 
1 Day
Bedrooms 
4
Inside Area (SqFt) 
4,325 sqft
Total Baths 
4
Full Baths 
4
Partial Baths 
N/A
Lot Size 
N/A
Year Built 
2026
MLS® Number 
12660111
Status 
Active
Property Tax 
$2,159
HOA/Condo/Coop Fees 
$41.67 monthly
Sq Ft Source 
Builder
Friends & Family
Recent Activity
4 hours agoListing updated with changes from the MLS®
yesterdayListing first seen on site
General Features
Attached Garage 
Yes
Foundation 
Concrete Perimeter
Garage 
Yes
Garage Spaces 
3
Parking 
ConcreteGarage Door OpenerGarageAttached
Parking Spaces 
3
Property Condition 
New Construction
Property Sub Type 
Single Family Residence
Sewer 
Public Sewer
Interior Features
Appliances 
RangeMicrowaveDishwasherDisposalStainless Steel Appliance(s)Wine RefrigeratorCooktopOvenRange HoodGas CooktopHumidifier
Basement 
Sump PumpUnfinishedBath/StubbedDaylightFull
Cooling 
Central AirZoned
Fireplace 
Yes
Fireplace Features 
Family RoomGas LogGas StarterHeatilator
Fireplaces 
1
Flooring 
HardwoodCarpet
Heating 
Natural GasForced AirZoned
Interior 
Built-in FeaturesWalk-In Closet(s)High CeilingsOpen FloorplanPantry
Laundry Features 
Upper LevelGas Dryer HookupSink
Bedroom 2 
Dimensions – 11X17Level – Second
Bedroom 3 
Dimensions – 12X12Level – Second
Bedroom 4 
Dimensions – 12X13Level – Second
Bonus Room 
Dimensions – 19X18Level – Second
Dining Room 
Dimensions – 10X17Level – Main
Eating Area 
Dimensions – 12X8Level – Main
Family Room 
Dimensions – 18X18Level – Main
Kitchen 
Dimensions – 16X19Level – MainDescription – Eating Area-Table Space,Island,Pantry-Walk-in,Custom Cabinetry,SolidSurfaceCounter
Laundry 
Dimensions – 8X9Level – Second
Living Room 
Dimensions – 12X15Level – Main
Master Bedroom 
Dimensions – 14X20Level – Second
Mud Room 
Dimensions – 7X11Level – Main
Study 
Dimensions – 12X19Level – Main
Save
Ask
Tour
Hide
Share
Exterior Features
Construction Details 
BrickStoneFiber Cement
Patio And Porch 
Deck
Roof 
Asphalt
View 
Water
Waterfront 
Yes
Waterfront Features 
Pond
Waterview 
Water
Community Features
Association Dues 
500
Community Features 
ParkLakeCurbsSidewalksStreet Lights
HOA Fee Frequency 
Annually
MLS Area 
Frankfort
School District 
210
Township 
Frankfort
Schools
School District
210
Elementary School
Unknown
Middle School
Unknown
High School
Unknown
Listing Courtesy of MRED as distributed by MLS Grid of KRG Real Estate


Based on information submitted to the MLS GRID as of 2026-05-31 12:52 PM UTC. All data is obtained from various sources and may not have been verified by broker or MLS GRID. Supplied Open House Information is subject to change without notice. All information should be independently reviewed and verified for accuracy. Properties may or may not be listed by the office/agent presenting the information.
Last checked: 2026-05-31 12:52 PM UTC
MRED DMCA Copyright Information Copyright © 2026 Midwest Real Estate Data LLC. All rights reserved.

Neighborhood & Commute
Source: Walkscore
Disclosure: Community information and market data powered by Constellation Data Labs. Information is deemed reliable but not guaranteed.
Save
Ask
Tour
Hide
Share

Compare listings

Compare