Browse New Homes for Sale! (or login & create your own custom searches sent to you daily!)

Save
Ask
Tour
Hide
Share
$369,900
3 Days On Site

11 Logan Avenue
Geneva, IL 60134

For Sale|Single Family Residence|Active
2
Beds
1
Total Bath
1
Full Bath
1,000
SqFt
$370
/SqFt
1954
Built
County:
Kane
Listing Courtesy of MRED as distributed by MLS Grid of Keller Williams Inspire – Geneva
Call Now: 847-380-8388
Is this the listing for you? We can help make it yours.
847-380-8388
11 Logan Avenue11 Logan Avenue11 Logan Avenue11 Logan Avenue
Save
Ask
Tour
Hide
Share

Mortgage Calculator

Monthly Payment (Est.)

$1,688
Calculator powered by Showcase IDX, a Constellation1 Company. Copyright ©2026 Information is deemed reliable but not guaranteed.

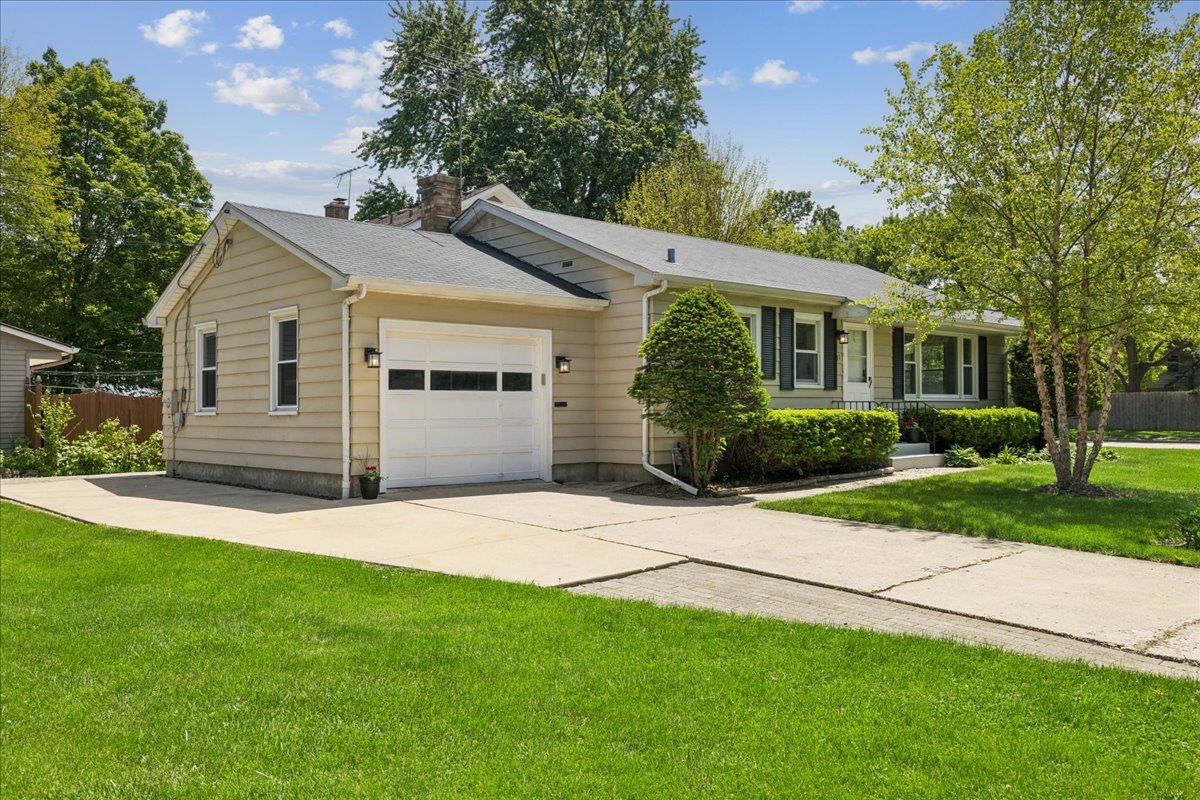
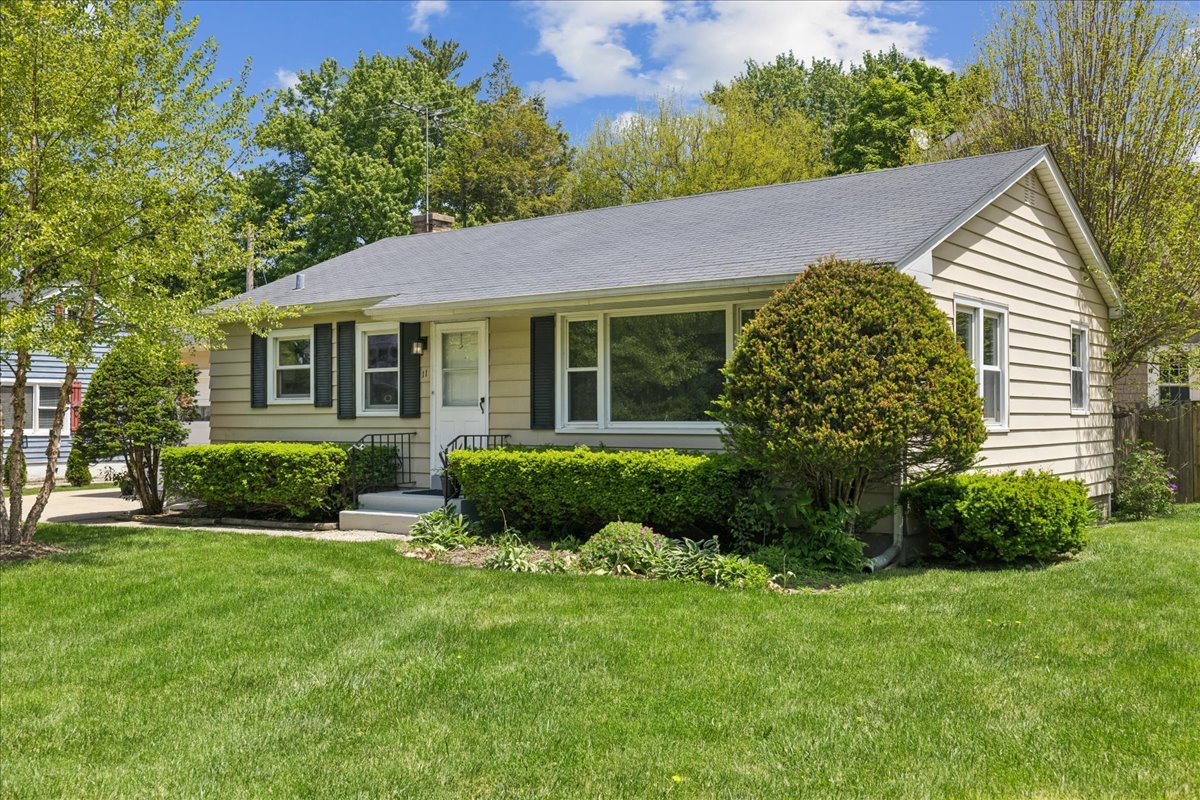
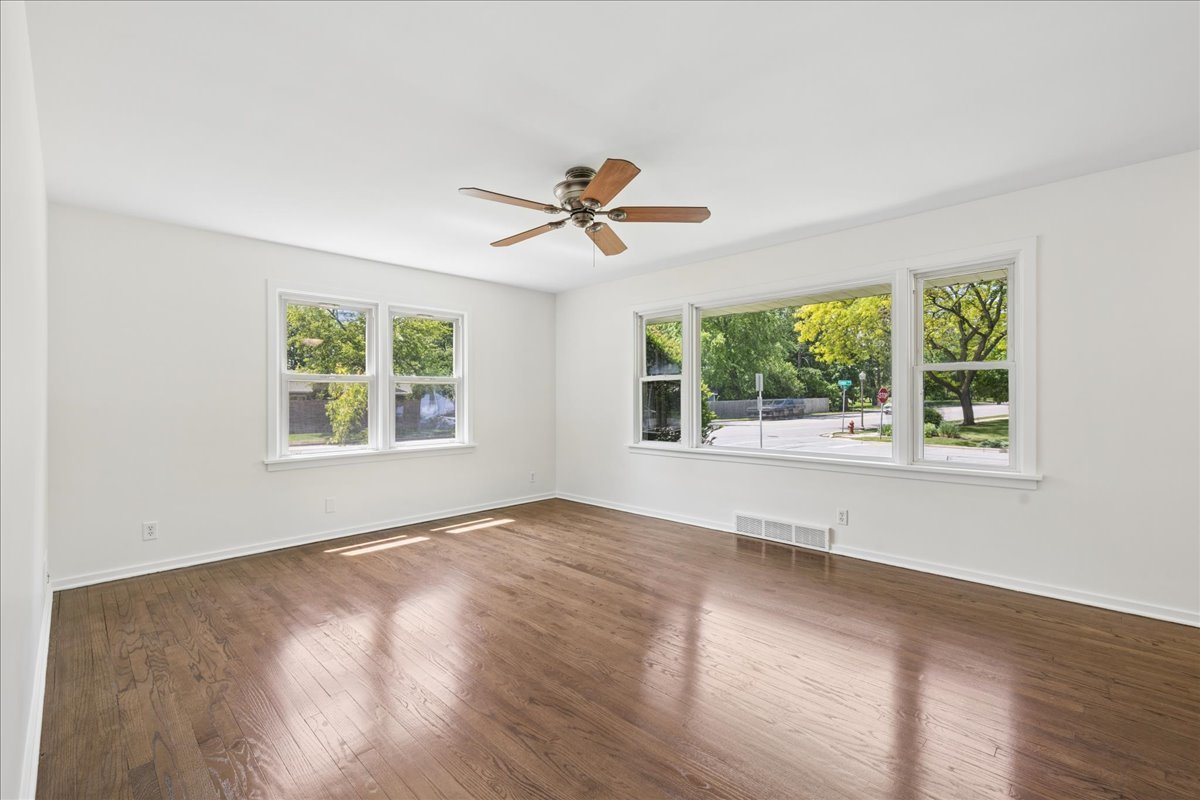
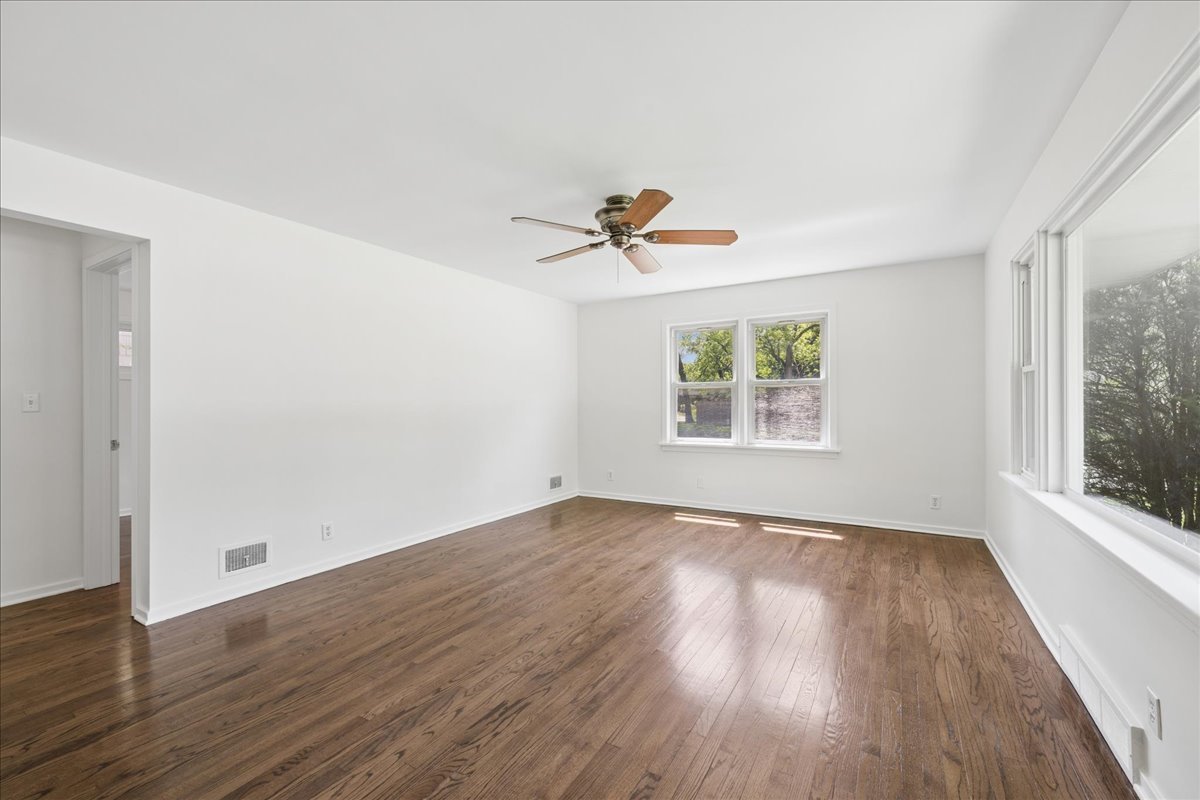
Immaculate Geneva ranch located "a short stroll" from downtown Geneva! Close to everything the beautiful town has to offer! This centrally located 2 BR, 1 BA meticulous ranch home boasts beautiful newly refinished hardwood floors, fresh paint (walls & trim) throughout, completely remodeled full bathroom (new tub, tile, vanity, flooring), spacious eat-in kitchen, full unfinished basement, Extra side apron parking, beautiful brick patio with privacy fence, attached garage with opener, brand new hot water heater. Interior stairs to attic (perfect for expansion). Fantastic location near shopping, coffee shops, schools, restaurants, and parks! A true "jewel box" ! BEING SOLD AS IS!

Save
Ask
Tour
Hide
Share
Listing Snapshot
Price 
$369,900
Days On Site 
3 Days
Bedrooms 
2
Inside Area (SqFt) 
1,000 sqft
Total Baths 
1
Full Baths 
1
Partial Baths 
N/A
Lot Size 
0.17 Acres
Year Built 
1954
MLS® Number 
12660237
Status 
Active
Property Tax 
$7,452.62
HOA/Condo/Coop Fees 
N/A
Sq Ft Source 
Estimated
Friends & Family
Recent Activity
3 days agoListing updated with changes from the MLS®
3 days agoListing first seen on site
General Features
Acres 
0.17
Attached Garage 
Yes
Foundation 
Concrete Perimeter
Garage 
Yes
Garage Spaces 
1
Parking 
ConcreteGarage Door OpenerAttachedGarageDriveway
Parking Spaces 
1
Property Sub Type 
Single Family Residence
Sewer 
Public Sewer
SqFt Total 
1000
Style 
Ranch
Water Source 
Public
Interior Features
Appliances 
RangeDishwasherRefrigeratorWasherDryer
Basement 
UnfinishedFull
Cooling 
Ceiling Fan(s)Central Air
Electric 
Circuit Breakers100 Amp Service
Flooring 
Hardwood
Heating 
Natural GasForced Air
Bedroom 2 
Dimensions – 11X11Level – Main
Bedroom 3 
Bedroom 4 
Dining Room 
Family Room 
Kitchen 
Dimensions – 15X10Level – MainDescription – Eating Area-Table Space
Laundry 
Living Room 
Dimensions – 17X13Level – Main
Master Bedroom 
Dimensions – 13X11Level – Main
Save
Ask
Tour
Hide
Share
Exterior Features
Construction Details 
Vinyl Siding
Lot Features 
Corner Lot
Patio And Porch 
Patio
Roof 
Asphalt
Community Features
MLS Area 
Geneva
School District 
Geneva Community High School
Township 
Geneva
Schools
School District
Geneva Community High School
Elementary School
Williamsburg Elementary School
Middle School
Geneva Middle School
High School
Geneva Community High School
Listing Courtesy of MRED as distributed by MLS Grid of Keller Williams Inspire – Geneva


Based on information submitted to the MLS GRID as of 2026-05-31 02:46 PM UTC. All data is obtained from various sources and may not have been verified by broker or MLS GRID. Supplied Open House Information is subject to change without notice. All information should be independently reviewed and verified for accuracy. Properties may or may not be listed by the office/agent presenting the information.
Last checked: 2026-05-31 02:46 PM UTC
MRED DMCA Copyright Information Copyright © 2026 Midwest Real Estate Data LLC. All rights reserved.

Neighborhood & Commute
Source: Walkscore
Disclosure: Community information and market data powered by Constellation Data Labs. Information is deemed reliable but not guaranteed.
Save
Ask
Tour
Hide
Share

Compare listings

Compare