
Browse New Homes for Sale! (or login & create your own custom searches sent to you daily!)
100 Shady LaneBolingbrook, IL 60440
Mortgage Calculator
Monthly Payment (Est.)
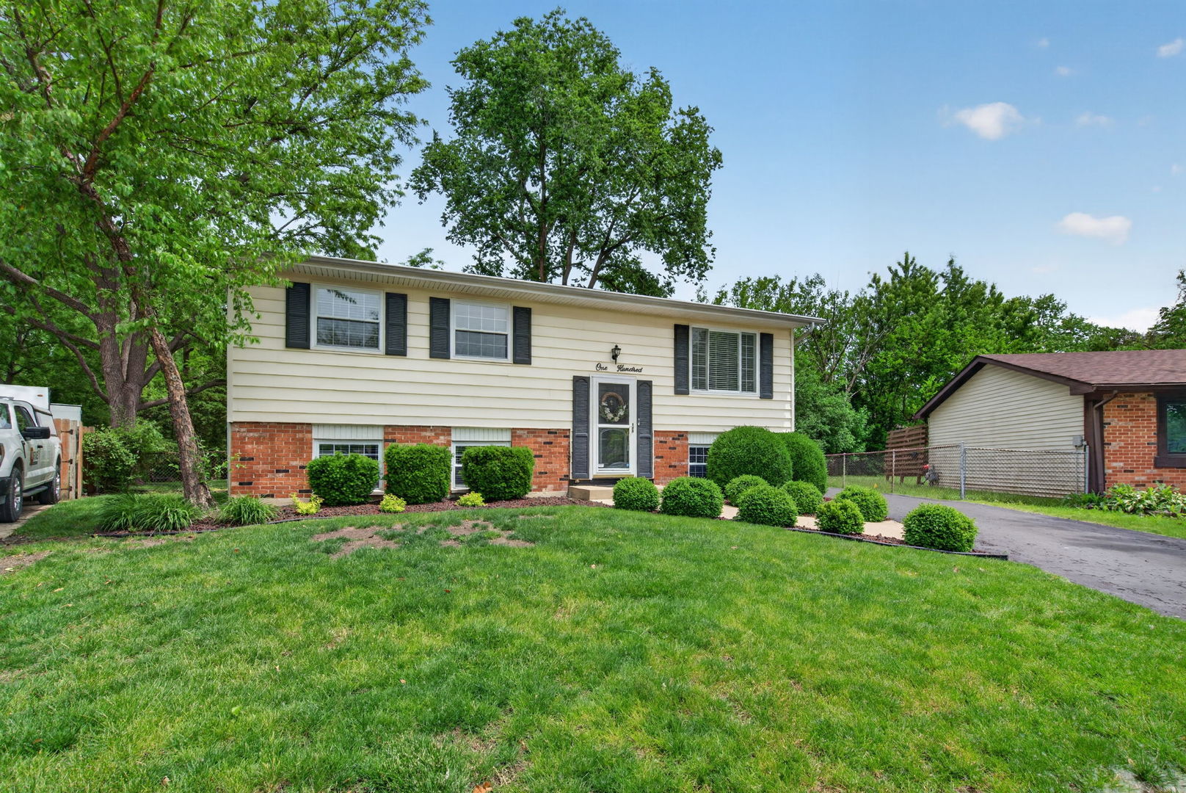
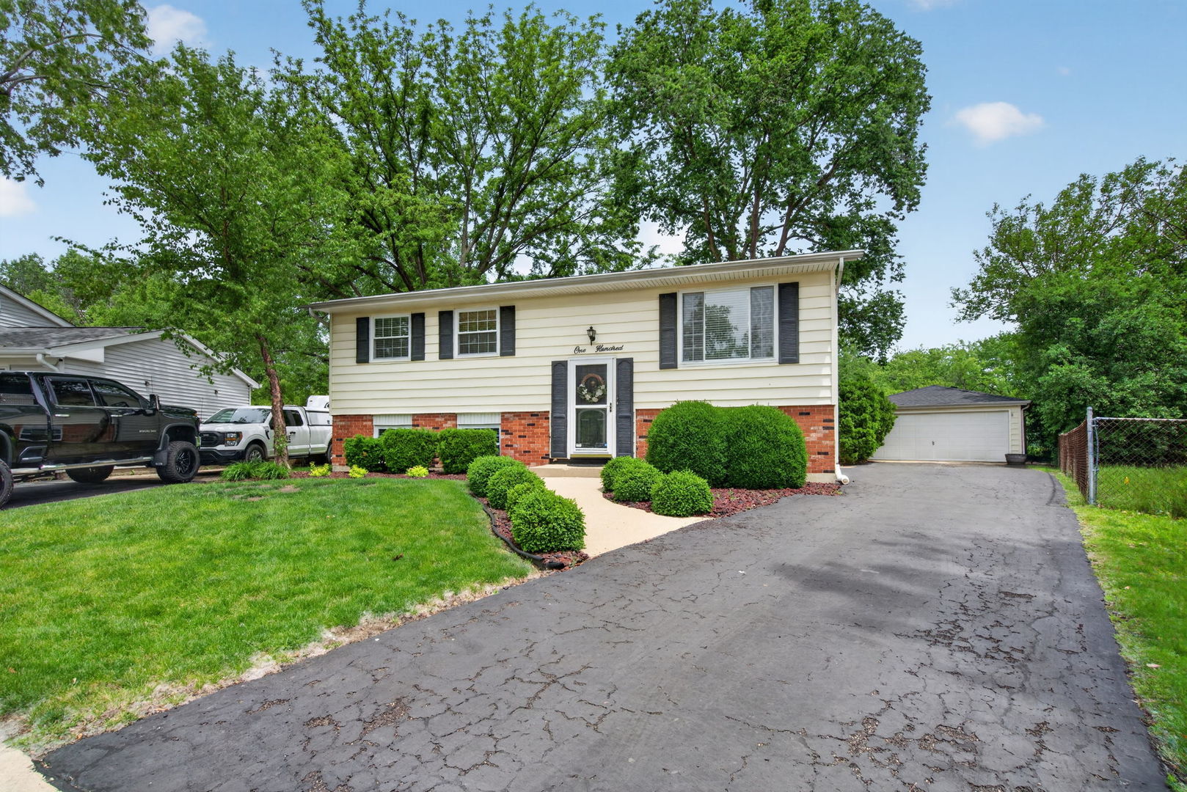
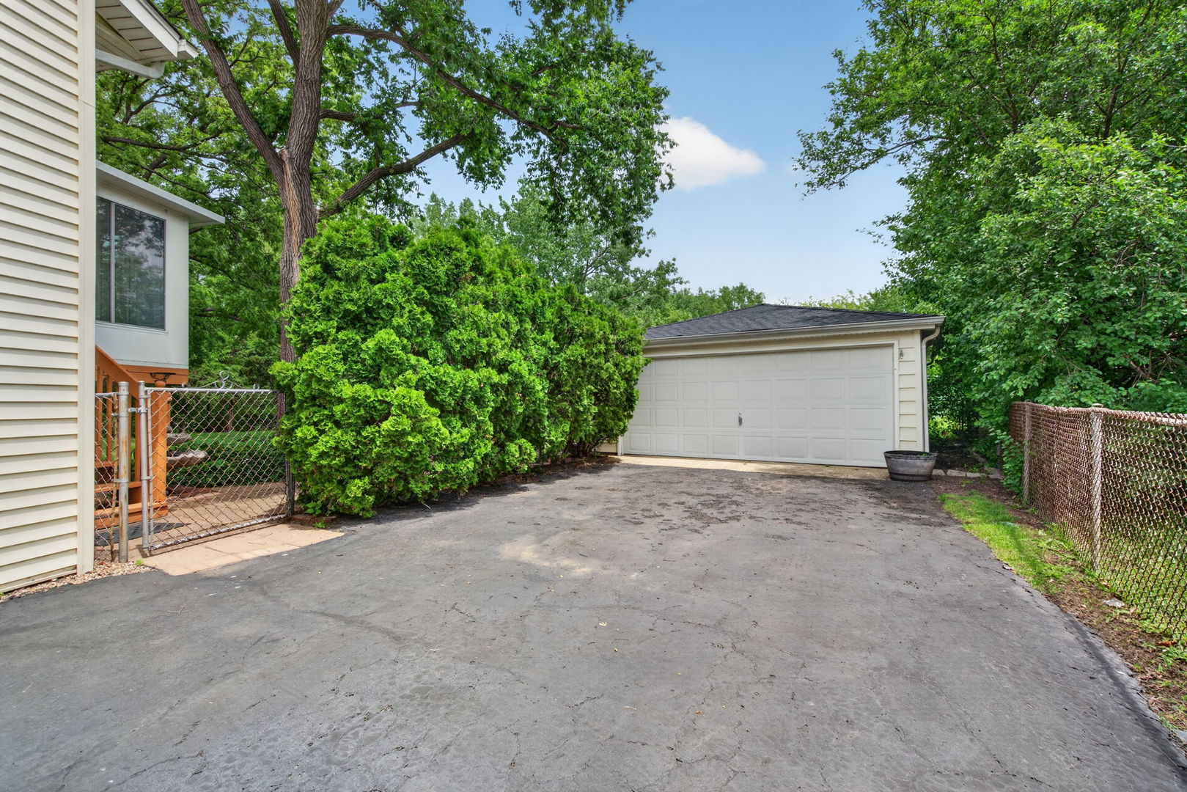
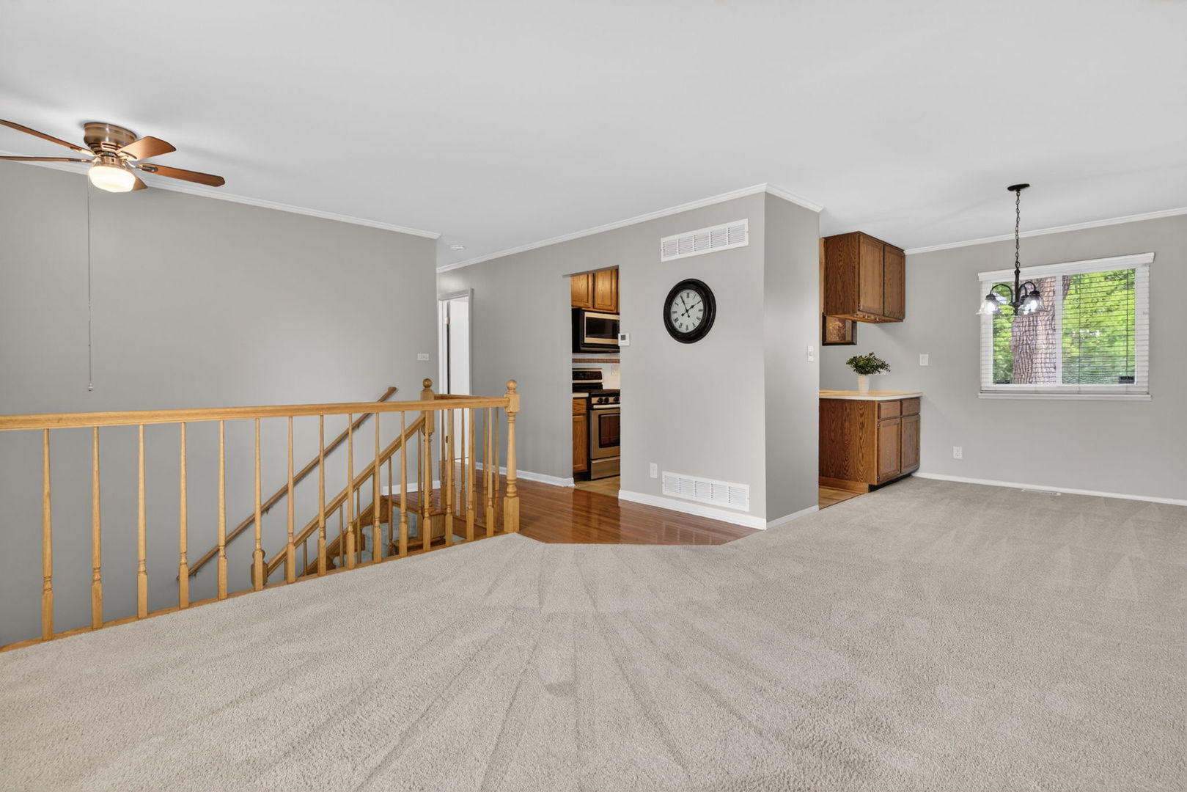
$1,734**Welcome Home!** Nestled on a quiet cove, this well-maintained home offers an exceptional location with a huge, tree-lined backyard and no rear neighbors, creating a peaceful and private setting. Lovingly cared for by its original owners, the pride of ownership is evident throughout, and the attractive curb appeal creates a welcoming first impression. From the moment you step into the inviting foyer, you'll appreciate the gleaming hardwood floors that extend throughout the main level. The functional kitchen features ample cabinet space and flows seamlessly into the spacious dining and living areas. Freshly painted throughout, the home feels bright, clean, and move-in ready. Enjoy your morning coffee or evening relaxation in the wonderful three-season room overlooking the tranquil backyard and natural surroundings. The main level offers three comfortable bedrooms and a shared full bath, along with plenty of everyday living space. The lower level expands your living options with a large family room featuring a cozy fireplace, an additional bedroom, a full bath, and a convenient laundry and mechanical room. Major updates include windows, roof, HVAC, and a new driveway scheduled for installation soon. A fantastic combination of location, space, updates, and care-this is a home you'll be proud to call your own.
| 11 hours ago | Listing updated with changes from the MLS® | |
| yesterday | Listing first seen on site |

Based on information submitted to the MLS GRID as of 2026-05-31 01:53 PM UTC. All data is obtained from various sources and may not have been verified by broker or MLS GRID. Supplied Open House Information is subject to change without notice. All information should be independently reviewed and verified for accuracy. Properties may or may not be listed by the office/agent presenting the information.
Last checked: 2026-05-31 01:53 PM UTC
MRED DMCA Copyright Information Copyright © 2026 Midwest Real Estate Data LLC. All rights reserved.
Did you know? You can invite friends and family to your search. They can join your search, rate and discuss listings with you.