Browse New Homes for Sale! (or login & create your own custom searches sent to you daily!)

Save
Ask
Tour
Hide
Share
$289,000
3 Days On Site

1945 Ozark Parkway
Algonquin, IL 60102

For Sale|Townhouse|Active
3
Beds
2
Total Baths
1
Full Bath
1
Partial Bath
1,324
SqFt
$218
/SqFt
1988
Built
Subdivision:
Copper Oaks
County:
McHenry
Listing Courtesy of MRED as distributed by MLS Grid of Berkshire Hathaway HomeServices Starck Real Estate
Call Now: 847-380-8388
Is this the listing for you? We can help make it yours.
847-380-8388
1945 Ozark Parkway1945 Ozark Parkway1945 Ozark Parkway1945 Ozark Parkway
Save
Ask
Tour
Hide
Share

Mortgage Calculator

Monthly Payment (Est.)

$1,319
Calculator powered by Showcase IDX, a Constellation1 Company. Copyright ©2026 Information is deemed reliable but not guaranteed.

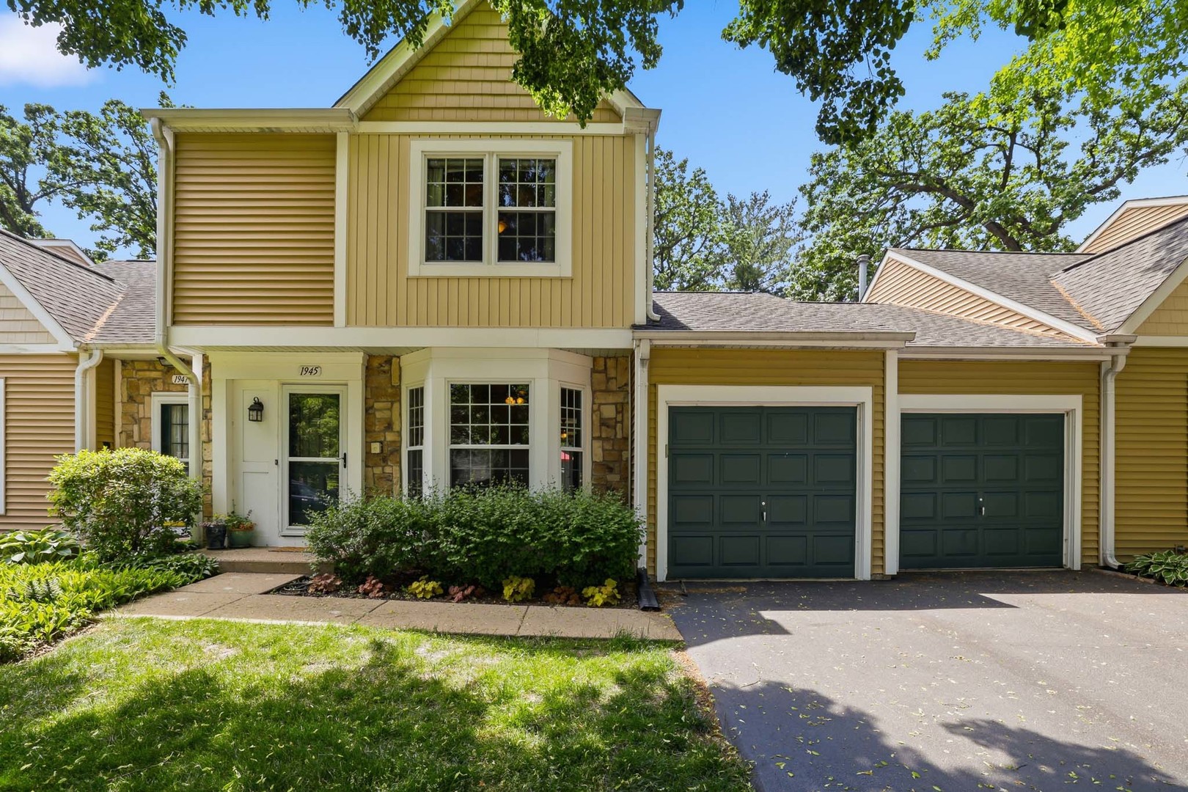
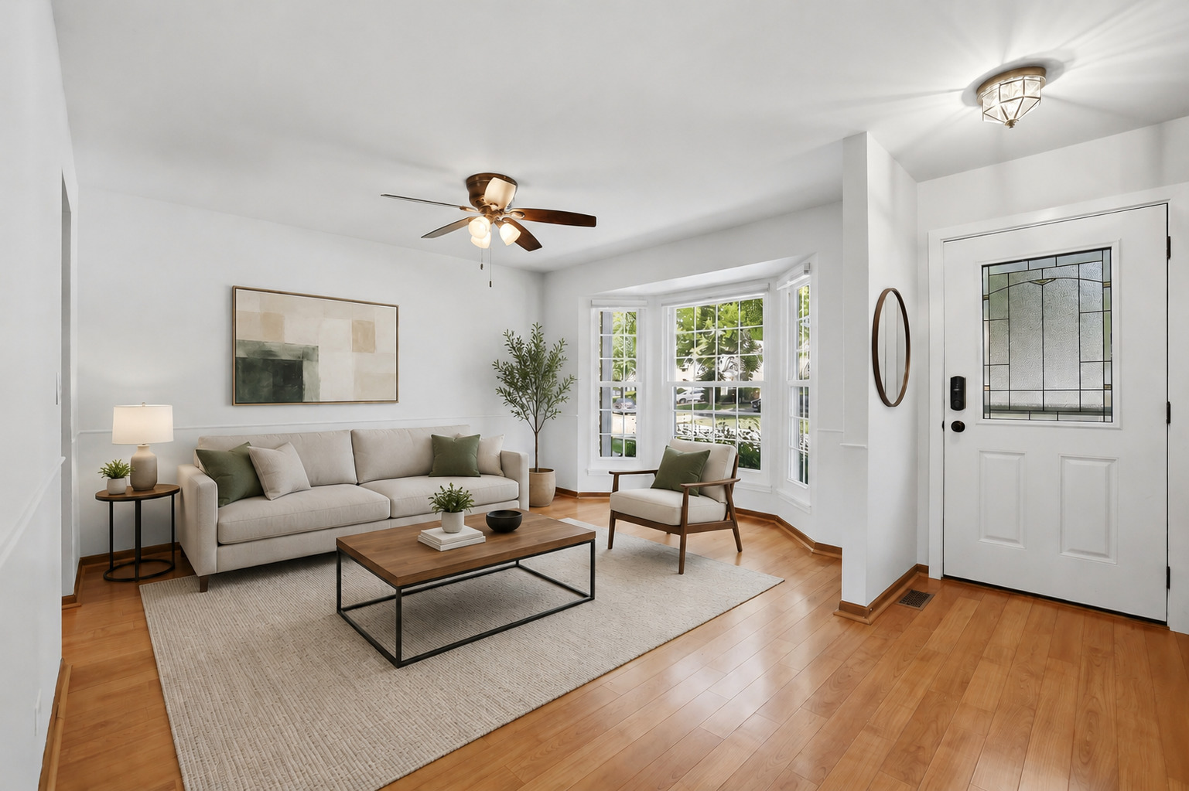
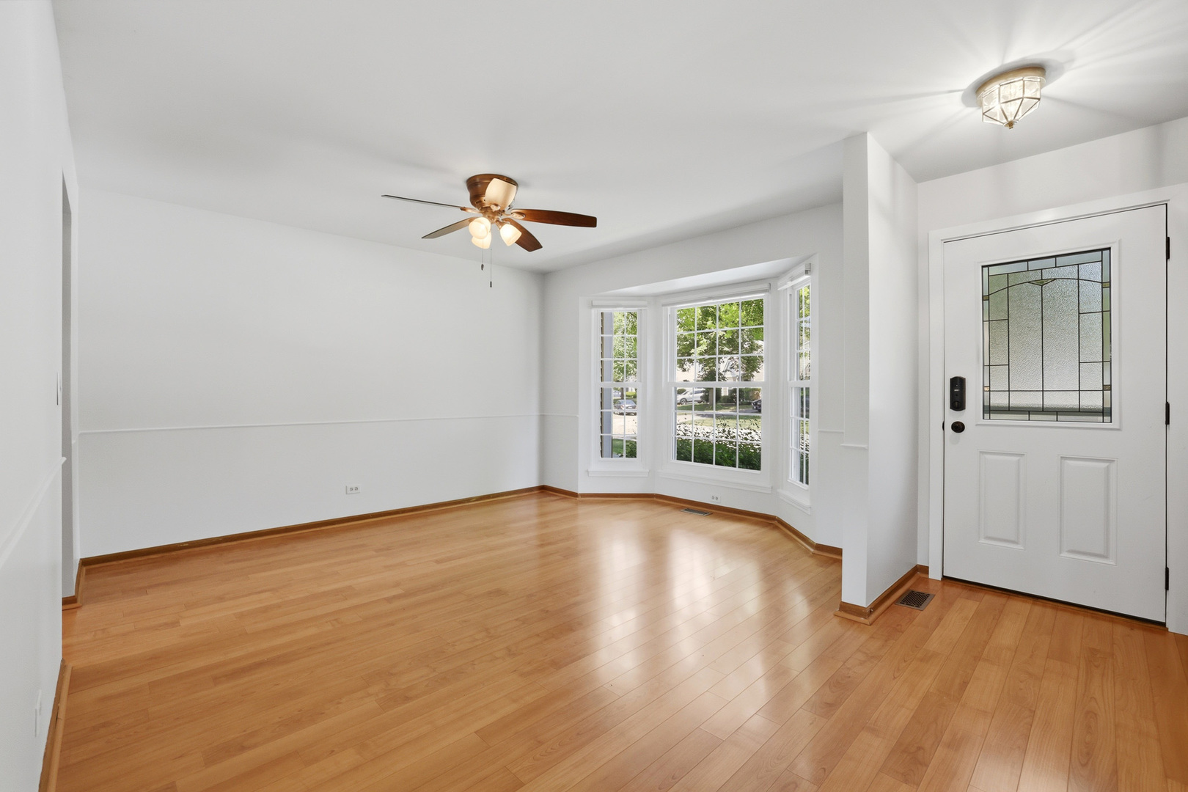
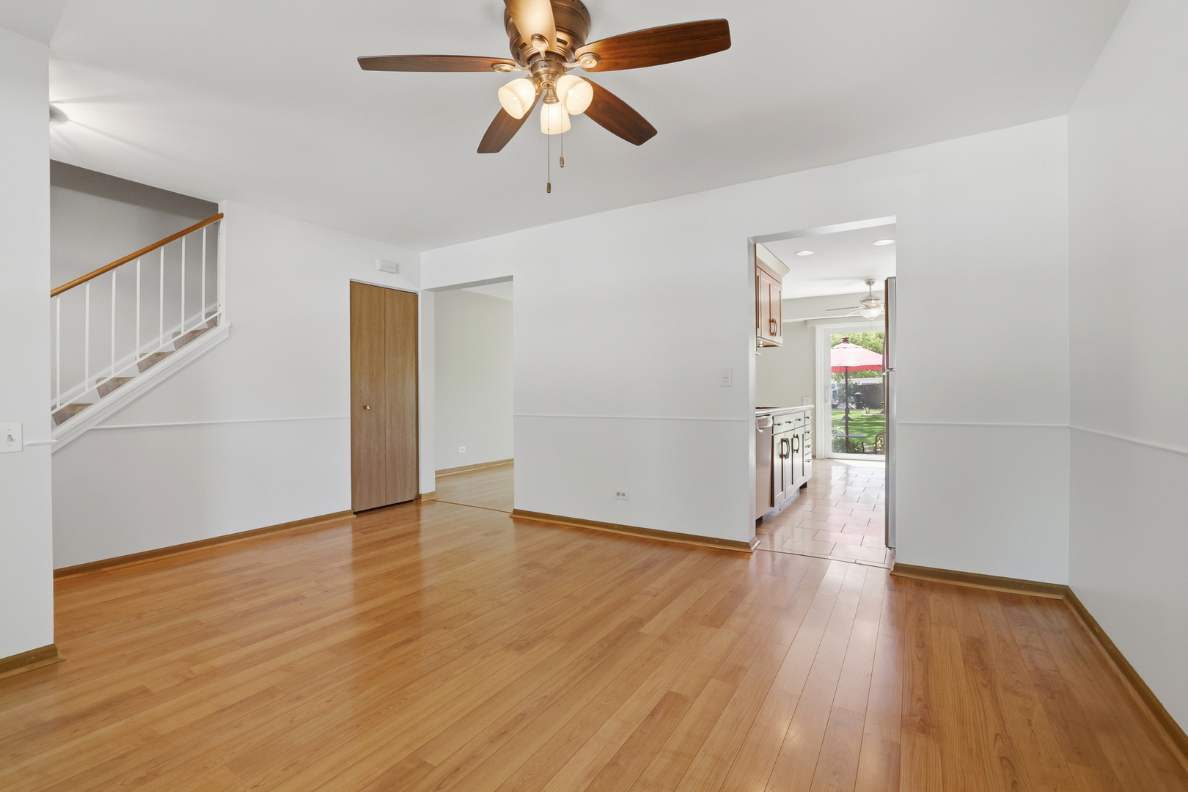
Beautifully maintained 3 bedroom, 1.5 bathroom townhome in desirable Copper Oaks of Algonquin! The front door was replaced in 2019 and features convenient keyless entry. Step inside to a spacious living room with attractive wood laminate flooring that continues throughout much of the main level. The fully renovated kitchen is sure to impress with custom cabinetry featuring soft-close drawers and slide-out shelves, granite countertops, custom backsplash, under-cabinet lighting, and pantry. When the kitchen and bathrooms were remodeled, cabinetry was added to provide additional storage. The adjoining family room also offers wood laminate flooring, and the mounted TV can stay if desired. A beautifully remodeled powder room and convenient laundry area complete the main floor. Upstairs, you'll find a spacious master bedroom with walk-in closet, 2 additional bedrooms, and a fully remodeled bathroom featuring granite countertops, a vanity with soft-close drawers, and a soaker tub. The backyard is truly a nature lover's retreat and one of the largest in the neighborhood! Enjoy the custom stone patio, built-in planter boxes perfect for gardening enthusiasts, mature landscaping, and peaceful outdoor space ideal for relaxing or entertaining. Professionally landscaped front & back yards are filled with beautiful perennials. The top quality shepherd hooks throughout the backyard can also remain for the new owners to enjoy. Additional updates include a new water softener (2024), water heater (2023), patio slider door (2023), garage entry door (May 2026), plus front and back exterior security lighting. Convenient east-of-the-river location with scenic walking paths, mature trees, nearby parks, shopping, and dining.

Save
Ask
Tour
Hide
Share
Listing Snapshot
Price 
$289,000
Days On Site 
3 Days
Bedrooms 
3
Inside Area (SqFt) 
1,324 sqft
Total Baths 
2
Full Baths 
1
Partial Baths 
1
Lot Size 
N/A
Year Built 
1988
MLS® Number 
12660342
Status 
Active
Property Tax 
$4,288
HOA/Condo/Coop Fees 
$245 monthly
Sq Ft Source 
Assessor
Friends & Family
Recent Activity
an hour agoListing updated with changes from the MLS®
3 days agoListing first seen on site
General Features
Attached Garage 
Yes
Direction Faces 
North
Garage 
Yes
Garage Spaces 
1
Number Of Stories 
2
Parking 
Garage Door OpenerAttachedGarage
Parking Spaces 
1
Pets 
Cats OKDogs OK
Property Sub Type 
Townhouse
Sewer 
Public Sewer
Water Source 
Public
Interior Features
Appliances 
Water SoftenerRangeMicrowaveDishwasherRefrigeratorWasherDryerDisposalWater Softener Owned
Basement 
Sump PumpCrawl Space
Cooling 
Ceiling Fan(s)Central Air
Flooring 
Laminate
Heating 
Natural GasForced Air
Interior 
Entrance Foyer
Laundry Features 
Main LevelLaundry Closet
Bedroom 2 
Dimensions – 11X10Level – Second
Bedroom 3 
Dimensions – 11X9Level – Second
Bedroom 4 
Dining Room 
Dimensions – 9X9Level – Main
Family Room 
Dimensions – 17X12Level – Main
Foyer 
Dimensions – 13X4Level – Main
Kitchen 
Dimensions – 9X9Level – Main
Laundry 
Living Room 
Dimensions – 14X12Level – Main
Master Bedroom 
Dimensions – 16X12Level – Second
Save
Ask
Tour
Hide
Share
Exterior Features
Construction Details 
Vinyl Siding
Lot Features 
Landscaped
Patio And Porch 
Patio
Community Features
Association Dues 
245
HOA Fee Frequency 
Monthly
MLS Area 
Algonquin
School District 
Dundee-Crown High School
Township 
Algonquin
Schools
School District
Dundee-Crown High School
Elementary School
Algonquin Lakes Elementary Schoo
Middle School
Algonquin Middle School
High School
Dundee-Crown High School
Listing Courtesy of MRED as distributed by MLS Grid of Berkshire Hathaway HomeServices Starck Real Estate


Based on information submitted to the MLS GRID as of 2026-05-31 02:46 PM UTC. All data is obtained from various sources and may not have been verified by broker or MLS GRID. Supplied Open House Information is subject to change without notice. All information should be independently reviewed and verified for accuracy. Properties may or may not be listed by the office/agent presenting the information.
Last checked: 2026-05-31 02:46 PM UTC
MRED DMCA Copyright Information Copyright © 2026 Midwest Real Estate Data LLC. All rights reserved.

Neighborhood & Commute
Source: Walkscore
Disclosure: Community information and market data powered by Constellation Data Labs. Information is deemed reliable but not guaranteed.
Save
Ask
Tour
Hide
Share

Compare listings

Compare