
Browse New Homes for Sale! (or login & create your own custom searches sent to you daily!)
1624 W Weathersfield WaySchaumburg, IL 60193
Mortgage Calculator
Monthly Payment (Est.)
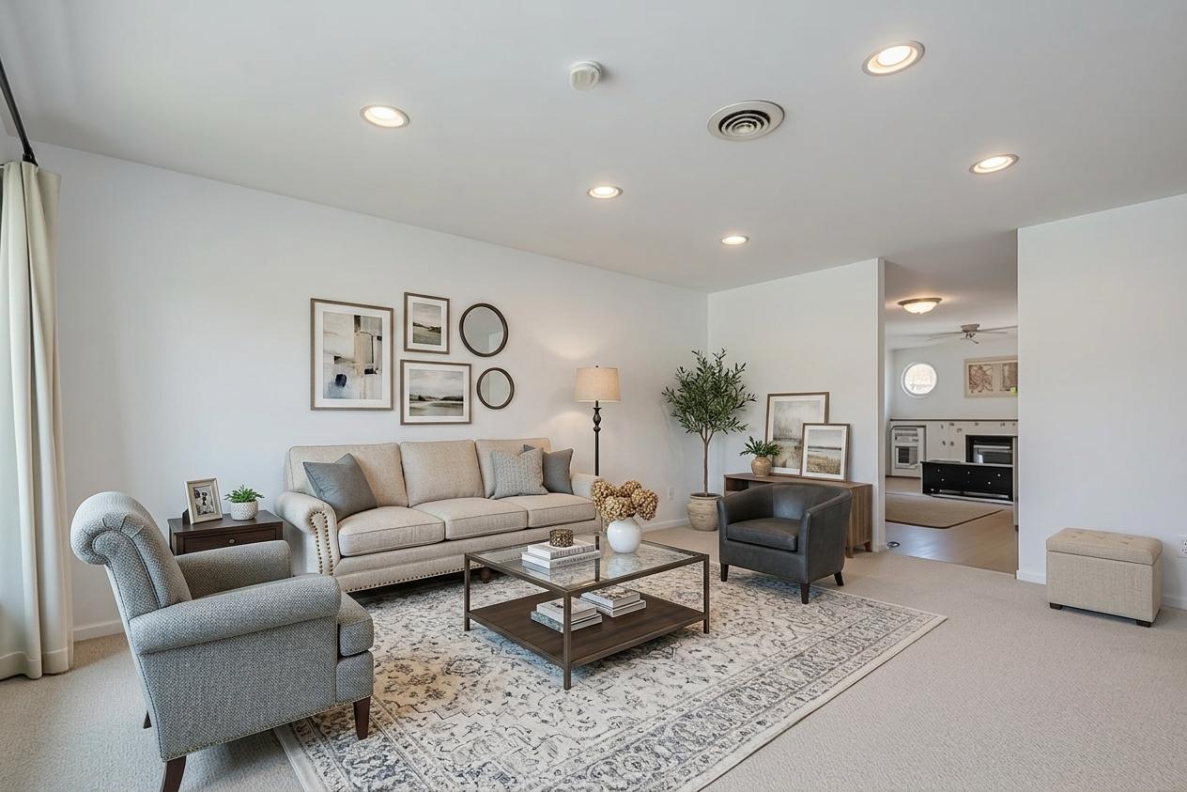
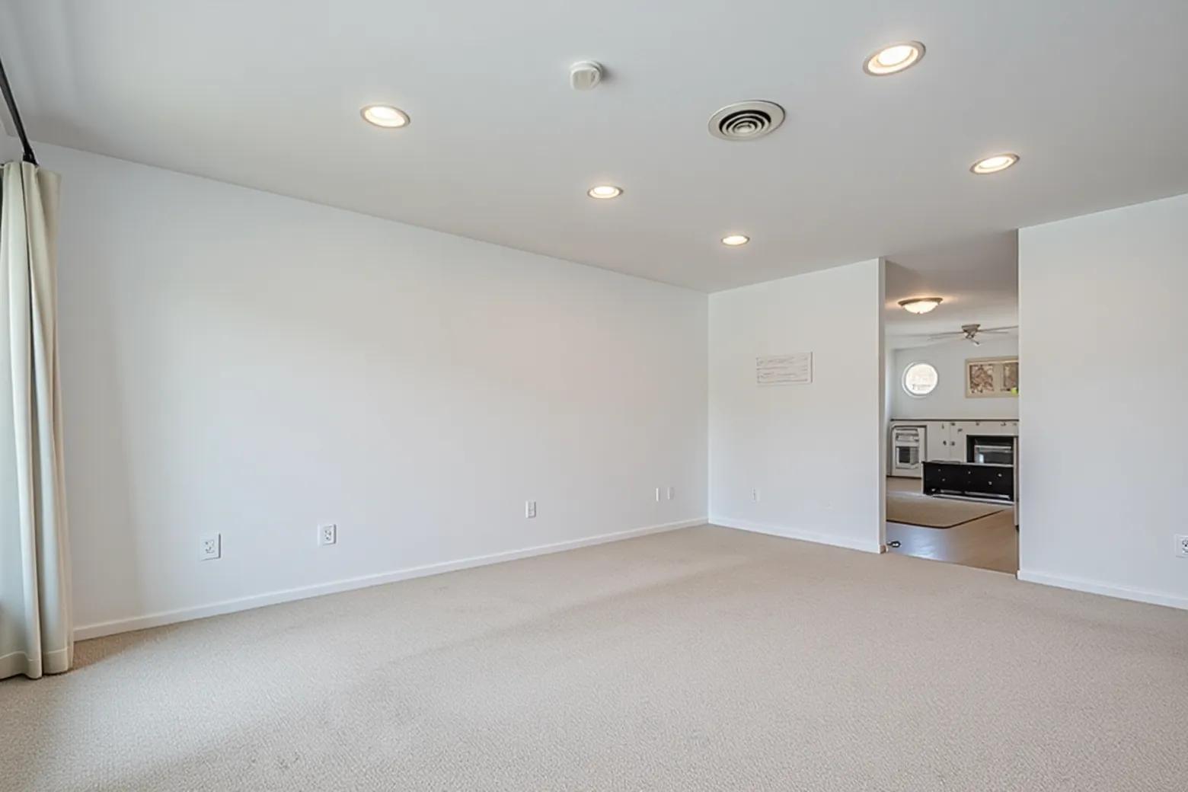
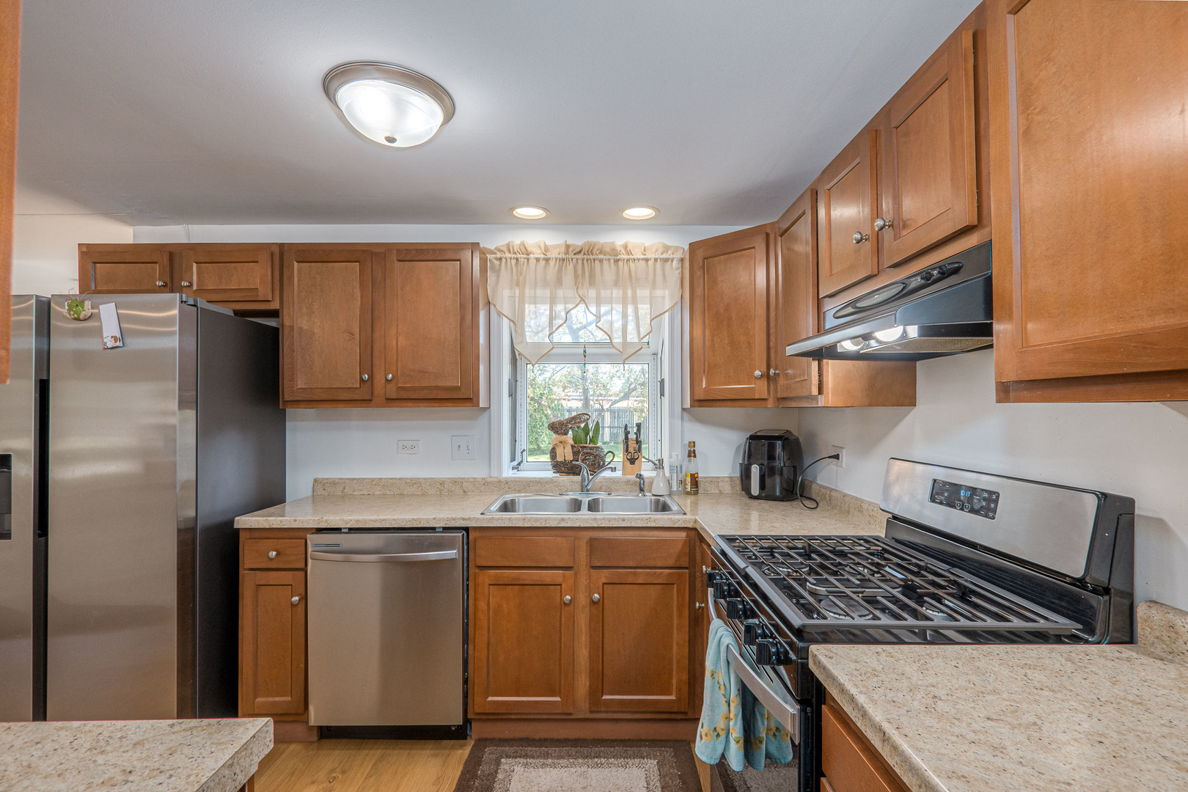
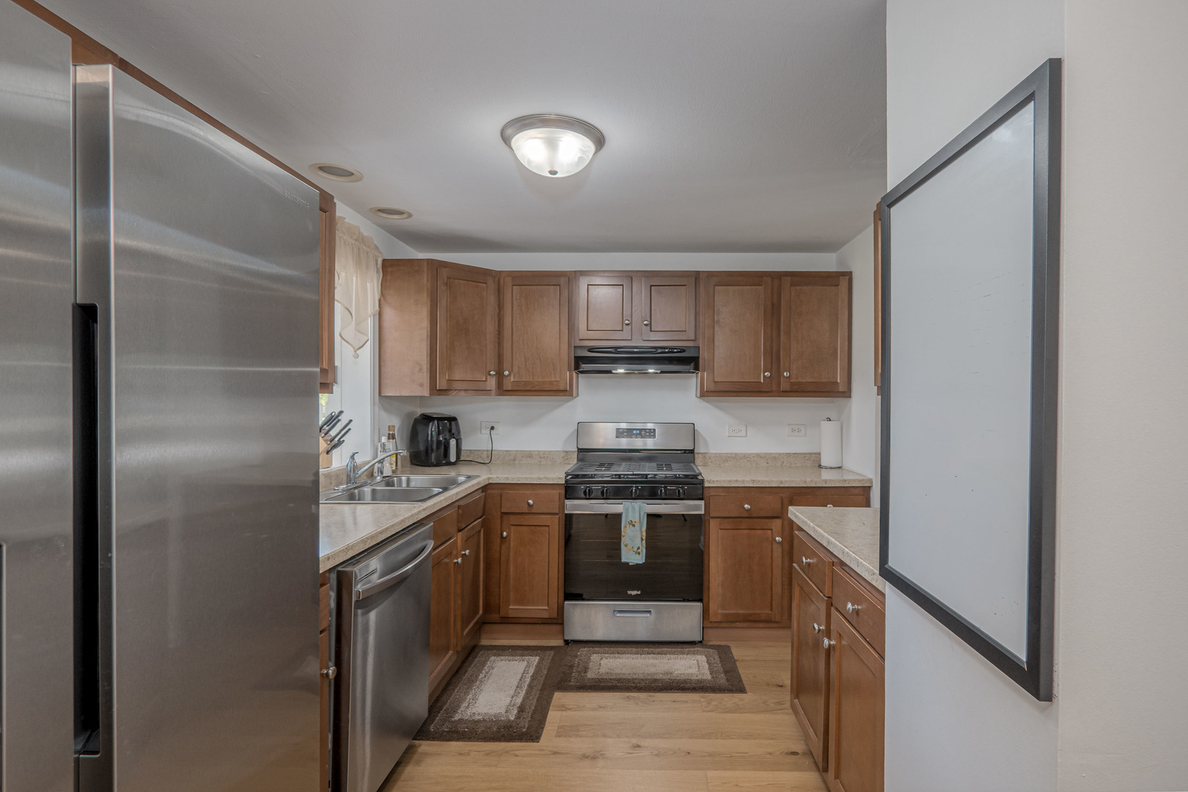
$1,460Move-in ready Schaumburg ranch – all the major updates have already been done for you! Experience the effortless ease of single-level living where everything flows naturally on one floor. At the heart of this home sits a beautifully remodeled kitchen – the place where morning coffee becomes conversation, where holiday meals come to life, and where every gathering naturally finds its center. Featuring stainless steel appliances (new dishwasher, stove/range, and refrigerator – all 2023), this kitchen is as functional as it is inviting. The thoughtful layout offers the rare luxury of separate living and family rooms. The bright and welcoming living room is bathed in natural light through a stunning bay window – a classic architectural feature that adds warmth and charm to the front of the home. Use the family room as a relaxed everyday retreat where friends and loved ones gather. Imagine cool evenings around the cozy fireplace, laughter filling the room as the night winds down – this is the kind of home that creates lasting memories. The convenience of a first-floor laundry room means no hauling clothes up and down stairs – just easy, practical living at its best. Step through the sliding glass doors into a huge, fully fenced private yard enclosed by a cedar privacy fence with mature landscaping – your own personal outdoor sanctuary, perfect for summer barbecues or simply unwinding after a long day. Additional upgrades include new carpet (2023), new hardwood flooring (2024), new furnace (2017), new AC (2017), tankless water heater (2017), new tear-off architectural shingle roof (2017), new garage door opener (2017), new 6-panel doors and frames (2017), updated bathrooms (2017), and quality Andersen windows (approx. 2008-2010). The garage features a convenient pull-down attic for extra storage. Extra-wide concrete driveway accommodates 4 cars. Perfectly situated in a premier Schaumburg neighborhood served by an exceptional school pipeline that the most discerning parents will appreciate. Just a convenient short walk to Campanelli Elementary – a top-rated magnet school offering Gifted & Talented programming (Niche: A | Top 9% in Illinois). Students then feed into Jane Addams Junior High (Niche: A | GreatSchools: 10/10 | Top 20% in Illinois) and graduate from Schaumburg High School (Niche: A+ | GreatSchools: 10/10). All served by the highly acclaimed Schaumburg District 54 (top 20% in Illinois, 9/10 testing ranking) and District 211. Just 5 minutes to I-390 and I-90, 15 minutes to Woodfield Mall, and close to parks, dining, and shopping. All the work is done – just move in and enjoy the best of ranch-style living! OpenHouses on June 6th from 10am-4pm & June 7th from 12pm-4pm.
| 8 hours ago | Listing updated with changes from the MLS® | |
| yesterday | Listing first seen on site |

Based on information submitted to the MLS GRID as of 2026-05-30 05:13 PM UTC. All data is obtained from various sources and may not have been verified by broker or MLS GRID. Supplied Open House Information is subject to change without notice. All information should be independently reviewed and verified for accuracy. Properties may or may not be listed by the office/agent presenting the information.
Last checked: 2026-05-30 05:13 PM UTC
MRED DMCA Copyright Information Copyright © 2026 Midwest Real Estate Data LLC. All rights reserved.
Did you know? You can invite friends and family to your search. They can join your search, rate and discuss listings with you.