
Browse New Homes for Sale! (or login & create your own custom searches sent to you daily!)
1409 Justice CourtShorewood, IL 60404
Mortgage Calculator
Monthly Payment (Est.)
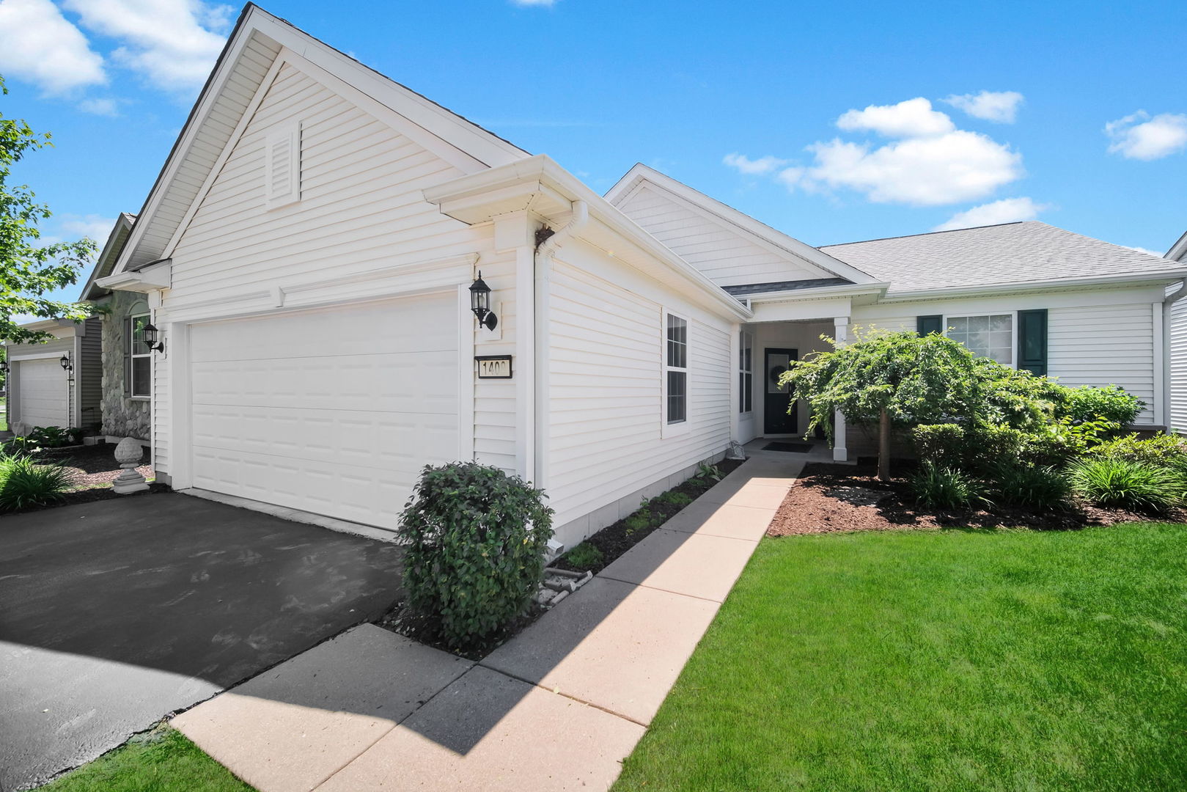
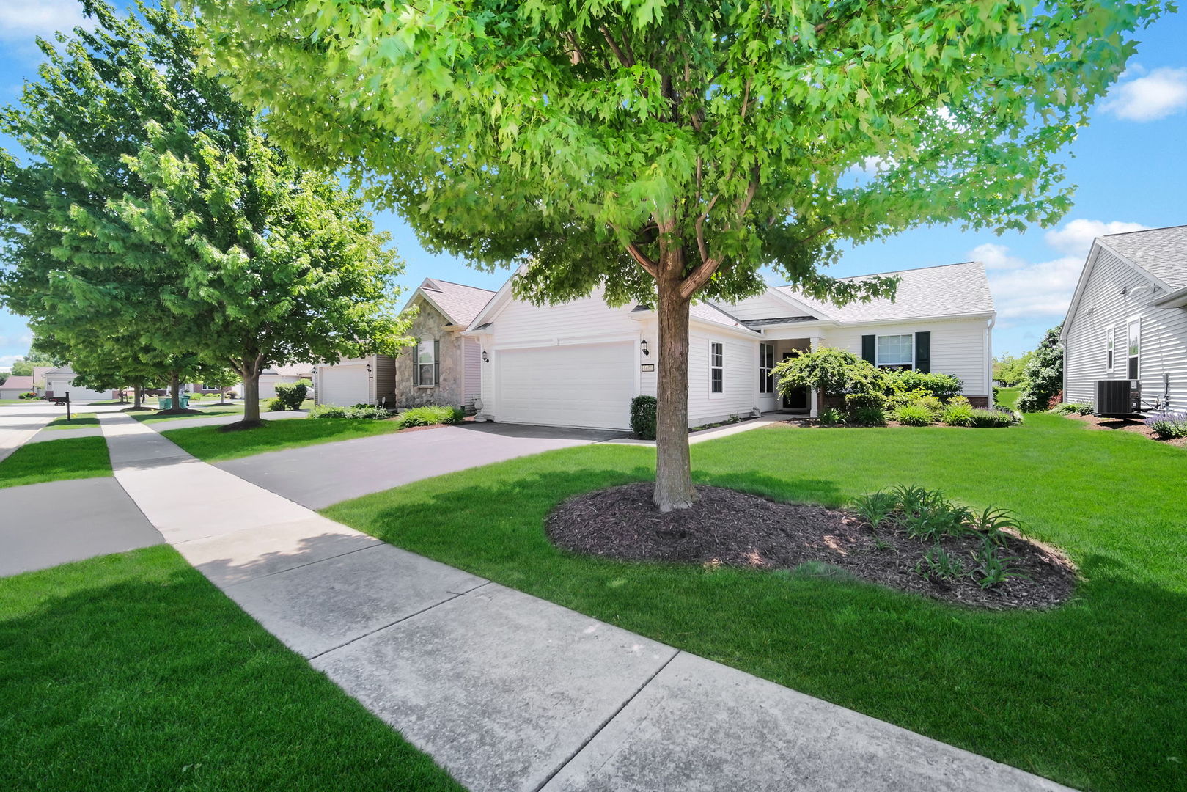
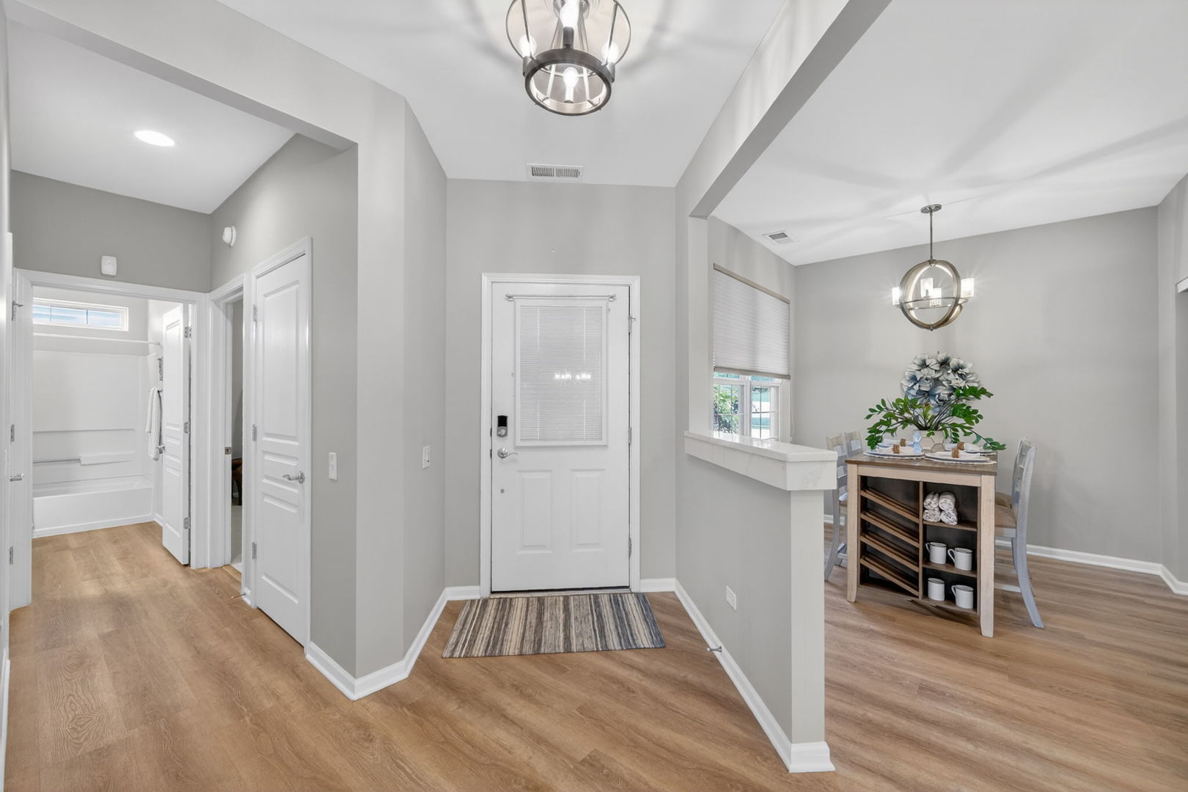
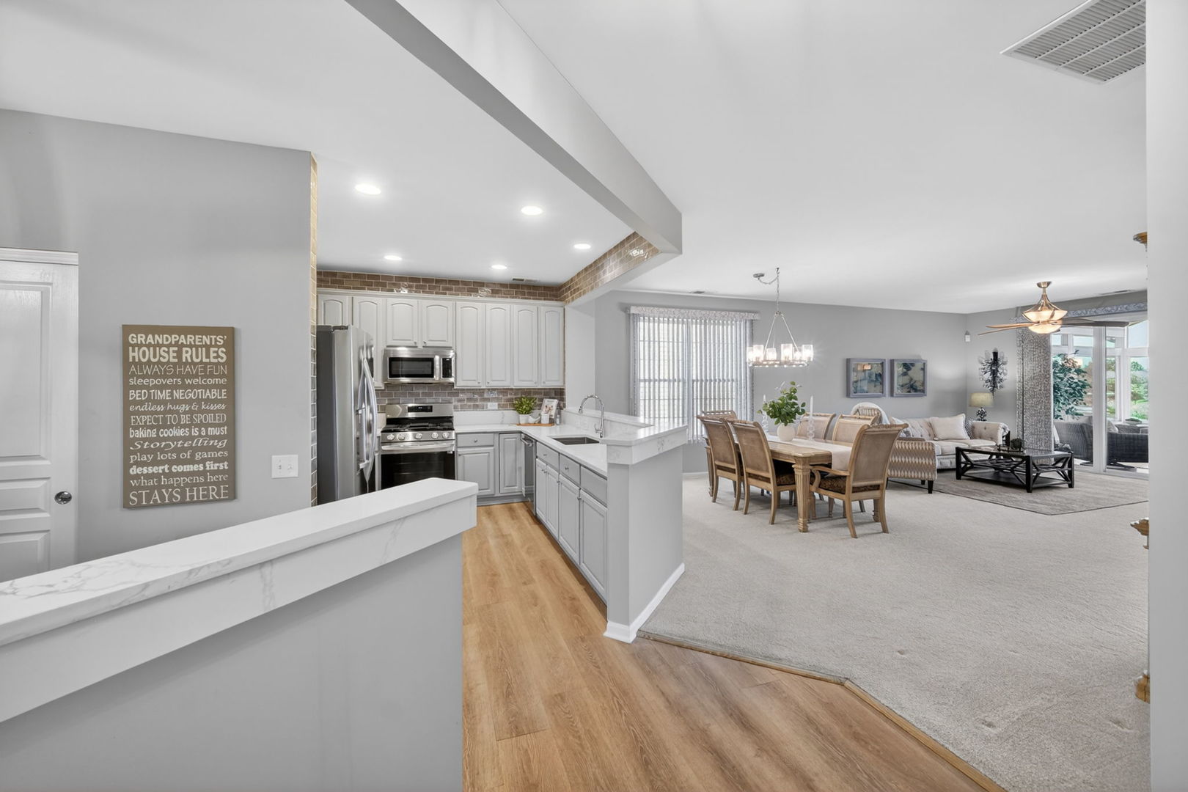
$1,962This is it! Welcome to easy, elevated living in Shorewood Glen by Del Webb – one of Shorewood's most sought-after gated 55+ communities. Perfectly positioned on a premium water view lot with no homes directly behind, this beautifully maintained former model offers a peaceful pond backdrop, direct access to the walking path, and the move-in ready lifestyle buyers have been waiting for. This thoughtfully designed, single-level Glory Model features two comfortable bedrooms, two full baths, a versatile den/flex space, and a bright open-concept layout ideal for both everyday comfort and entertaining. Fresher, neutral decor and soaring 9-foot ceilings create an airy feel throughout, while the remodeled kitchen (new cabinets, quartz countertop. lighting and more in 2022) and dining area provide the perfect gathering space with abundant cabinetry, a huge pantry closet, and intimate eat-in seating area. One of the home's standout features is the stunning four seasons sunroom addition completed in 2017 – a light-filled retreat overlooking the pond, path and clubhouse, perfect for morning coffee, reading, or unwinding at sunset. Step outside to the charming paver patio, ideal for grilling out and relaxing with the views. The spacious primary suite includes a large walk-in closet and beautifully updated en suite bath (remodeled in 2019) with dual sinks and a walk-in shower. Additional updates and modern conveniences include newer carpeting (2021), roof with solar panels (2020), tankless water heater, Ring doorbell, and an electric vehicle charging station in the garage. Enjoy resort-style, low maintenance living with access to Shorewood Glen's exceptional amenities including indoor and outdoor pools, fitness center, tennis and pickleball courts, clubhouse, social activities, and picturesque walking paths. Absolutely nothing to do but move in and start enjoying the next chapter.
| 24 minutes ago | Listing updated with changes from the MLS® | |
| 3 days ago | Listing first seen on site |

Based on information submitted to the MLS GRID as of 2026-05-31 12:52 PM UTC. All data is obtained from various sources and may not have been verified by broker or MLS GRID. Supplied Open House Information is subject to change without notice. All information should be independently reviewed and verified for accuracy. Properties may or may not be listed by the office/agent presenting the information.
Last checked: 2026-05-31 12:52 PM UTC
MRED DMCA Copyright Information Copyright © 2026 Midwest Real Estate Data LLC. All rights reserved.
Did you know? You can invite friends and family to your search. They can join your search, rate and discuss listings with you.