
Browse New Homes for Sale! (or login & create your own custom searches sent to you daily!)
715 Marston AvenueGlen Ellyn, IL 60137
Mortgage Calculator
Monthly Payment (Est.)
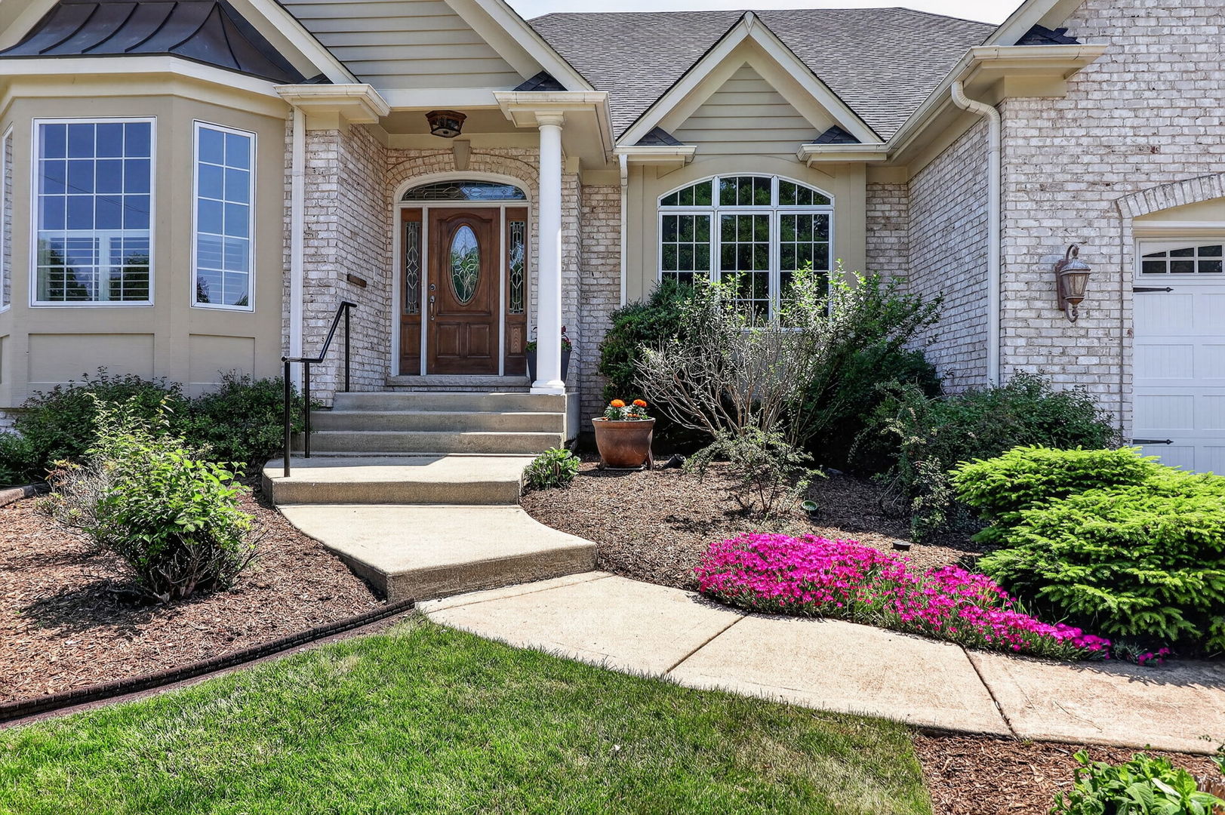
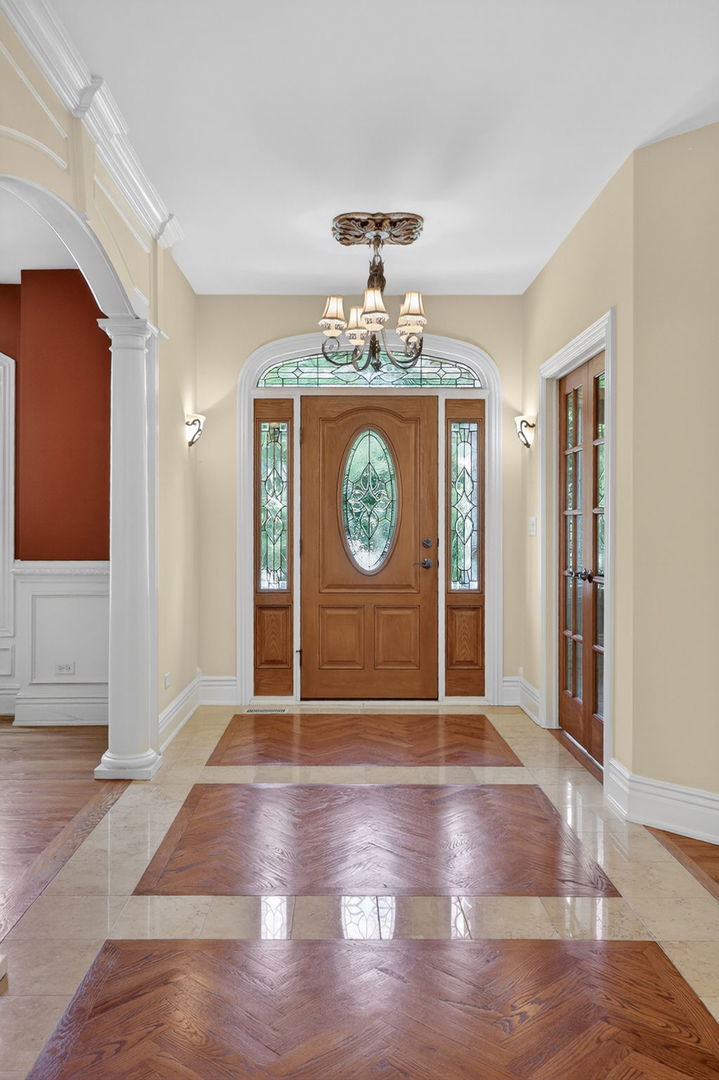
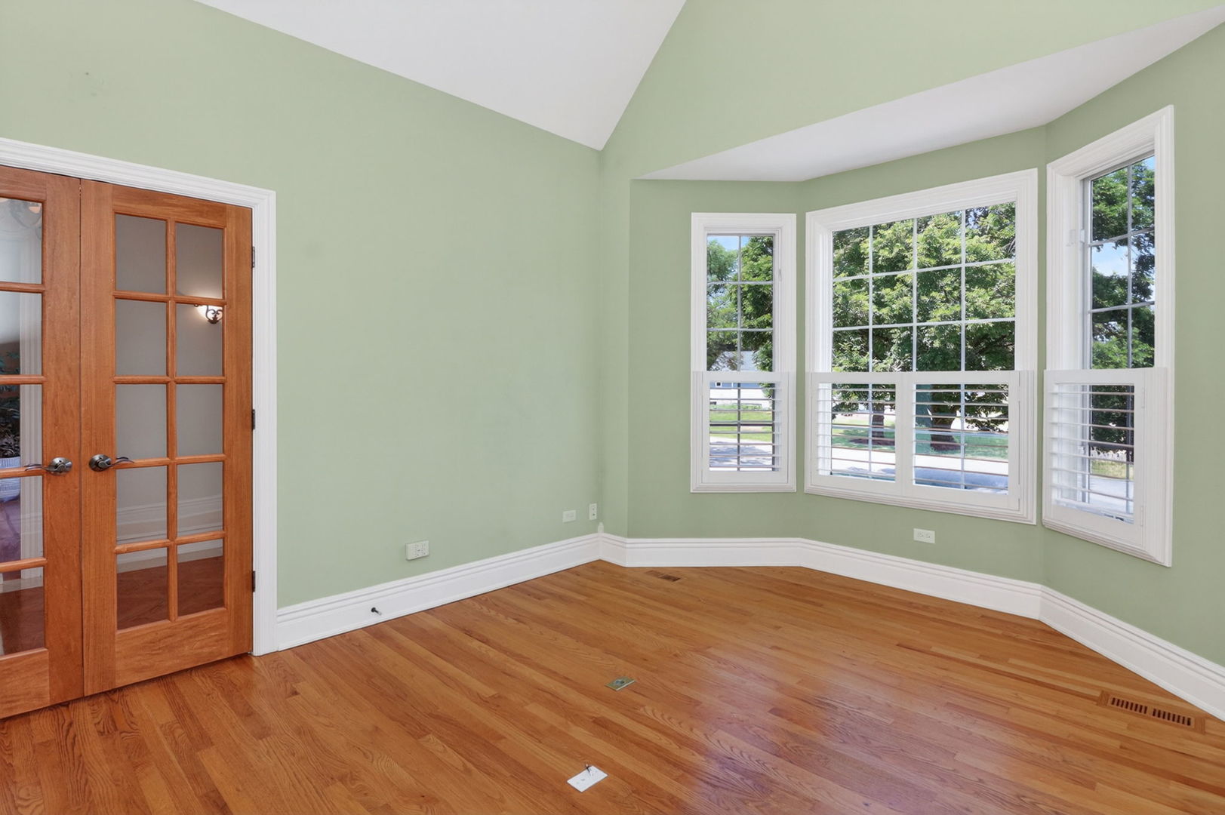
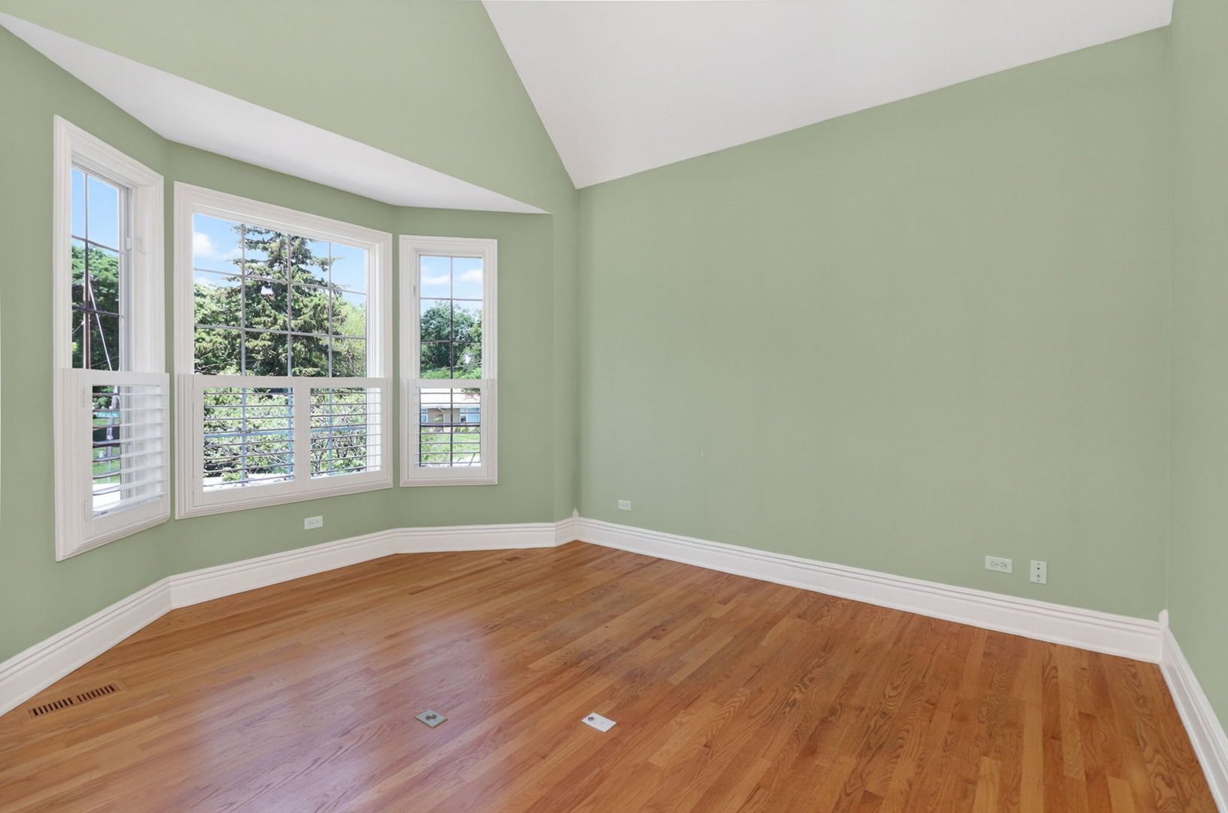
$5,019Welcome to 715 Marston Avenue – a remarkable custom residence that blends timeless elegance, exceptional craftsmanship, and resort-style living in one of Glen Ellyn's most desirable settings. From the moment you arrive, the home's stately curb appeal, professionally landscaped grounds, and sophisticated architectural details create a memorable first impression. Step inside to discover a bright and inviting interior highlighted by soaring ceilings, rich hardwood flooring, custom millwork, arched openings, and expansive windows that fill the home with natural light. The grand foyer sets the tone with elegant inlaid flooring and stunning glass entry doors, flowing seamlessly into beautifully designed formal and casual living spaces ideal for both everyday comfort and entertaining. The gourmet kitchen is thoughtfully appointed with custom cabinetry, granite countertops, premium stainless-steel appliances, oversized center island seating, and abundant prep and storage space. Adjacent gathering areas provide the perfect backdrop for hosting guests, relaxing evenings, or enjoying views of the beautifully maintained outdoor surroundings. The spacious living areas continue throughout the home, offering refined finishes, oversized windows, and versatile spaces designed to accommodate a variety of lifestyles. Spa-inspired baths feature quality cabinetry, stone surfaces, and oversized walk-in shower that create a luxurious retreat feel. One of the property's most exceptional highlights is the spectacular indoor pool room – a dramatic, light-filled space with soaring ceilings and walls of windows designed for year-round enjoyment, entertaining, wellness, and recreation. Combined with the private backyard framed by mature landscaping and towering evergreens, the property offers an extraordinary sense of privacy and tranquility rarely found. Located in sought-after Glen Ellyn, 715 Marston Avenue offers convenient access to vibrant downtown shopping and dining, parks, recreation, golf courses, Metra commuter service, forest preserves, and major transportation routes. Residents enjoy the charm of a well-established community known for its tree-lined streets, local events, boutique shopping, and welcoming atmosphere. This is a rare opportunity to experience distinctive design, generous living spaces, and resort-inspired amenities in an exceptional Glen Ellyn location. Schedule your private showing today and discover everything this extraordinary home has to offer.
| 13 hours ago | Listing updated with changes from the MLS® | |
| yesterday | Listing first seen on site |

Based on information submitted to the MLS GRID as of 2026-05-30 10:54 PM UTC. All data is obtained from various sources and may not have been verified by broker or MLS GRID. Supplied Open House Information is subject to change without notice. All information should be independently reviewed and verified for accuracy. Properties may or may not be listed by the office/agent presenting the information.
Last checked: 2026-05-30 10:54 PM UTC
MRED DMCA Copyright Information Copyright © 2026 Midwest Real Estate Data LLC. All rights reserved.