
Browse New Homes for Sale! (or login & create your own custom searches sent to you daily!)
400 Judd LaneBatavia, IL 60510
Mortgage Calculator
Monthly Payment (Est.)
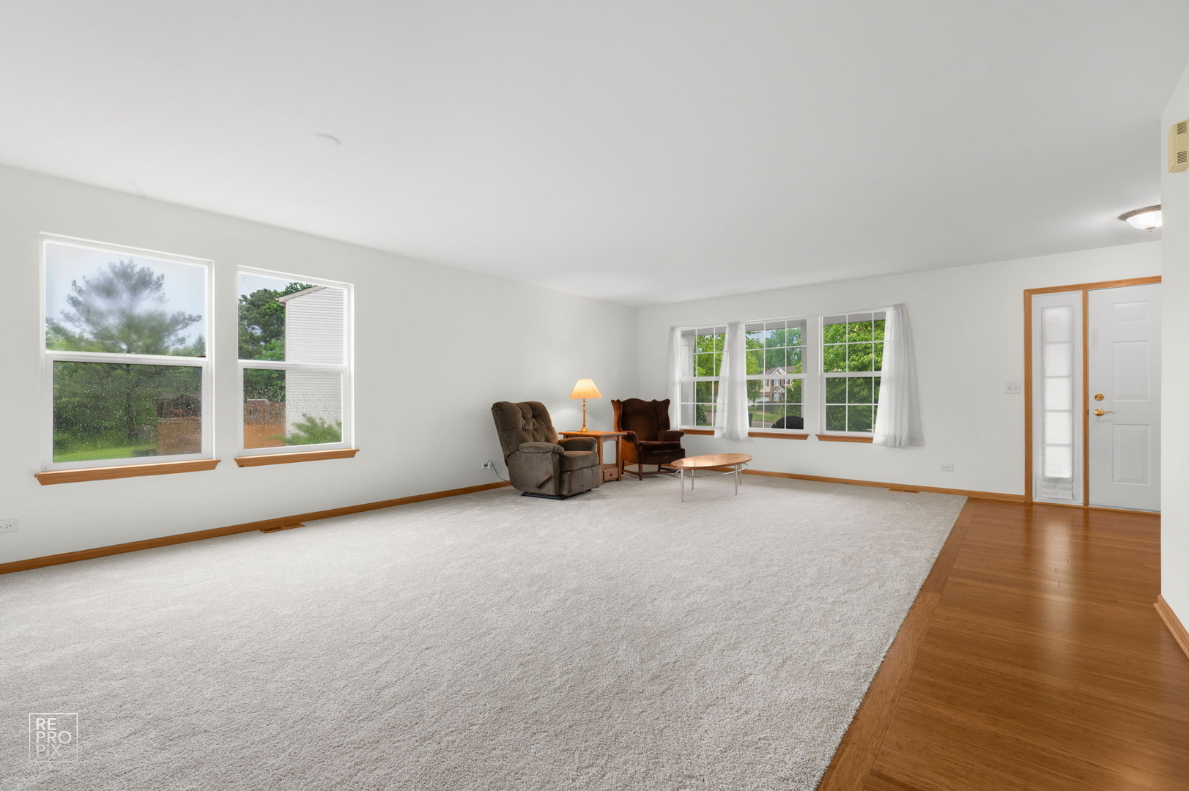
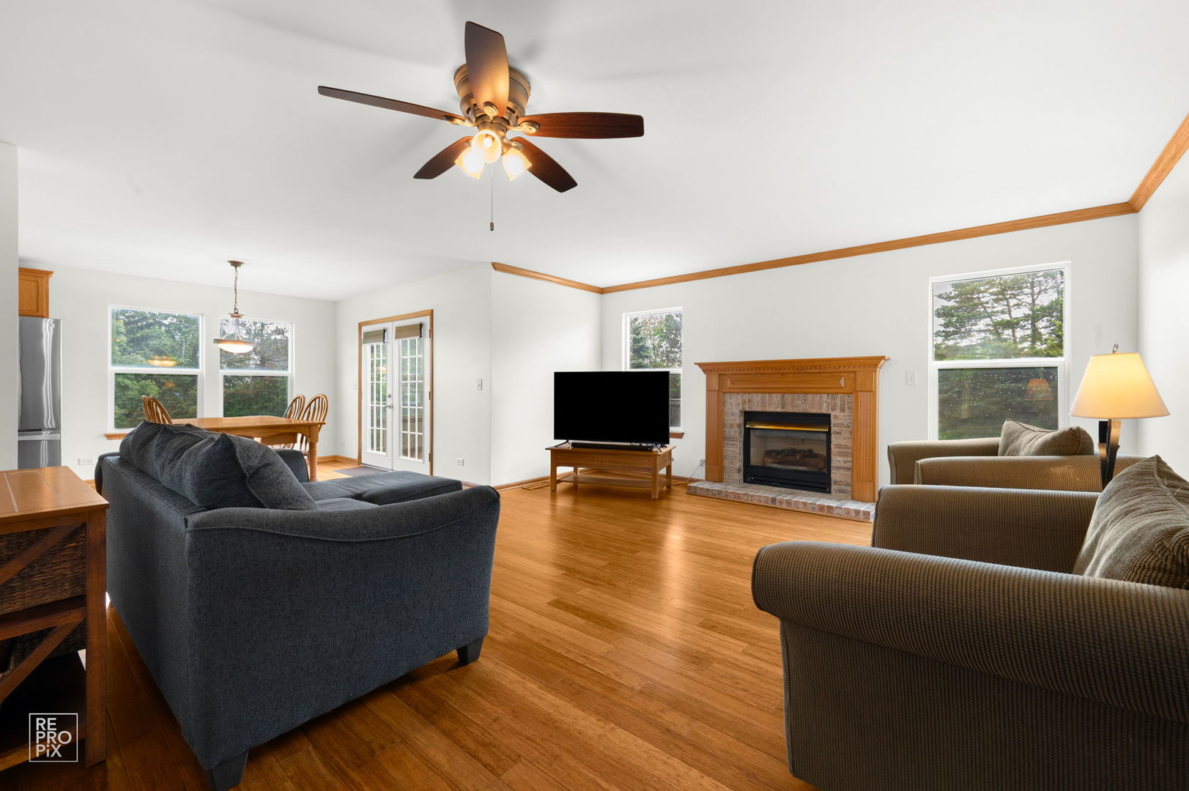
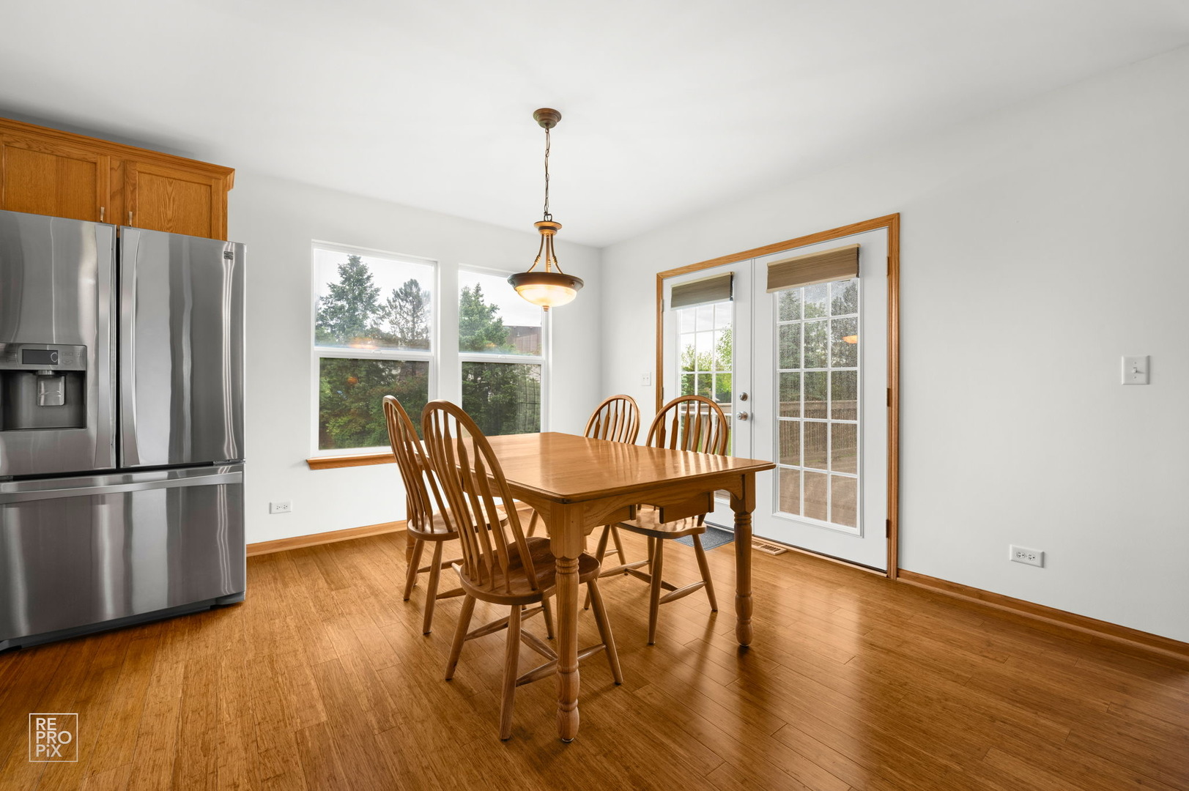
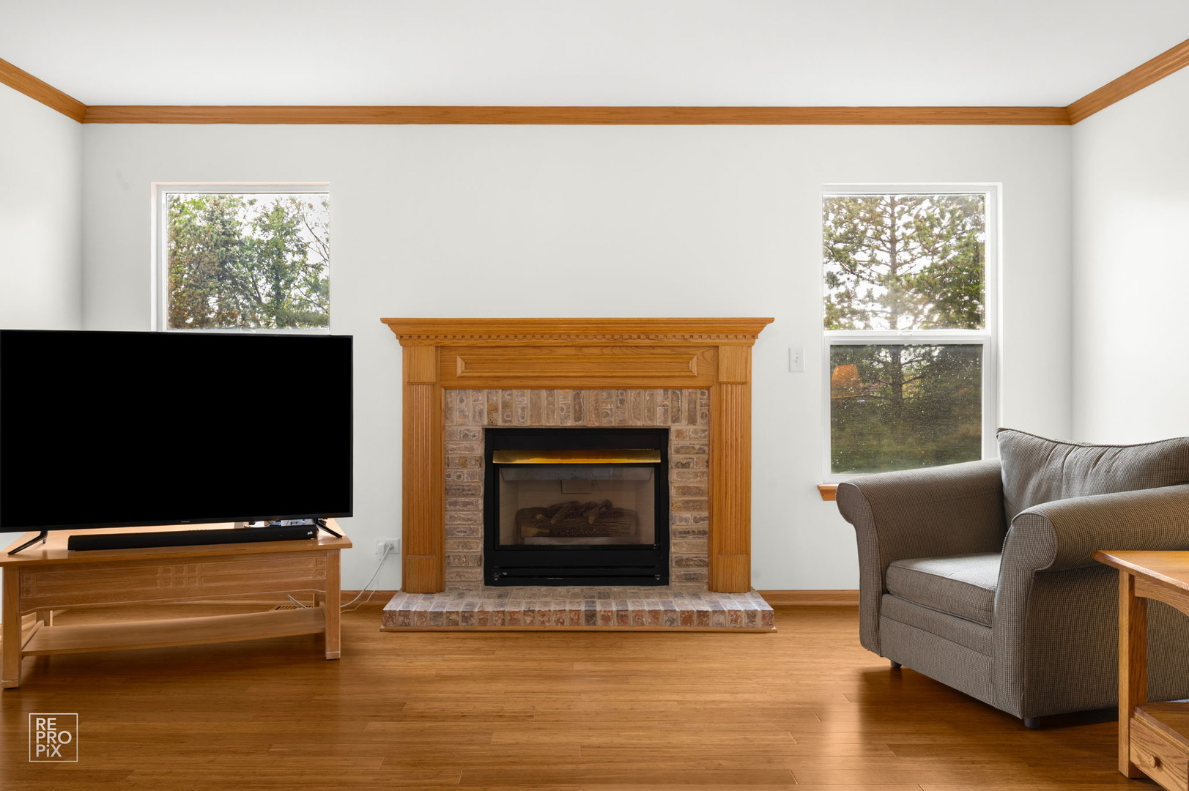
$2,852Welcome home to this exceptional 3,565 sq ft residence – the largest model in the subdivision – perfectly situated on a premier lot in sought-after Batavia. Offering 4 spacious bedrooms upstairs, a versatile loft, and beautiful new carpet and freshly painted living spaces. This home combines impressive scale with timeless comfort. From the moment you arrive, the stately brick exterior, oversized 3-car garage, expansive curb appeal and lovely front porch make a lasting impression. Inside, you'll find sun-drenched living spaces with gleaming bamboo floors and an open-concept layout designed for both everyday living and effortless entertaining. The stunning kitchen is the heart of the home, featuring granite countertops, abundant cabinetry, stainless steel appliances, a large center island with seating, and seamless flow into the spacious family room with cozy fireplace. The adjacent eating area overlooks the beautifully landscaped backyard with mature trees and premier lot setting. A versatile main-level flex room adds even more functionality to this exceptional home, offering the perfect space for a private home office, elegant library, cozy playroom, or even a potential fifth bedroom for guests or multigenerational living. Filled with natural light and thoughtfully positioned on the main floor, this space provides endless possibilities to fit your lifestyle needs. Upstairs, you will find brand new carpet throughout while you retreat to the expansive primary suite complete with a luxurious, spa-inspired bath featuring dual vanities, whirlpool soaking tub, oversized double walk-in shower, and elegant finishes throughout which leads into a generous 19×7 walk in closet. Generously sized secondary bedrooms offer ample space, while the large loft provides the perfect flex area for a second living space, playroom, media room, or extra home office. The unfinished look out basement offers endless potential for additional living space, a home gym, theater room, recreation area, or abundant storage. With its expansive footprint mirroring the home above, this lower level is a blank canvas ready for your vision and future customization. Additional highlights include spacious room sizes throughout which have all just freshly repainted, abundant natural light, a 24 x 17 "Party size" deck with a ton of exterior space for entertaining, lots of room for the kids to play as well as an ideal layout for modern living. Located in highly desirable Batavia with close proximity to parks, walking trails, shopping, dining, entertainment and top-rated Batavia school district #101. This is a rare opportunity to own one of the community's most desirable floorplans on one of its best lots. A truly impressive home offering space, functionality, and timeless appeal.
| 2 hours ago | Listing updated with changes from the MLS® | |
| yesterday | Listing first seen on site |

Based on information submitted to the MLS GRID as of 2026-05-30 11:48 AM UTC. All data is obtained from various sources and may not have been verified by broker or MLS GRID. Supplied Open House Information is subject to change without notice. All information should be independently reviewed and verified for accuracy. Properties may or may not be listed by the office/agent presenting the information.
Last checked: 2026-05-30 11:48 AM UTC
MRED DMCA Copyright Information Copyright © 2026 Midwest Real Estate Data LLC. All rights reserved.
Did you know? You can invite friends and family to your search. They can join your search, rate and discuss listings with you.