Browse New Homes for Sale! (or login & create your own custom searches sent to you daily!)

Save
Ask
Tour
Hide
Share
$499,000
New Listing

1481 Chaffee Court
Elk Grove Village, IL 60007

For Sale|Single Family Residence|Active
3
Beds
3
Total Baths
2
Full Baths
1
Partial Bath
1,960
SqFt
$255
/SqFt
1974
Built
County:
Cook
Listing Courtesy of MRED as distributed by MLS Grid of Baird & Warner
Call Now: 847-380-8388
Is this the listing for you? We can help make it yours.
847-380-8388
Upcoming Open Houses
Sat, May 30, 10:00 AM – 12:00 PM
Sun, May 31, 11:00 AM – 1:00 PM
1481 Chaffee Court1481 Chaffee Court1481 Chaffee Court1481 Chaffee Court
Save
Ask
Tour
Hide
Share

Mortgage Calculator

Monthly Payment (Est.)

$2,277
Calculator powered by Showcase IDX, a Constellation1 Company. Copyright ©2026 Information is deemed reliable but not guaranteed.

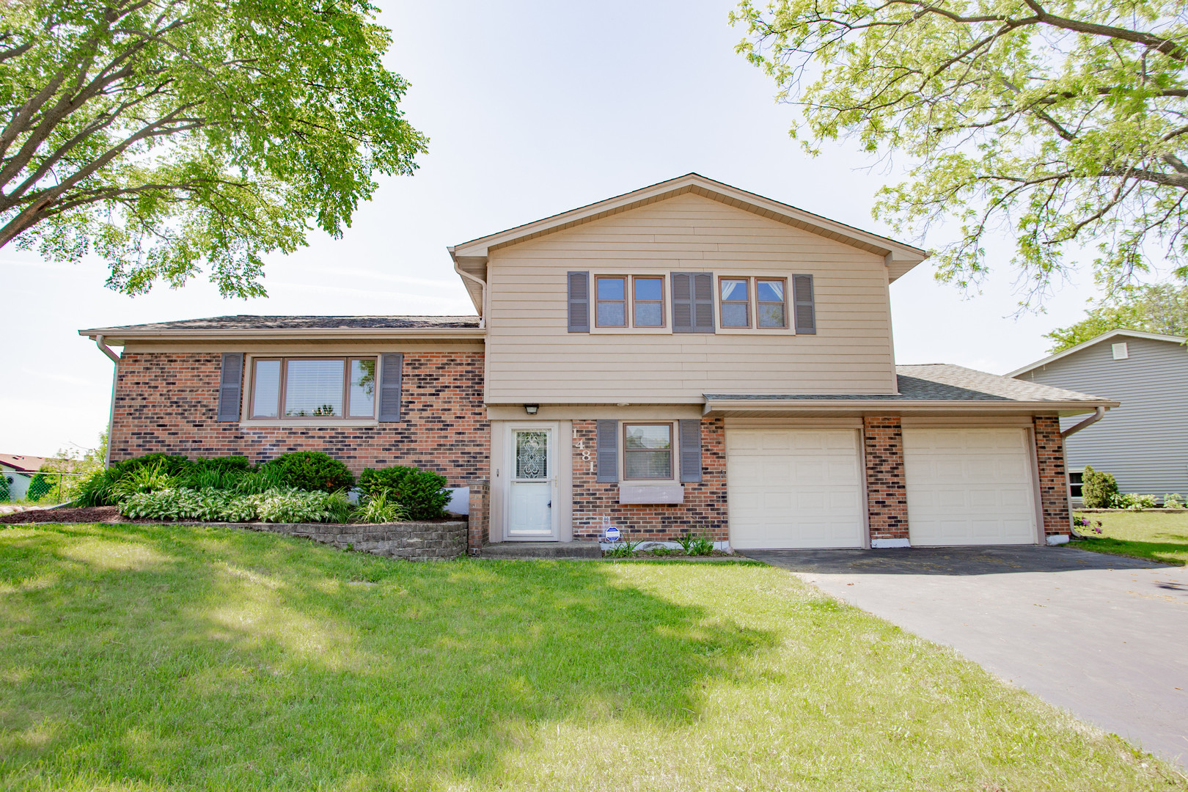
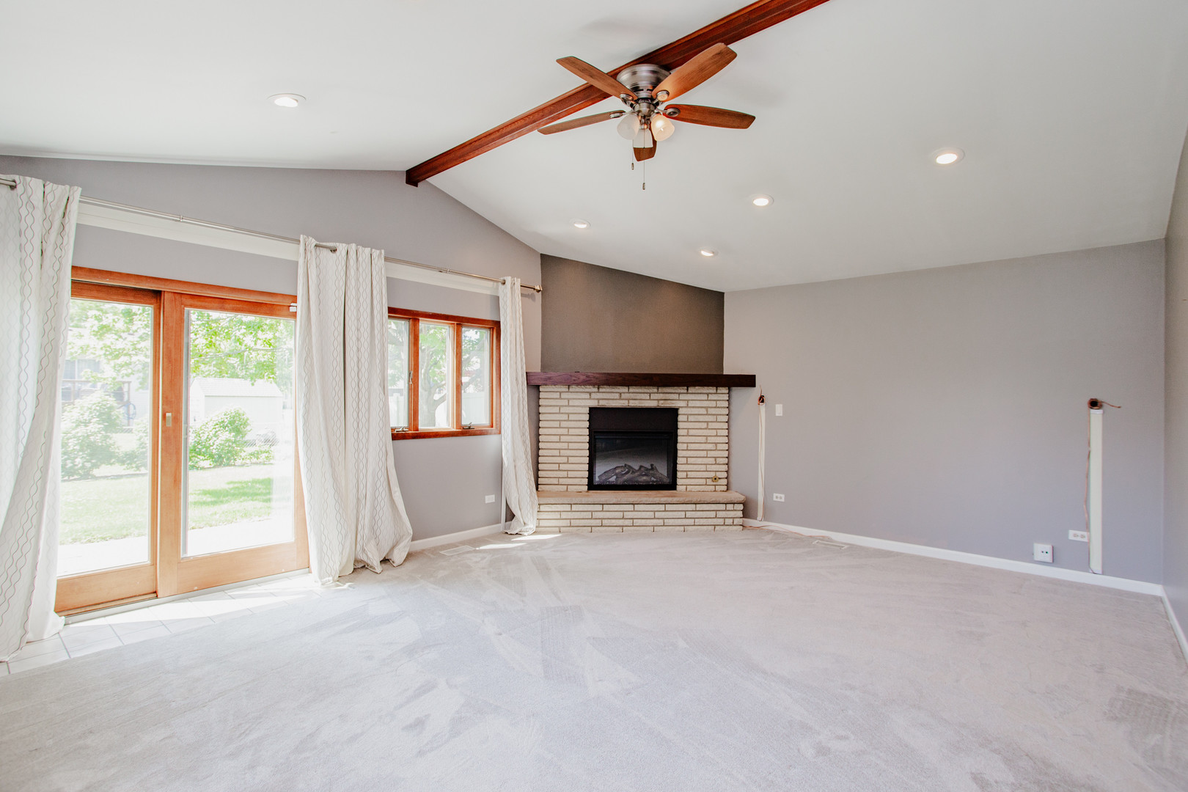
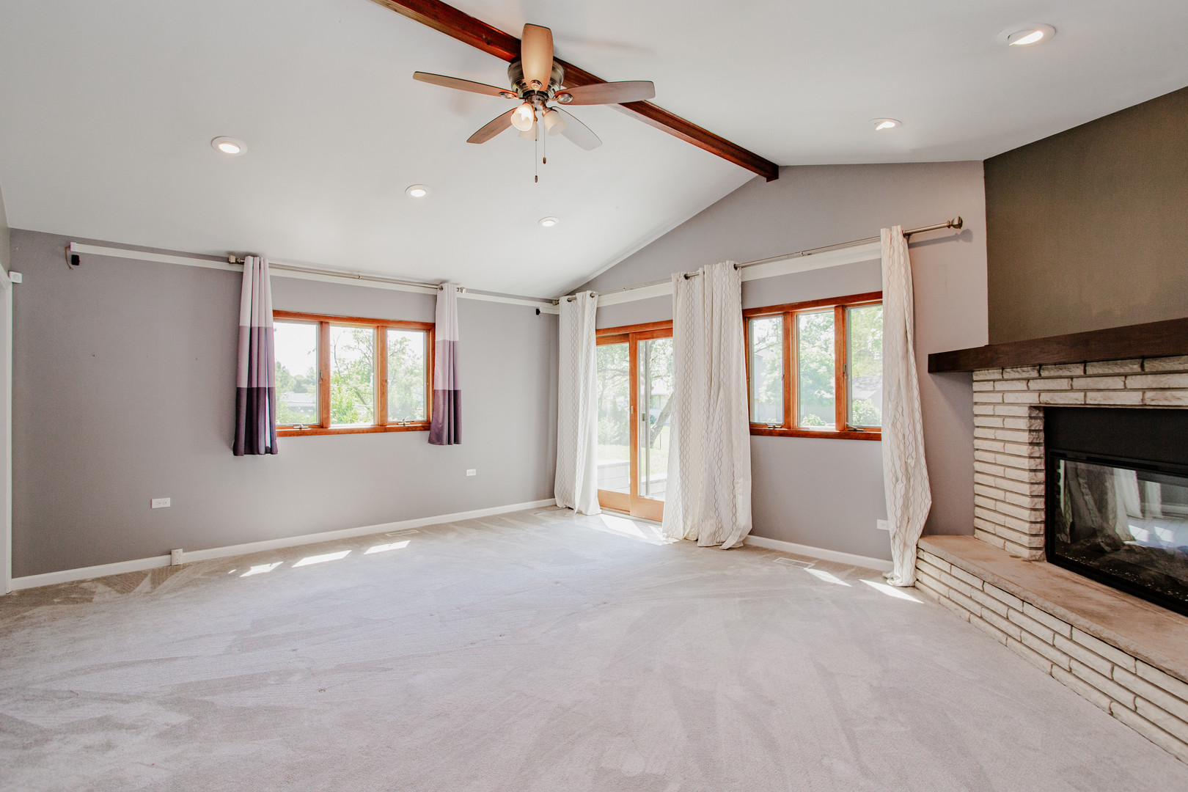
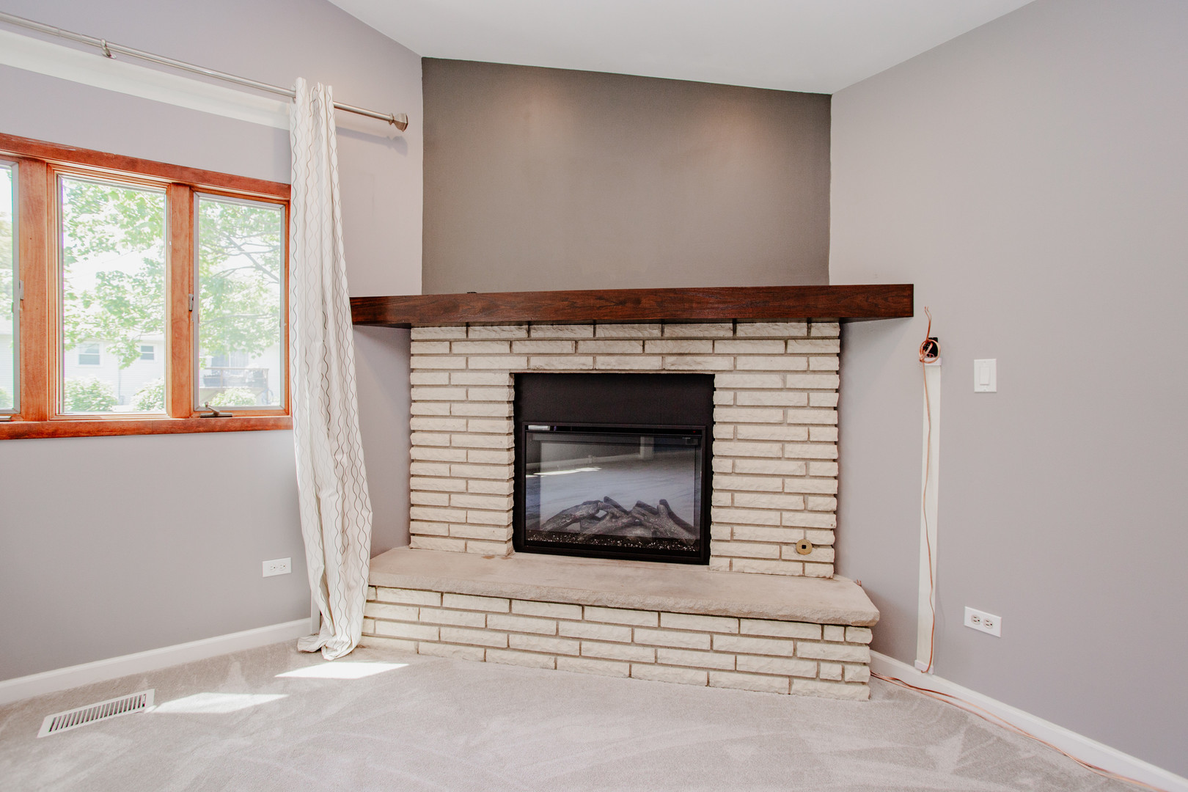
Nestled in a fantastic cul-de-sac location, this beautifully expanded split-level home offers exceptional space, flexibility, and style throughout! The thoughtfully designed layout includes a finished sub-basement, providing endless possibilities for guests, extended living, a home office, or recreation space. The updated kitchen features stainless steel appliances, ample cabinetry, and flows seamlessly into the dining and living areas, all accented by rich hardwood flooring. Beautifully renovated bathrooms add modern comfort and appeal. A spacious family room addition showcases a stunning fireplace with a newly updated mantle (2024), creating the perfect gathering space for relaxing or entertaining. The finished sub-basement includes a current 4th bedroom, bonus room, and full bathroom – ideal for multi-generational living, guest accommodations, or work-from-home flexibility. Recent updates provide peace of mind, including a new bluestone patio with granite block landscape edging stone (2022), new carpet (2023), new slider door (2018), and major exterior improvements featuring roof, siding, and gutters replaced in 2018. Located within highly sought-after Districts 54 and 211 school district with many shared amenities (Schaumburg/EGV), this versatile home combines space, updates, and an unbeatable location!

Save
Ask
Tour
Hide
Share
Listing Snapshot
Price 
$499,000
Days On Site 
0 Days
Bedrooms 
3
Inside Area (SqFt) 
1,960 sqft
Total Baths 
3
Full Baths 
2
Partial Baths 
1
Lot Size 
N/A
Year Built 
1974
MLS® Number 
12660682
Status 
Active
Property Tax 
$8,277
HOA/Condo/Coop Fees 
N/A
Sq Ft Source 
N/A
Friends & Family
Recent Activity
18 hours agoListing updated with changes from the MLS®
23 hours agoListing first seen on site
General Features
Attached Garage 
Yes
Direction Faces 
North
Foundation 
Concrete Perimeter
Garage 
Yes
Garage Spaces 
2
Parking 
AsphaltGarage Door OpenerAttachedGarage
Parking Spaces 
2
Property Sub Type 
Single Family Residence
Sewer 
Public Sewer
SqFt Below 
390
SqFt Total 
1960
Interior Features
Appliances 
RangeMicrowaveDishwasherRefrigeratorWasherDryerDisposalStainless Steel Appliance(s)Humidifier
Basement 
FinishedBath/StubbedPartial
Cooling 
Central Air
Electric 
Circuit Breakers100 Amp Service
Fireplace 
Yes
Fireplace Features 
Family RoomGas Log
Fireplaces 
1
Flooring 
Hardwood
Heating 
Natural GasForced Air
Interior 
Cathedral Ceiling(s)
Window Features 
Screens
Bedroom 2 
Dimensions – 11X11Level – Third
Bedroom 3 
Dimensions – 11X10Level – Third
Bedroom 4 
Dimensions – 9X11Level – Basement
Dining Room 
Dimensions – 11X10Level – Second
Family Room 
Dimensions – 19X16Level – Main
Kitchen 
Dimensions – 13X10Level – SecondDescription – Pantry-Closet
Laundry 
Dimensions – 3X6Level – Main
Living Room 
Dimensions – 21X13Level – Second
Master Bedroom 
Dimensions – 13X11Level – Third
Office 
Dimensions – 15X11Level – Main
Recreation Room 
Dimensions – 13X15Level – Basement
Save
Ask
Tour
Hide
Share
Exterior Features
Construction Details 
Vinyl SidingBrick
Lot Features 
Cul-De-Sac
Other Structures 
Shed(s)
Patio And Porch 
Patio
Roof 
Asphalt
Windows/Doors 
Screens
Community Features
Community Features 
ParkCurbsSidewalksStreet Lights
MLS Area 
Elk Grove Village
School District 
J B Conant High School
Township 
Schaumburg
Schools
School District
J B Conant High School
Elementary School
Adlai Stevenson Elementary Schoo
Middle School
Margaret Mead Junior High School
High School
J B Conant High School
Listing Courtesy of MRED as distributed by MLS Grid of Baird & Warner


Based on information submitted to the MLS GRID as of 2026-05-30 04:32 PM UTC. All data is obtained from various sources and may not have been verified by broker or MLS GRID. Supplied Open House Information is subject to change without notice. All information should be independently reviewed and verified for accuracy. Properties may or may not be listed by the office/agent presenting the information.
Last checked: 2026-05-30 04:32 PM UTC
MRED DMCA Copyright Information Copyright © 2026 Midwest Real Estate Data LLC. All rights reserved.

Neighborhood & Commute
Source: Walkscore
Disclosure: Community information and market data powered by Constellation Data Labs. Information is deemed reliable but not guaranteed.
Save
Ask
Tour
Hide
Share

Compare listings

Compare