Browse New Homes for Sale! (or login & create your own custom searches sent to you daily!)

Save
Ask
Tour
Hide
Share
$669,999
2 Days On Site

5720 Reba Street
Morton Grove, IL 60053

For Sale|Single Family Residence|Active
3
Beds
3
Total Baths
3
Full Baths
1960
Built
County:
Cook
Listing Courtesy of MRED as distributed by MLS Grid of Sky High Real Estate Inc.
Call Now: 847-380-8388
Is this the listing for you? We can help make it yours.
847-380-8388
5720 Reba Street5720 Reba Street5720 Reba Street5720 Reba Street
Save
Ask
Tour
Hide
Share

Mortgage Calculator

Monthly Payment (Est.)

$3,057
Calculator powered by Showcase IDX, a Constellation1 Company. Copyright ©2026 Information is deemed reliable but not guaranteed.

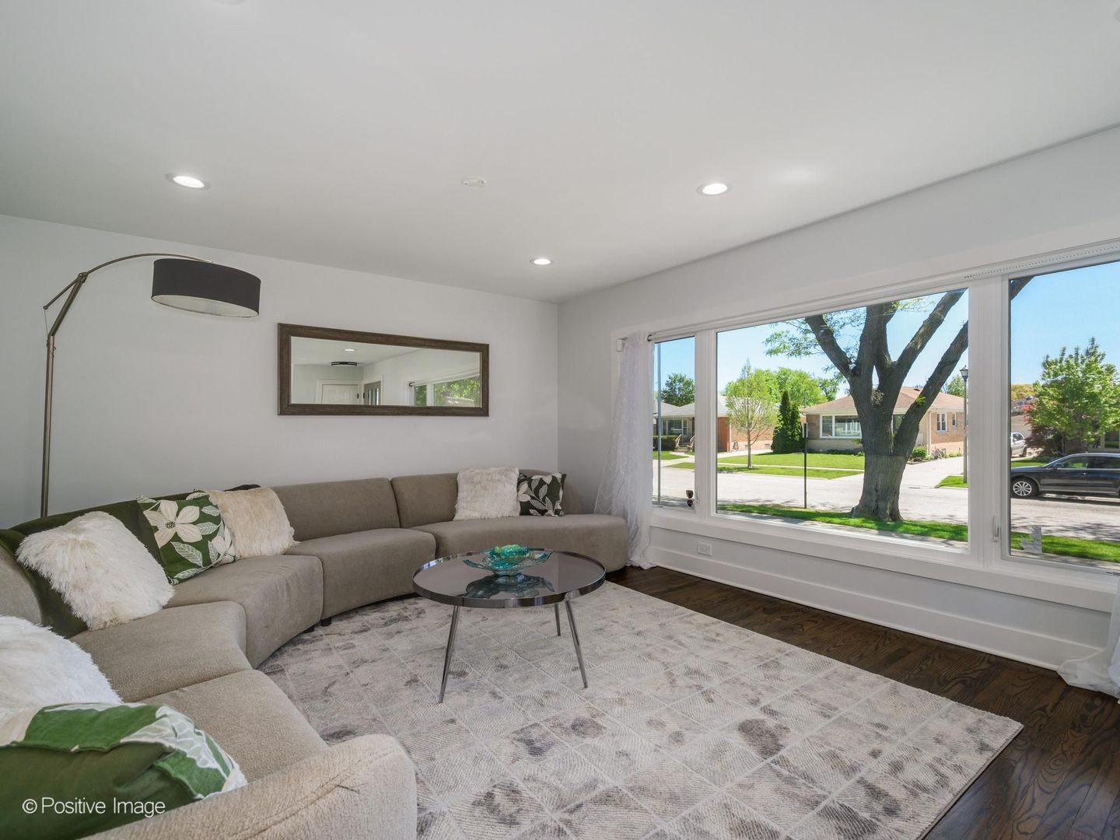
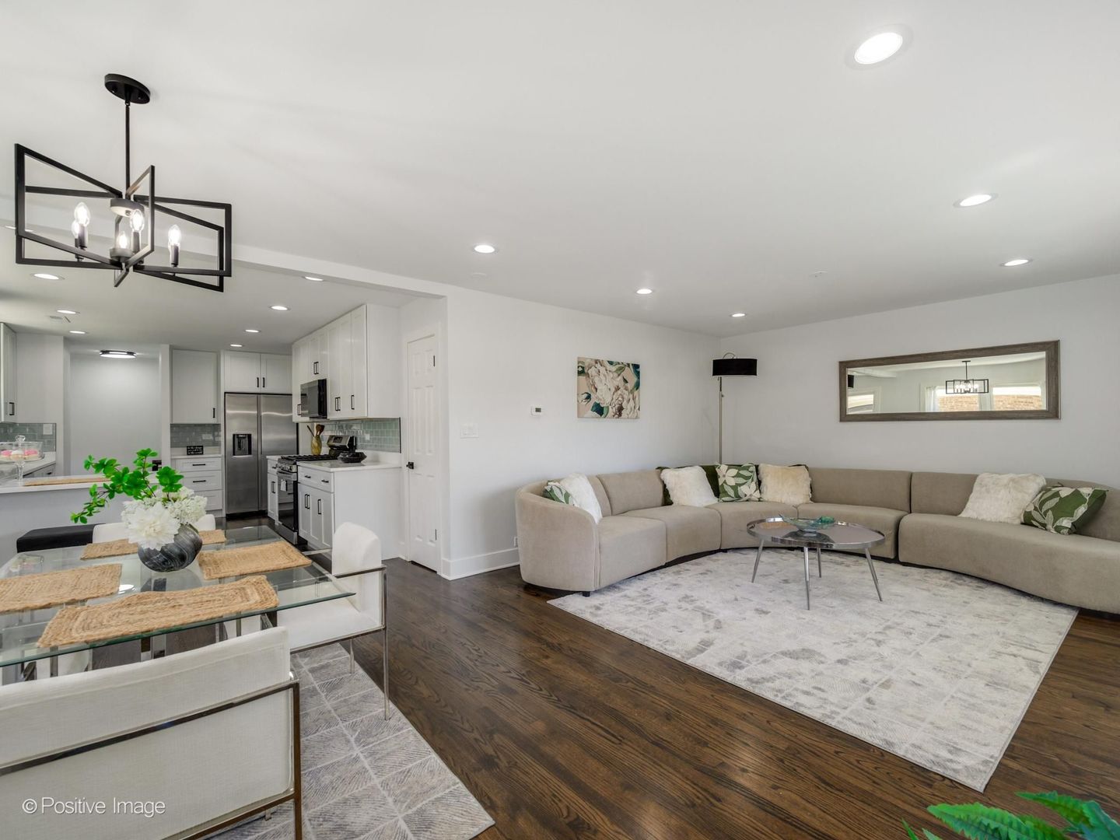
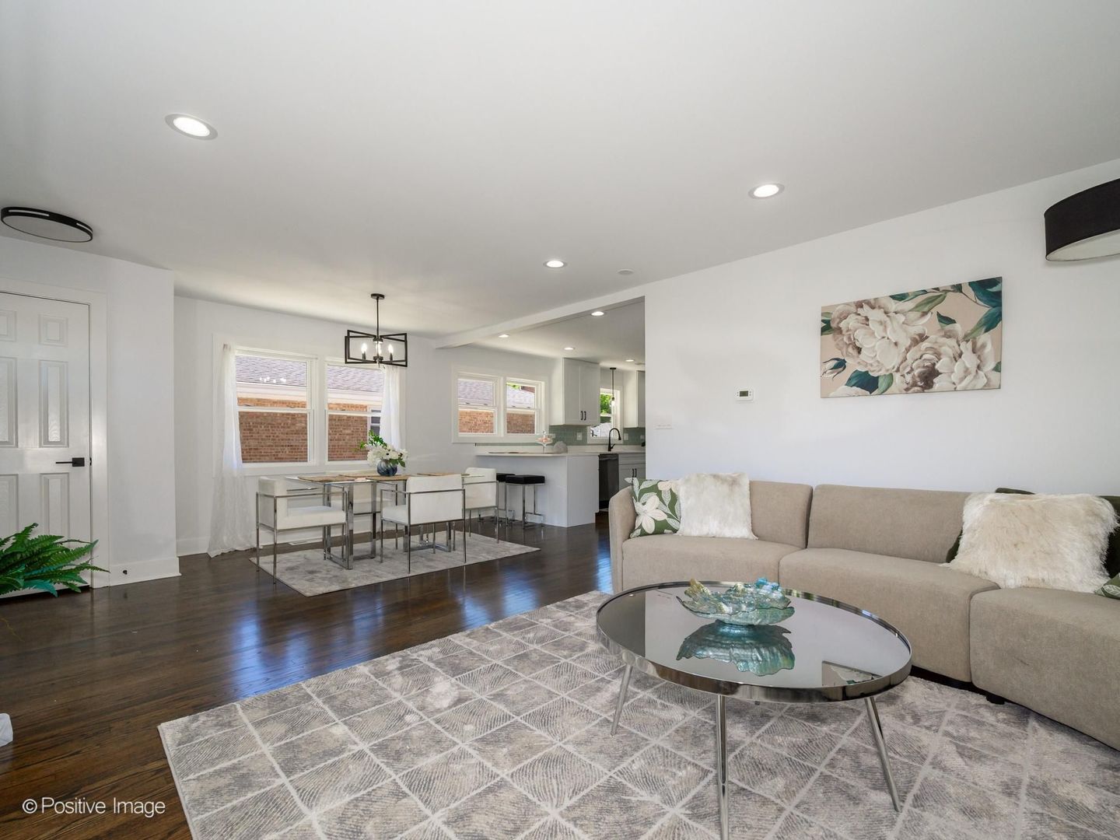
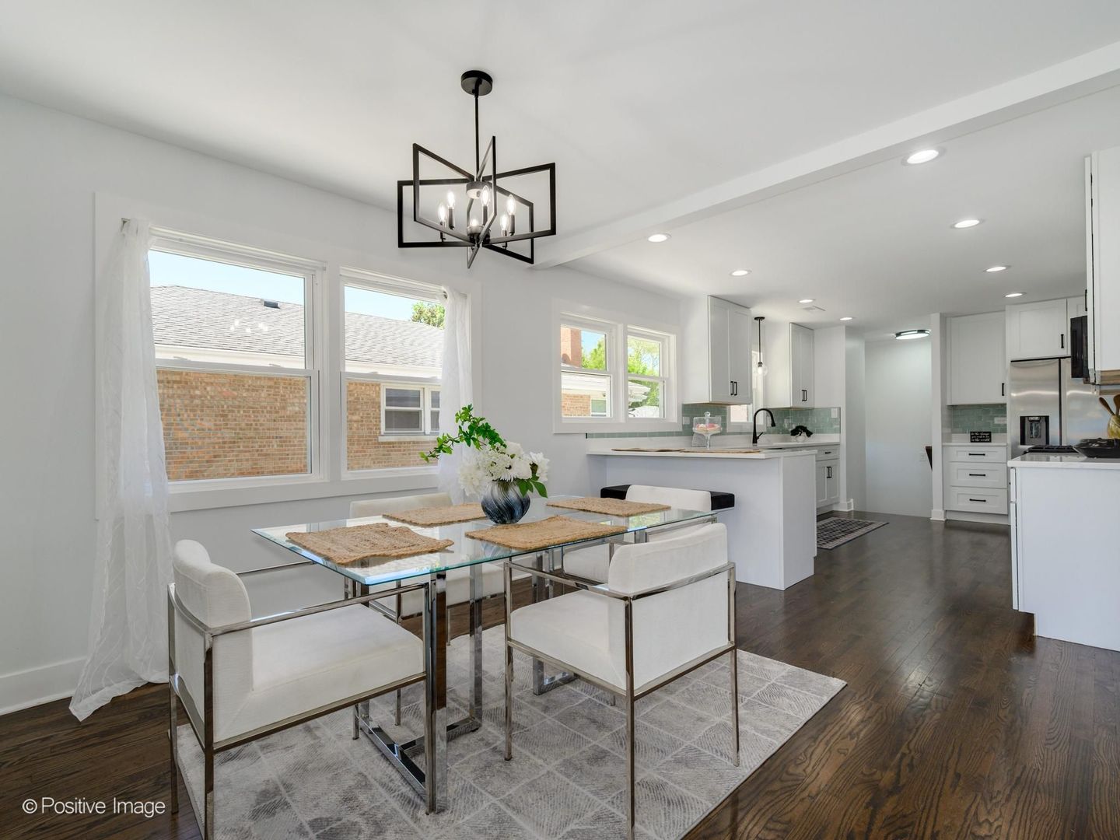
Discover the perfect blend of contemporary elegance and suburban tranquility in this beautifully renovated 4-bedroom, 3-bathroom home nestled in the heart of Morton Grove, IL. This spacious jumbo brick ranch boasts a host of upgrades, including a new roof and windows that promise energy efficiency and peace of mind for years to come. Great curb appeal with an extended driveway and premium vinyl fencing. Step inside to find an exquisite new kitchen adorned with stylish cabinetry, sleek quartz countertops, and top-of-the-line stainless steel appliances-ideal for culinary adventures. All bathrooms have been thoughtfully remodeled to provide serene at-home retreats with high-end fixtures and finishes. The meticulous updates extend beyond aesthetics; newly installed copper plumbing, electric panel, air conditioning system, and duct work ensure the utmost in modern convenience and safety. The expansive basement offers endless possibilities-perfectly dry and ready to accommodate your vision as a family room, gym, or entertainment hub. This property seamlessly combines comfort with convenience while being situated in a charming neighborhood known for its excellent schools and community amenities. Enjoy peace of mind knowing that every corner of this home has been designed with quality craftsmanship. Don't miss out on making this dream house your forever home!

Save
Ask
Tour
Hide
Share
Listing Snapshot
Price 
$669,999
Days On Site 
2 Days
Bedrooms 
3
Inside Area (SqFt) 
N/A
Total Baths 
3
Full Baths 
3
Partial Baths 
N/A
Lot Size 
0.152 Acres
Year Built 
1960
MLS® Number 
12660718
Status 
Active
Property Tax 
$3,897.22
HOA/Condo/Coop Fees 
N/A
Sq Ft Source 
N/A
Friends & Family
Recent Activity
yesterdayListing updated with changes from the MLS®
3 days agoListing first seen on site
General Features
Acres 
0.152
Foundation 
Concrete Perimeter
Garage 
Yes
Garage Spaces 
2
Parking 
ConcreteDetachedDrivewayGarage
Parking Spaces 
8
Property Sub Type 
Single Family Residence
Sewer 
Public Sewer
Interior Features
Basement 
FinishedFull
Cooling 
Central Air
Heating 
Natural Gas
Bedroom 2 
Dimensions – 14X12Level – Main
Bedroom 3 
Dimensions – 13X12Level – Main
Bedroom 4 
Dining Room 
Family Room 
Kitchen 
Dimensions – 11X17Level – Main
Laundry 
Living Room 
Dimensions – 24X14Level – Main
Master Bedroom 
Dimensions – 11X16Level – Main
Recreation Room 
Dimensions – 46X23Level – Basement
Save
Ask
Tour
Hide
Share
Exterior Features
Construction Details 
Brick
Patio And Porch 
Patio
Roof 
Asphalt
Community Features
Community Features 
CurbsSidewalksStreet Lights
MLS Area 
Morton Grove
School District 
Niles West High School
Township 
Niles
Schools
School District
Niles West High School
Elementary School
Thomas Edison Elementary School
Middle School
Lincoln Junior High School
High School
Niles West High School
Listing Courtesy of MRED as distributed by MLS Grid of Sky High Real Estate Inc.


Based on information submitted to the MLS GRID as of 2026-05-31 12:47 PM UTC. All data is obtained from various sources and may not have been verified by broker or MLS GRID. Supplied Open House Information is subject to change without notice. All information should be independently reviewed and verified for accuracy. Properties may or may not be listed by the office/agent presenting the information.
Last checked: 2026-05-31 12:47 PM UTC
MRED DMCA Copyright Information Copyright © 2026 Midwest Real Estate Data LLC. All rights reserved.

Neighborhood & Commute
Source: Walkscore
Disclosure: Community information and market data powered by Constellation Data Labs. Information is deemed reliable but not guaranteed.
Save
Ask
Tour
Hide
Share

Compare listings

Compare