Browse New Homes for Sale! (or login & create your own custom searches sent to you daily!)

Save
Ask
Tour
Hide
Share
$589,900
1 Day On Site

13915 Meadow Lane
Plainfield, IL 60544

For Sale|Single Family Residence|Active
4
Beds
3
Total Baths
2
Full Baths
1
Partial Bath
3,411
SqFt
$173
/SqFt
2006
Built
Subdivision:
Prairie Knoll
County:
Will
Listing Courtesy of MRED as distributed by MLS Grid of Charles Rutenberg Realty of IL
Call Now: 847-380-8388
Is this the listing for you? We can help make it yours.
847-380-8388
13915 Meadow Lane13915 Meadow Lane13915 Meadow Lane13915 Meadow Lane
Save
Ask
Tour
Hide
Share

Mortgage Calculator

Monthly Payment (Est.)

$2,691
Calculator powered by Showcase IDX, a Constellation1 Company. Copyright ©2026 Information is deemed reliable but not guaranteed.

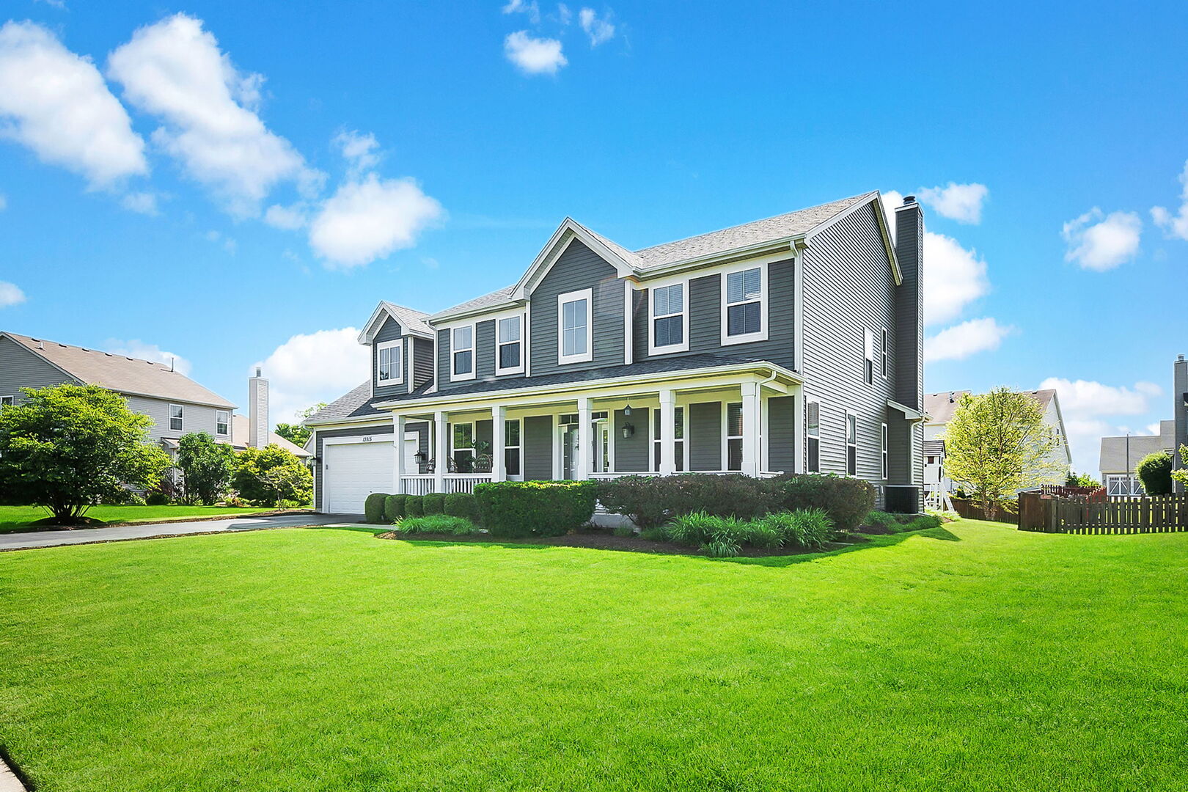
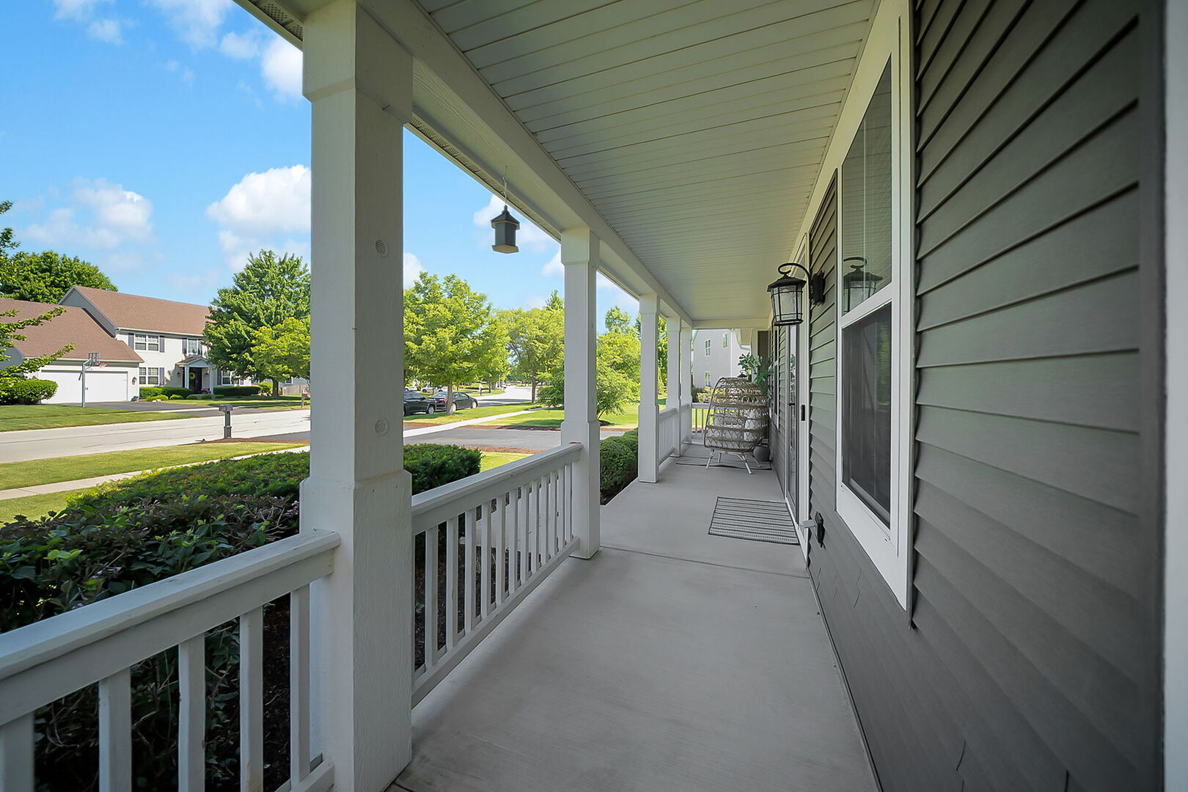
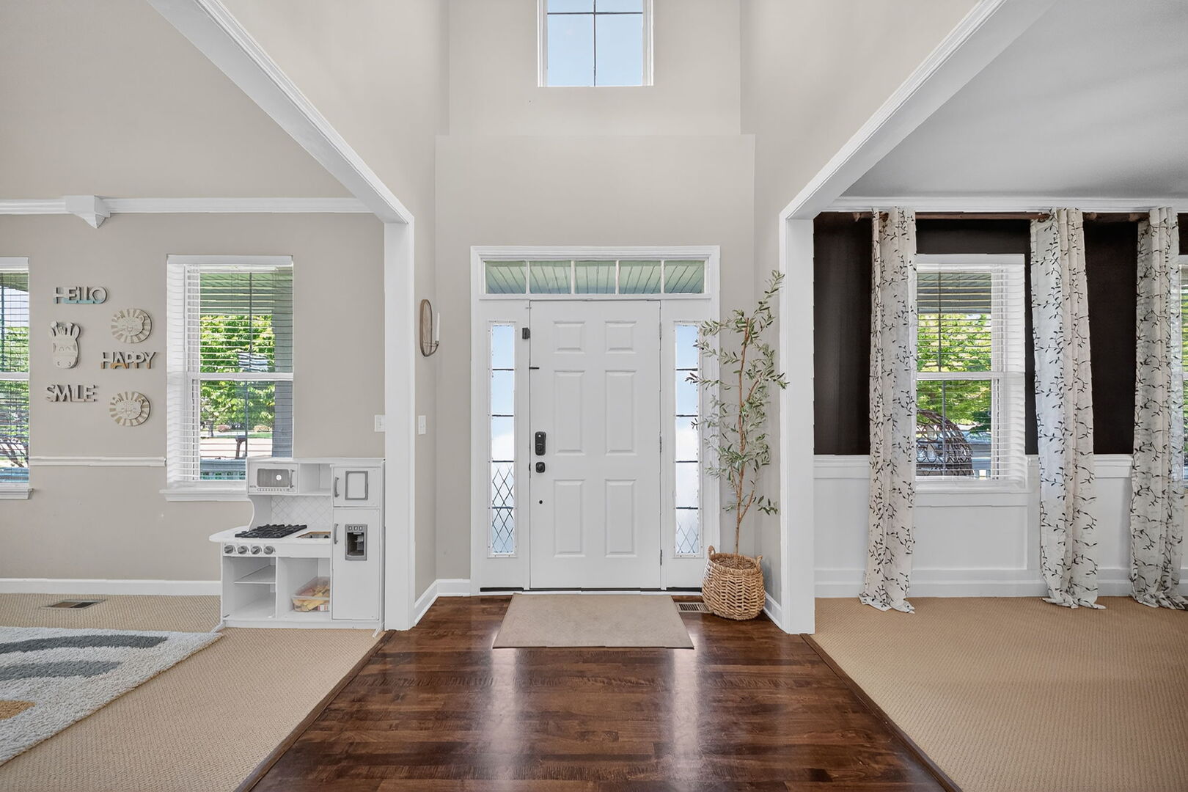
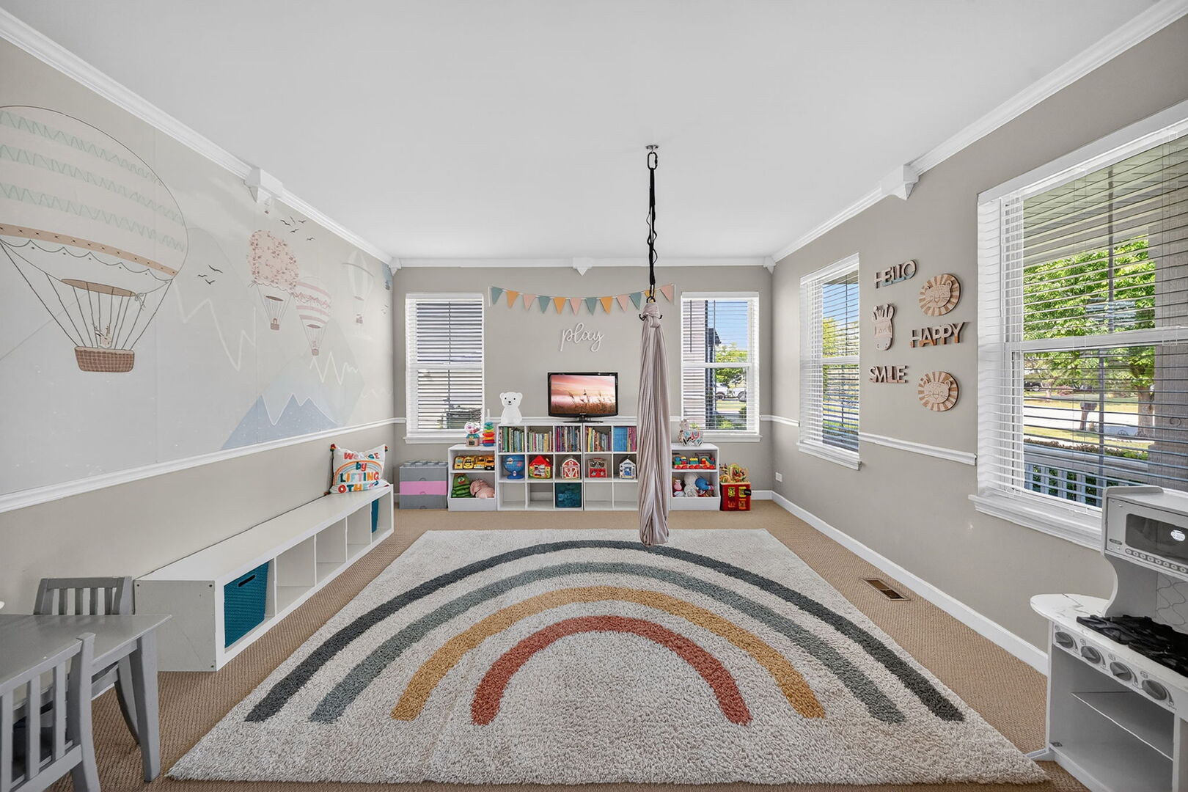
Excellent opportunity in desirable Prairie Knoll of Plainfield! Experience refined elegance and exceptional comfort in this stunning, spacious residence designed for both everyday living and grand entertainment. A dramatic two-story entry with formal living room and dining room welcomes you, showcasing soaring ceilings, abundant natural light, and striking architectural details that create an unforgettable first impression. At the heart of the home is a beautifully designed gourmet kitchen featuring rich maple cabinetry, gleaming granite countertops, a generous center island with seating, stainless steel appliances, a butler's pantry, and a spacious pantry closet. The sun-drenched breakfast area opens through patio doors to an expansive concrete patio overlooking the completely fenced backyard, creating a seamless transition between indoor and outdoor living. Adjacent to the kitchen, the spacious soring family room is anchored by a cozy gas-start, wood-burning fireplace encased in stone, providing the perfect setting for gatherings with family and friends or relaxing evenings at home. Additional conveniences on the main level include a generously sized laundry room and boastful private office. Transitioning upstairs is desirable, an impressive loft overlooks the dramatic two-story entry and family room, enhancing the home's open and airy atmosphere. The luxurious primary suite serves as a private retreat, featuring a large walk-in closet and an elegant spa-inspired bath with an oversized whirlpool tub, separate shower, private water closet, and double raised vanity. Three additional generously sized bedrooms and an opulent hall bath with a private double vanity area complete the second level. The finished basement extends the home's living and entertaining space with a recreation room, wet bar, and dedicated fitness area, offering endless possibilities for relaxation and enjoyment. It also has ample storage areas. Roof (2023), AC (2018) Stove, Microwave (2025), Dishwasher (2023). Combining sophistication, versatility, and modern convenience, this exceptional home presents a rare opportunity to enjoy upscale living at its finest. Close to parks, shopping, dining, the YMCA, highways, and downtown Plainfield.

Save
Ask
Tour
Hide
Share
Listing Snapshot
Price 
$589,900
Days On Site 
1 Day
Bedrooms 
4
Inside Area (SqFt) 
3,411 sqft
Total Baths 
3
Full Baths 
2
Partial Baths 
1
Lot Size 
0.26 Acres
Year Built 
2006
MLS® Number 
12660829
Status 
Active
Property Tax 
$11,119.12
HOA/Condo/Coop Fees 
$31.67 monthly
Sq Ft Source 
Assessor
Friends & Family
Recent Activity
17 minutes agoListing updated with changes from the MLS®
yesterdayListing first seen on site
General Features
Acres 
0.26
Attached Garage 
Yes
Foundation 
Concrete Perimeter
Garage 
Yes
Garage Spaces 
2
Parking 
AsphaltGarage Door OpenerAttachedGarage
Parking Spaces 
2
Property Sub Type 
Single Family Residence
Security 
Security System
Sewer 
Public Sewer
Style 
Traditional
Utilities 
Cable Available
Water Source 
Public
Interior Features
Appliances 
RangeMicrowaveDishwasherRefrigeratorWasherDryerDisposalStainless Steel Appliance(s)Humidifier
Basement 
Sump PumpPartially FinishedStorage SpacePartial
Cooling 
Ceiling Fan(s)Central Air
Fireplace 
Yes
Fireplace Features 
Family RoomWood BurningGas Starter
Fireplaces 
1
Flooring 
HardwoodCarpetWood
Heating 
Natural GasForced Air
Interior 
Entrance FoyerCathedral Ceiling(s)Wet BarBuilt-in FeaturesWalk-In Closet(s)High CeilingsGranite Counters
Laundry Features 
Main LevelGas Dryer HookupIn Unit
Window Features 
ScreensDrapesBlindsWindow Treatments
Bar/Entertainment 
Dimensions – 9X8Level – Basement
Bedroom 2 
Dimensions – 15X14Level – Second
Bedroom 3 
Dimensions – 15X14Level – Second
Bedroom 4 
Dimensions – 15X11Level – Second
Den 
Dimensions – 13X12Level – Main
Dining Room 
Dimensions – 14X12Level – Main
Family Room 
Dimensions – 18X15Level – Main
Foyer 
Dimensions – 14X7Level – Main
Kitchen 
Dimensions – 28X20Level – MainDescription – Eating Area-Table Space,Island
Laundry 
Dimensions – 10X9Level – Main
Living Room 
Dimensions – 14X14Level – Main
Master Bedroom 
Dimensions – 20X15Level – Second
Recreation Room 
Dimensions – 28X24Level – Basement
Utility Room-Lower Level 
Dimensions – 12X8Level – Basement
Save
Ask
Tour
Hide
Share
Exterior Features
Construction Details 
Vinyl Siding
Fencing 
FencedWood
Lot Features 
Landscaped
Patio And Porch 
Patio
Roof 
Asphalt
Windows/Doors 
ScreensDrapesBlindsWindow Treatments
Community Features
Accessibility Features 
Therapeutic Whirlpool
Association Dues 
380
Community Features 
CurbsSidewalksStreet Lights
HOA Fee Frequency 
Annually
MLS Area 
Plainfield
School District 
Plainfield North High School
Township 
Plainfield
Schools
School District
Plainfield North High School
Elementary School
Walkers Grove Elementary School
Middle School
Ira Jones Middle School
High School
Plainfield North High School
Listing Courtesy of MRED as distributed by MLS Grid of Charles Rutenberg Realty of IL


Based on information submitted to the MLS GRID as of 2026-05-31 02:51 PM UTC. All data is obtained from various sources and may not have been verified by broker or MLS GRID. Supplied Open House Information is subject to change without notice. All information should be independently reviewed and verified for accuracy. Properties may or may not be listed by the office/agent presenting the information.
Last checked: 2026-05-31 02:51 PM UTC
MRED DMCA Copyright Information Copyright © 2026 Midwest Real Estate Data LLC. All rights reserved.

Neighborhood & Commute
Source: Walkscore
Disclosure: Community information and market data powered by Constellation Data Labs. Information is deemed reliable but not guaranteed.
Save
Ask
Tour
Hide
Share

Compare listings

Compare