Browse New Homes for Sale! (or login & create your own custom searches sent to you daily!)

Save
Ask
Tour
Hide
Share
$255,000
1 Day On Site

267 10th Street
Wheeling, IL 60090

For Sale|Single Family Residence|Active
3
Beds
2
Total Baths
2
Full Baths
2,223
SqFt
$115
/SqFt
1952
Built
County:
Cook
Listing Courtesy of MRED as distributed by MLS Grid of @properties Christie’s International Real Estate
Call Now: 847-380-8388
Is this the listing for you? We can help make it yours.
847-380-8388
267 10th Street267 10th Street267 10th Street267 10th Street
Save
Ask
Tour
Hide
Share

Mortgage Calculator

Monthly Payment (Est.)

$1,163
Calculator powered by Showcase IDX, a Constellation1 Company. Copyright ©2026 Information is deemed reliable but not guaranteed.

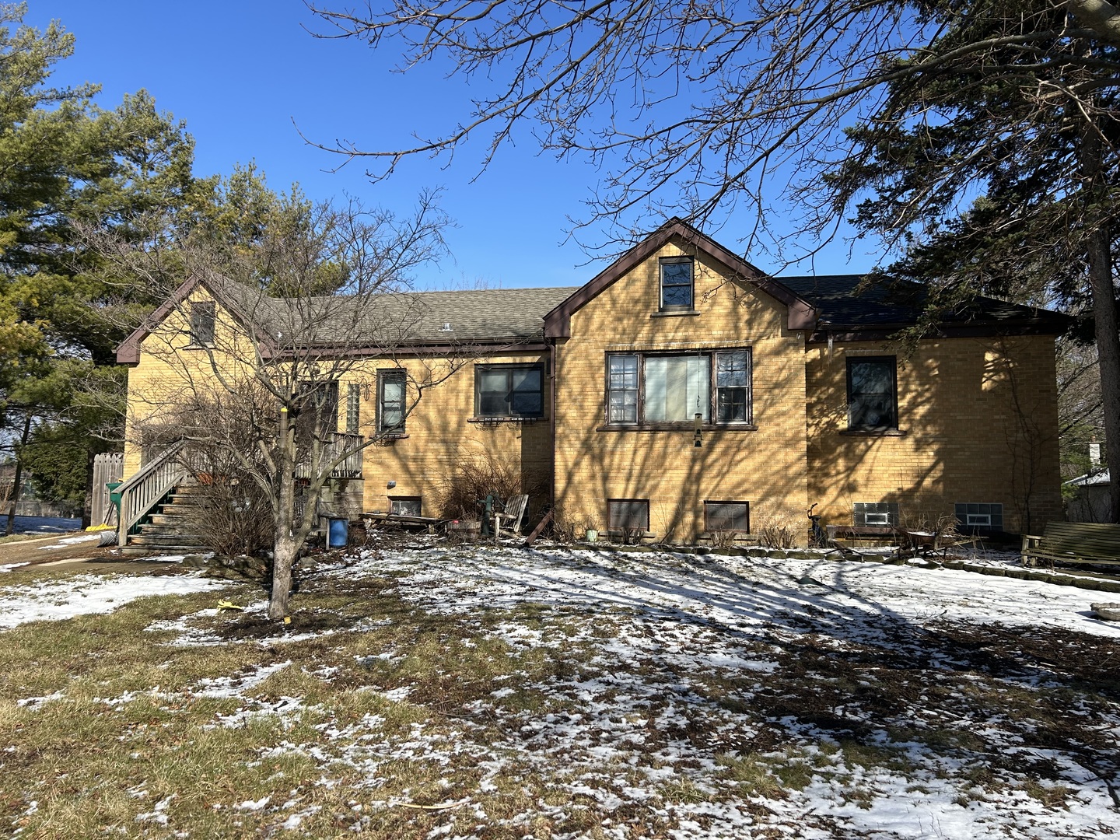
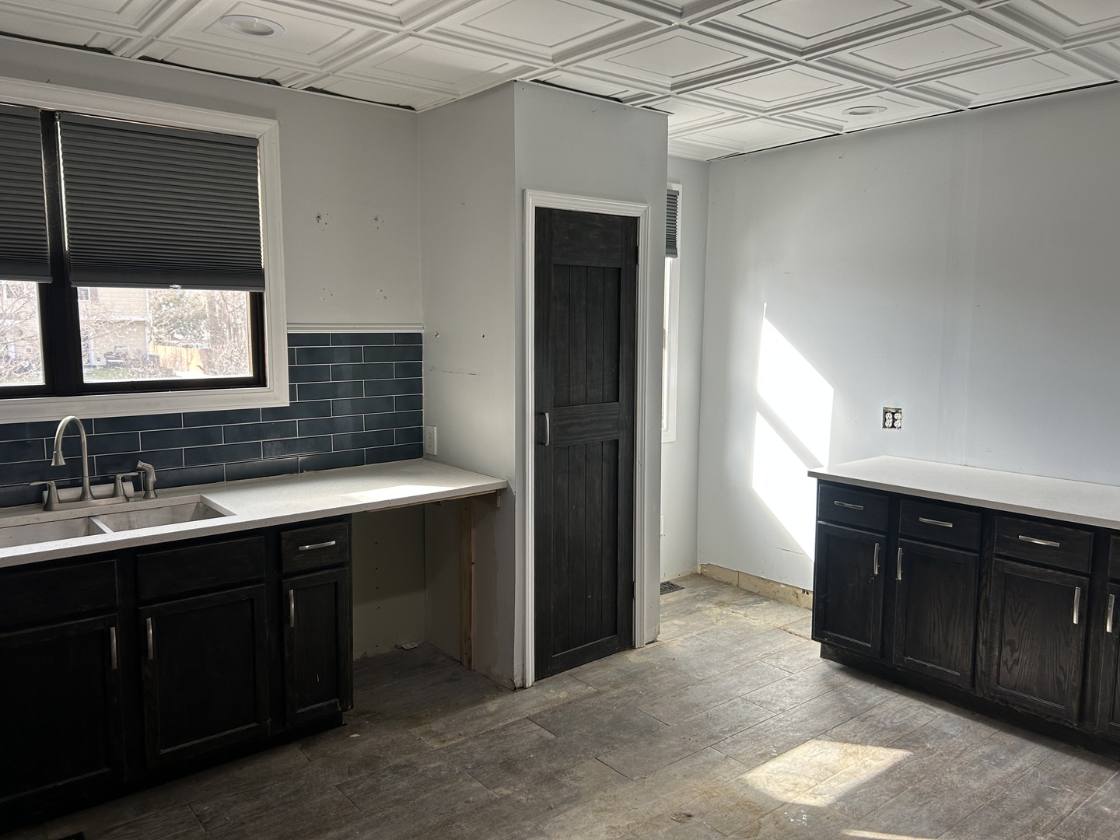
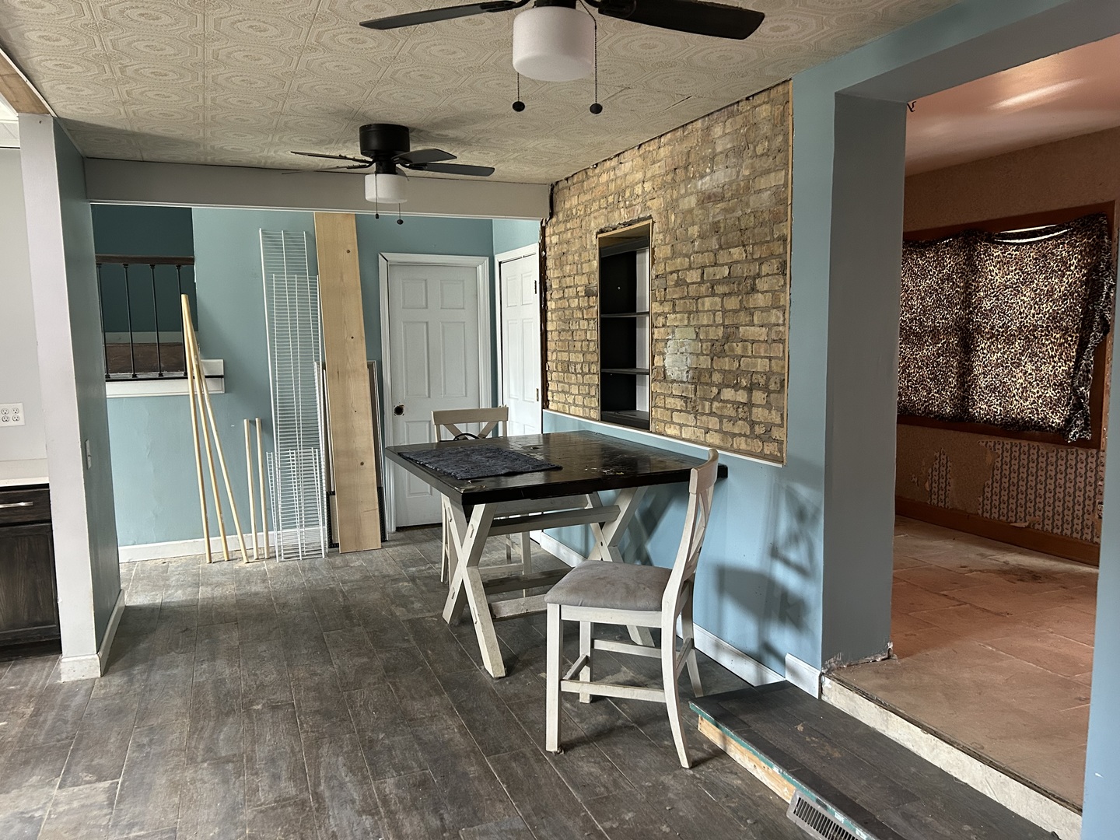
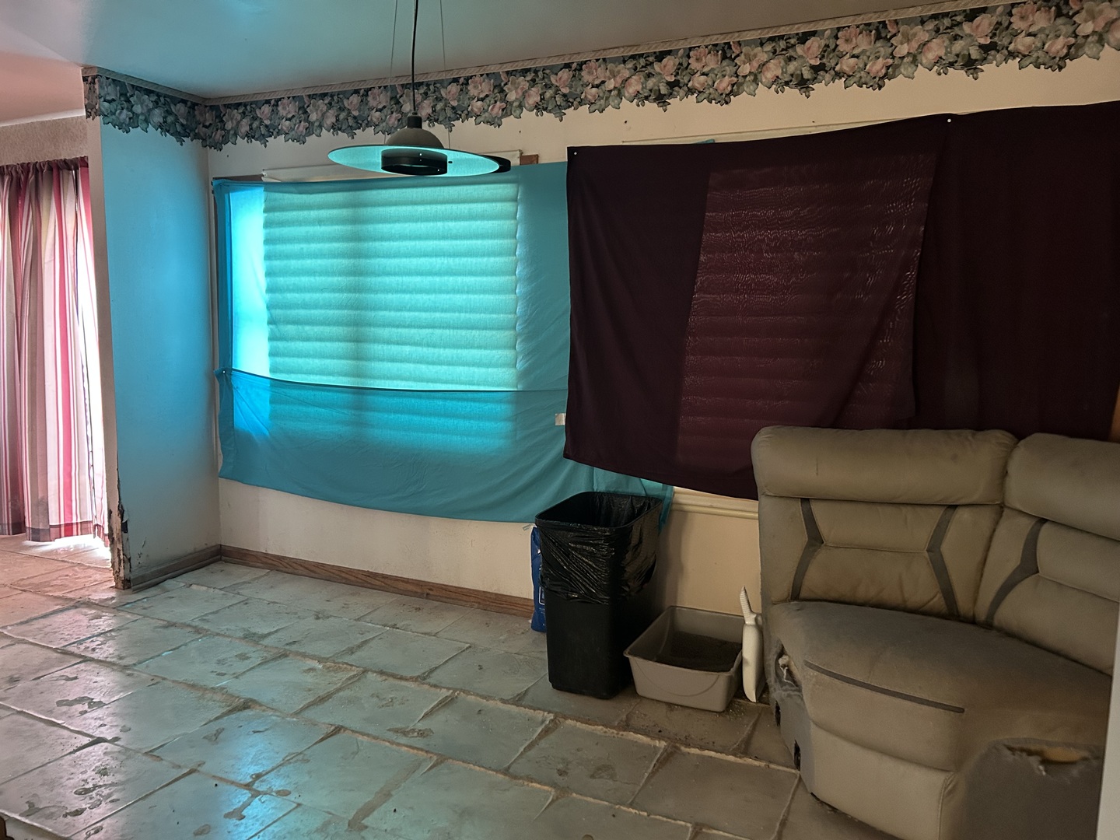
** MULITPLE OFFERS RECEIVED. PLEASE INCLUDE THE SS RIDER IN ADDITIONAL INFO IF YOU ARE WRITING AN OFFER.** APPROVED SHORT SALE CASH PREFERRED Opportunity knocks for savvy rehabbers and contractors! This 3-bedroom, 2-bath brick home offers solid bones and plenty of potential to transform into something special. The spacious main level provides a great starting point for redesign, while the finished basement adds valuable additional living space to work with. Situated on an oversized lot at the end of a quiet cul-de-sac, the property offers both privacy and room to expand or enhance curb appeal. An attached 1-car garage adds convenience, and the location is a major plus-just a short walk to Northside Park. Sale includes Lot 1 only. Adjacent rear parcel (Lot 2) is not included in the sale. This is a short sale being sold as-is, making it an ideal project for experienced investors ready to bring their vision and creativity. Cash offers preferred. Do not walk property without approval and do not use rear deck.

Save
Ask
Tour
Hide
Share
Listing Snapshot
Price 
$255,000
Days On Site 
1 Day
Bedrooms 
3
Inside Area (SqFt) 
2,223 sqft
Total Baths 
2
Full Baths 
2
Partial Baths 
N/A
Lot Size 
N/A
Year Built 
1952
MLS® Number 
12660846
Status 
Active
Property Tax 
$9,612
HOA/Condo/Coop Fees 
N/A
Sq Ft Source 
Assessor
Friends & Family
Recent Activity
16 hours agoListing updated with changes from the MLS®
yesterdayListing first seen on site
General Features
Attached Garage 
Yes
Direction Faces 
East
Foundation 
Concrete Perimeter
Garage 
Yes
Garage Spaces 
1
Parking 
AttachedGarage
Parking Spaces 
1
Property Sub Type 
Single Family Residence
Sewer 
Public Sewer
Special Circumstances 
Short Sale
Style 
Tudor
Interior Features
Basement 
FinishedExterior EntryFullWalk-Out Access
Cooling 
Ceiling Fan(s)None
Electric 
Circuit Breakers
Heating 
Natural GasForced Air
Interior 
Entrance Foyer
Bar/Entertainment 
Dimensions – 14X8Level – Basement
Bedroom 2 
Dimensions – 13X12Level – Main
Bedroom 3 
Dimensions – 14X8Level – Second
Bedroom 4 
Bonus Room 
Dimensions – 14X7Level – Main
Dining Room 
Dimensions – 15X7Level – Main
Eating Area 
Dimensions – 19X9Level – Main
Exercise Room 
Dimensions – 18X10Level – Basement
Family Room 
Foyer 
Dimensions – 10X7Level – Main
Kitchen 
Dimensions – 16X10Level – Main
Laundry 
Dimensions – 10X8Level – Basement
Living Room 
Dimensions – 22X13Level – Main
Master Bedroom 
Dimensions – 15X10Level – Main
Recreation Room 
Dimensions – 28X17Level – Basement
Utility Room-Lower Level 
Dimensions – 10X8Level – Basement
Save
Ask
Tour
Hide
Share
Exterior Features
Construction Details 
Brick
Roof 
Asphalt
Community Features
Community Features 
Park
MLS Area 
Wheeling
School District 
Wheeling High School
Township 
Wheeling
Schools
School District
Wheeling High School
Elementary School
Eugene Field Elementary School
Middle School
Jack London Middle School
High School
Wheeling High School
Listing Courtesy of MRED as distributed by MLS Grid of @properties Christie’s International Real Estate


Based on information submitted to the MLS GRID as of 2026-05-30 01:06 PM UTC. All data is obtained from various sources and may not have been verified by broker or MLS GRID. Supplied Open House Information is subject to change without notice. All information should be independently reviewed and verified for accuracy. Properties may or may not be listed by the office/agent presenting the information.
Last checked: 2026-05-30 01:06 PM UTC
MRED DMCA Copyright Information Copyright © 2026 Midwest Real Estate Data LLC. All rights reserved.

Neighborhood & Commute
Source: Walkscore
Disclosure: Community information and market data powered by Constellation Data Labs. Information is deemed reliable but not guaranteed.
Save
Ask
Tour
Hide
Share

Compare listings

Compare