Browse New Homes for Sale! (or login & create your own custom searches sent to you daily!)

Save
Ask
Tour
Hide
Share
$339,900
2 Days On Site

190 S Wood Dale Road 1105
Wood Dale, IL 60191

For Sale|Condominium|Active
3
Beds
2
Total Baths
2
Full Baths
1,700
SqFt
$200
/SqFt
1971
Built
Subdivision:
Brookwood on the Greens
County:
DuPage
Listing Courtesy of MRED as distributed by MLS Grid of Redfin Corporation
Call Now: 847-380-8388
Is this the listing for you? We can help make it yours.
847-380-8388
Upcoming Open Houses
Sun, Jun 7, 11:00 AM – 1:00 PM
190 S Wood Dale Road 1105190 S Wood Dale Road 1105190 S Wood Dale Road 1105190 S Wood Dale Road 1105
Save
Ask
Tour
Hide
Share

Mortgage Calculator

Monthly Payment (Est.)

$1,551
Calculator powered by Showcase IDX, a Constellation1 Company. Copyright ©2026 Information is deemed reliable but not guaranteed.

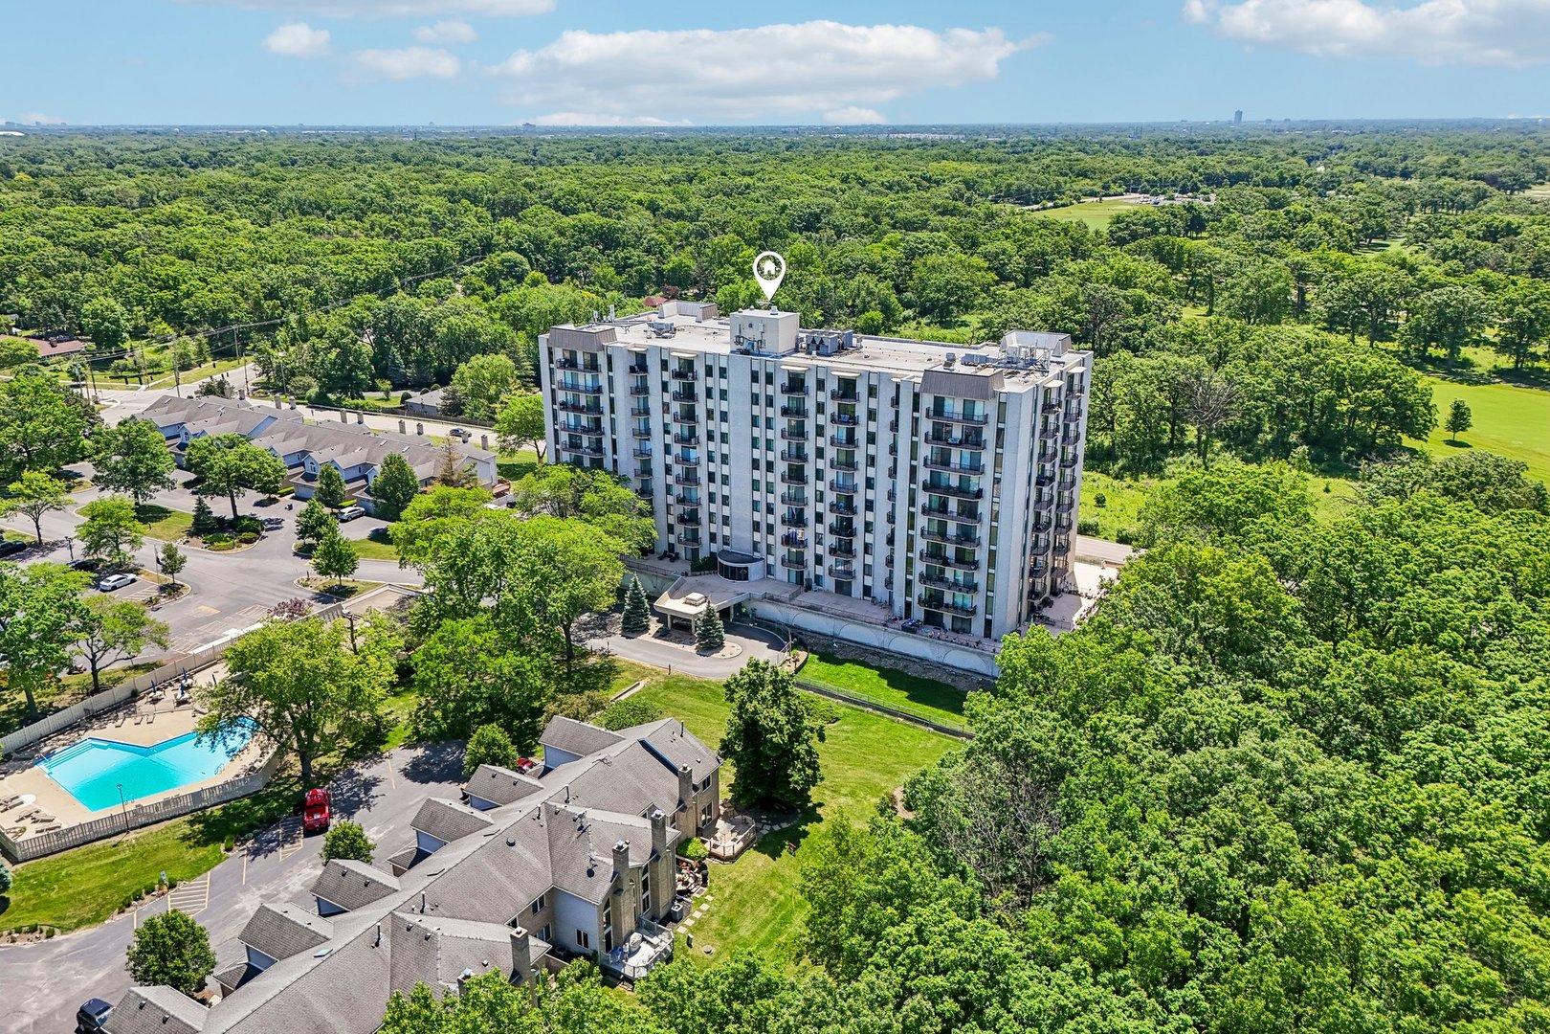
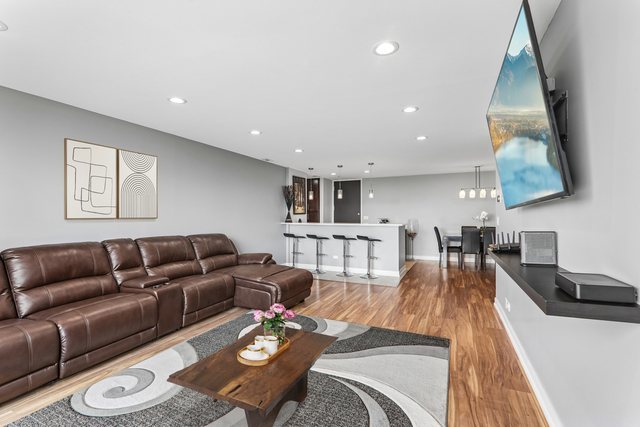
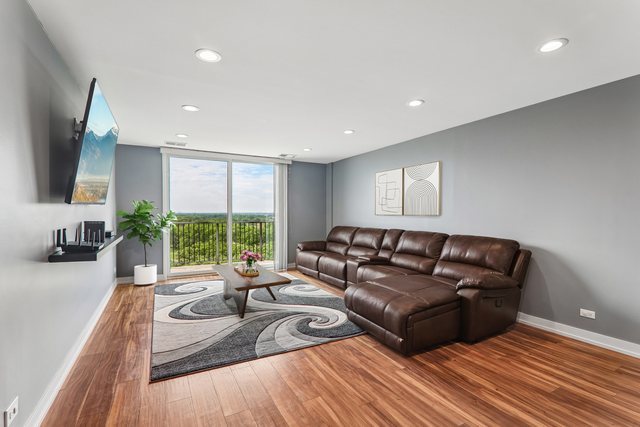
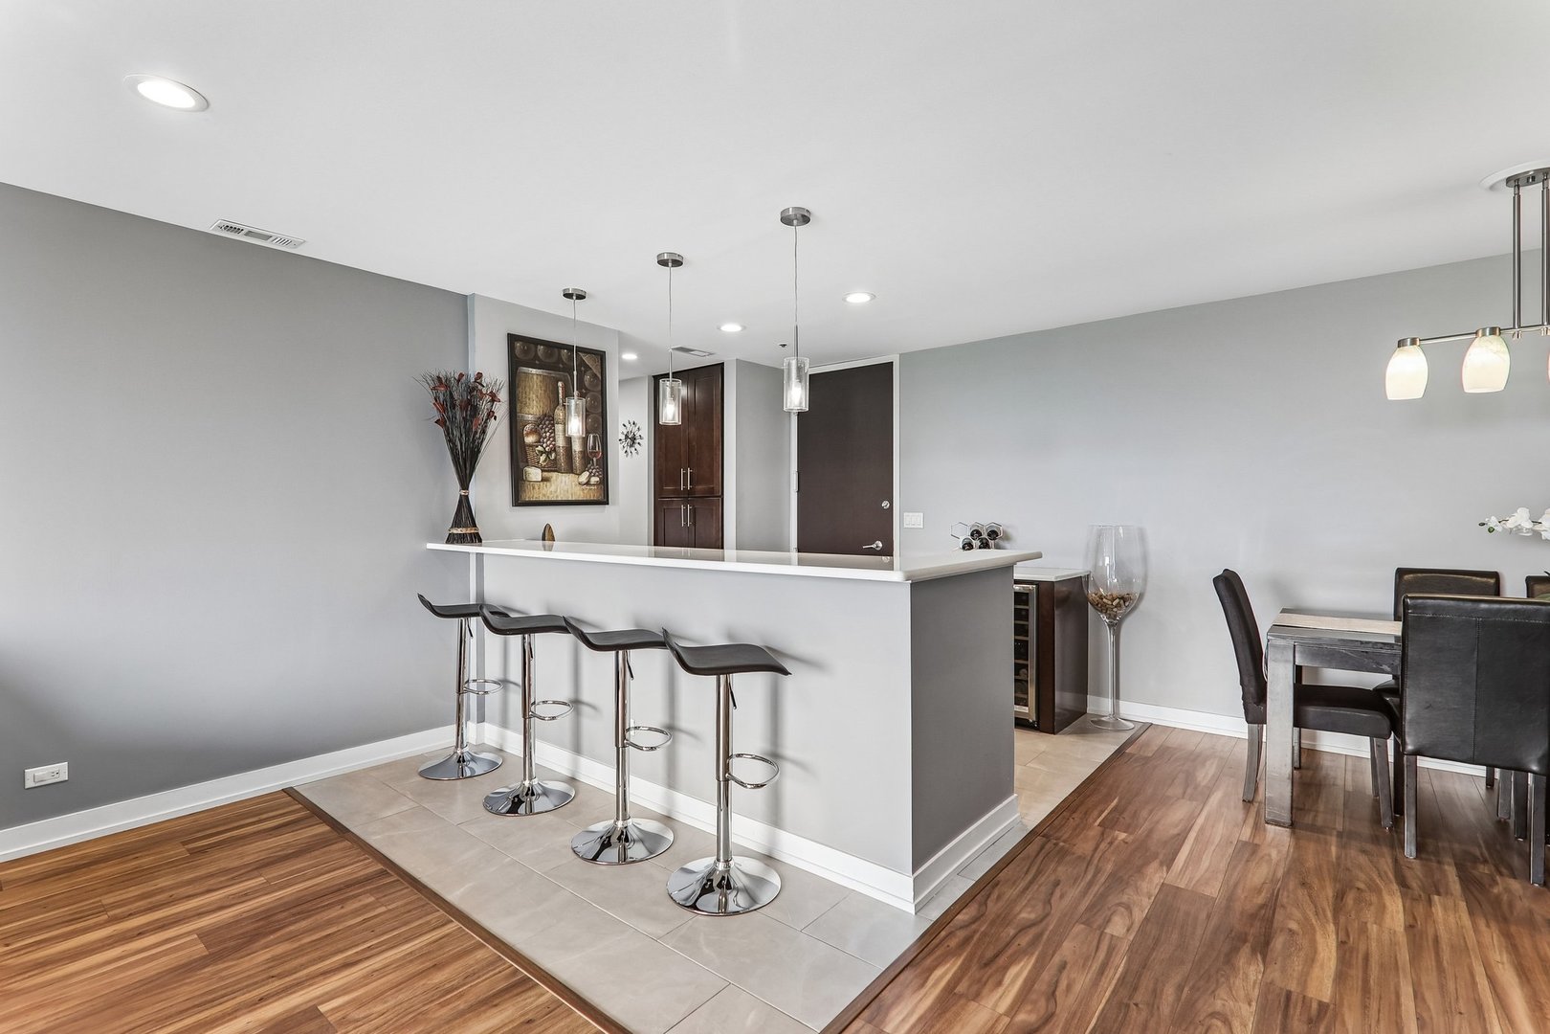
Stunning, fully updated 3-bedroom, 2-bath top-floor penthouse in the heart of Wood Dale. This move-in ready unit showcases a sleek, modern design with high-end finishes throughout. The sun-drenched living room features beautiful wood laminate flooring, expansive golf course views, and an open layout that flows effortlessly into the dining area and stylish dry bar complete with breakfast bar seating and a wine cooler, perfect for entertaining. The beautifully renovated kitchen is a true standout, offering newer stainless steel appliances (2022), a farmhouse sink, and contemporary cabinetry paired with elegant countertops. The spacious primary suite provides a private retreat with a large walk-in closet and a luxurious en-suite bath featuring dual vanities, heated towel racks, and a walk-in shower. Two additional generously sized bedrooms and a second full bath complete the home. Enjoy maintenance-free living with assessments that cover nearly everything, including pool, sundeck, party room, water, A/C, cable, and more. Two heated garage parking spaces and a storage unit are included. Ideally located near parks, shopping, dining, and major highways-this is modern penthouse living at its finest.

Save
Ask
Tour
Hide
Share
Listing Snapshot
Price 
$339,900
Days On Site 
2 Days
Bedrooms 
3
Inside Area (SqFt) 
1,700 sqft
Total Baths 
2
Full Baths 
2
Partial Baths 
N/A
Lot Size 
N/A
Year Built 
1971
MLS® Number 
12660890
Status 
Active
Property Tax 
$4,985
HOA/Condo/Coop Fees 
$676 monthly
Sq Ft Source 
Estimated
Friends & Family
Recent Activity
yesterdayListing updated with changes from the MLS®
yesterdayStatus changed to Active
3 days agoListing first seen on site
General Features
Attached Garage 
Yes
Direction Faces 
South
Foundation 
Concrete Perimeter
Garage 
Yes
Garage Spaces 
2
Number Of Stories 
11
Parking 
Garage Door OpenerHeated GarageAttachedGarage
Parking Spaces 
2
Pets 
Cats OKNumber LimitSize Limit
Property Sub Type 
Condominium
Sewer 
Public Sewer
Utilities 
Cable Available
Water Source 
Public
Interior Features
Appliances 
RangeMicrowaveDishwasherRefrigeratorBar FridgeDisposalStainless Steel Appliance(s)Wine Refrigerator
Basement 
None
Cooling 
Central Air
Electric 
Circuit Breakers
Flooring 
Laminate
Heating 
Natural GasForced Air
Interior 
Walk-In Closet(s)Entrance FoyerDry Bar
Laundry Features 
Common AreaMultiple Locations
Window Features 
Aluminum FramesBlindsScreens
Bedroom 2 
Dimensions – 17X10Level – Main
Bedroom 3 
Dimensions – 17X11Level – Main
Bedroom 4 
Dining Room 
Dimensions – 18X14Level – Main
Family Room 
Foyer 
Dimensions – 17X14Level – Main
Kitchen 
Dimensions – 11X8Level – MainDescription – Eating Area-Breakfast Bar,Pantry-Closet,Updated Kitchen
Laundry 
Living Room 
Dimensions – 17X14Level – Main
Master Bedroom 
Dimensions – 21X12Level – Main
Walk In Closet 
Dimensions – 10X6Level – Main
Save
Ask
Tour
Hide
Share
Exterior Features
Construction Details 
StuccoConcrete
Exterior 
Balcony
Other Structures 
None
Pool Features 
In Ground
Windows/Doors 
Aluminum FramesBlindsScreens
Community Features
Association Amenities 
LaundryCoin LaundryStorageParty RoomPool
Association Dues 
676
HOA Fee Frequency 
Monthly
MLS Area 
Wood Dale
School District 
Fenton High School
Township 
Addison
Schools
School District
Fenton High School
Elementary School
Oakbrook Elementary School
Middle School
Wood Dale Junior High School
High School
Fenton High School
Listing Courtesy of MRED as distributed by MLS Grid of Redfin Corporation


Based on information submitted to the MLS GRID as of 2026-05-31 12:52 PM UTC. All data is obtained from various sources and may not have been verified by broker or MLS GRID. Supplied Open House Information is subject to change without notice. All information should be independently reviewed and verified for accuracy. Properties may or may not be listed by the office/agent presenting the information.
Last checked: 2026-05-31 12:52 PM UTC
MRED DMCA Copyright Information Copyright © 2026 Midwest Real Estate Data LLC. All rights reserved.

Neighborhood & Commute
Source: Walkscore
Disclosure: Community information and market data powered by Constellation Data Labs. Information is deemed reliable but not guaranteed.
Save
Ask
Tour
Hide
Share

Compare listings

Compare