Browse New Homes for Sale! (or login & create your own custom searches sent to you daily!)

Save
Ask
Tour
Hide
Share
$3,750,000
2 Days On Site

617 S Garfield Street
Hinsdale, IL 60521

For Sale|Single Family Residence|Active
5
Beds
7
Total Baths
6
Full Baths
1
Partial Bath
8,437
SqFt
$444
/SqFt
1992
Built
County:
DuPage
Listing Courtesy of MRED as distributed by MLS Grid of @properties Christie’s International Real Estate
Call Now: 847-380-8388
Is this the listing for you? We can help make it yours.
847-380-8388
617 S Garfield Street617 S Garfield Street617 S Garfield Street617 S Garfield Street
Save
Ask
Tour
Hide
Share

Mortgage Calculator

Monthly Payment (Est.)

$17,109
Calculator powered by Showcase IDX, a Constellation1 Company. Copyright ©2026 Information is deemed reliable but not guaranteed.

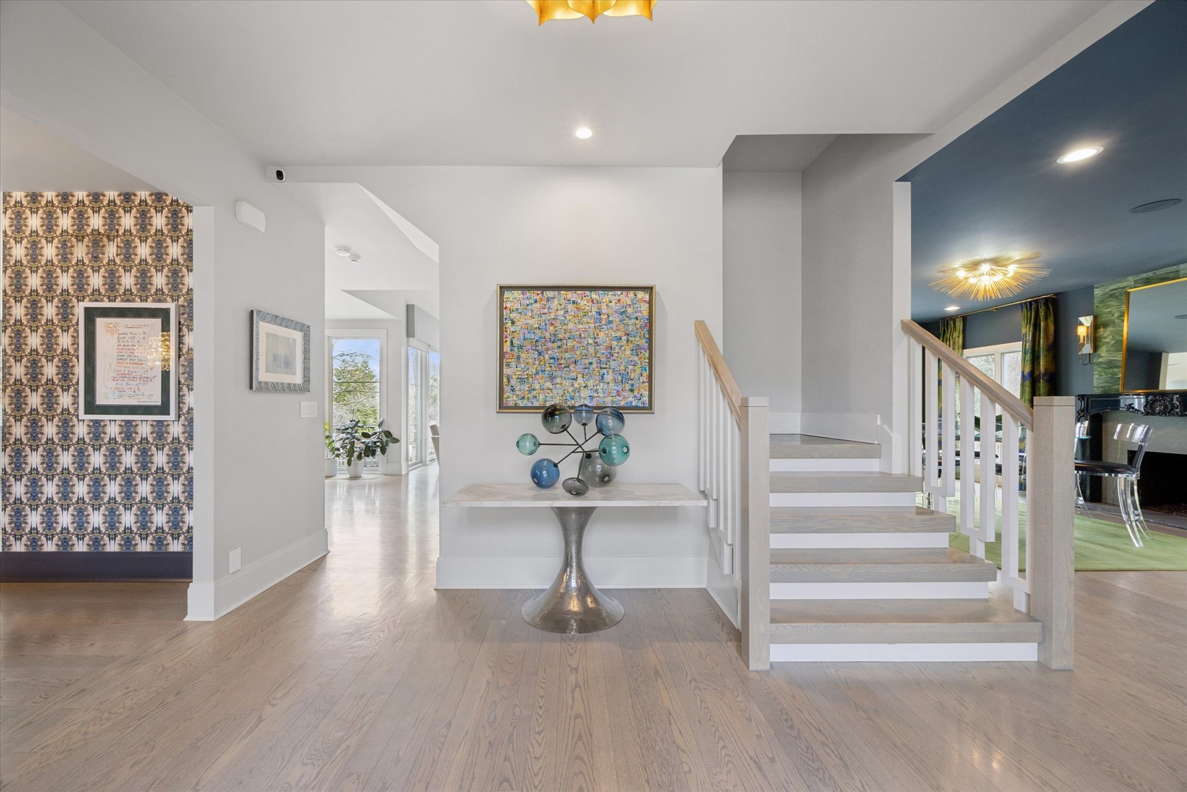
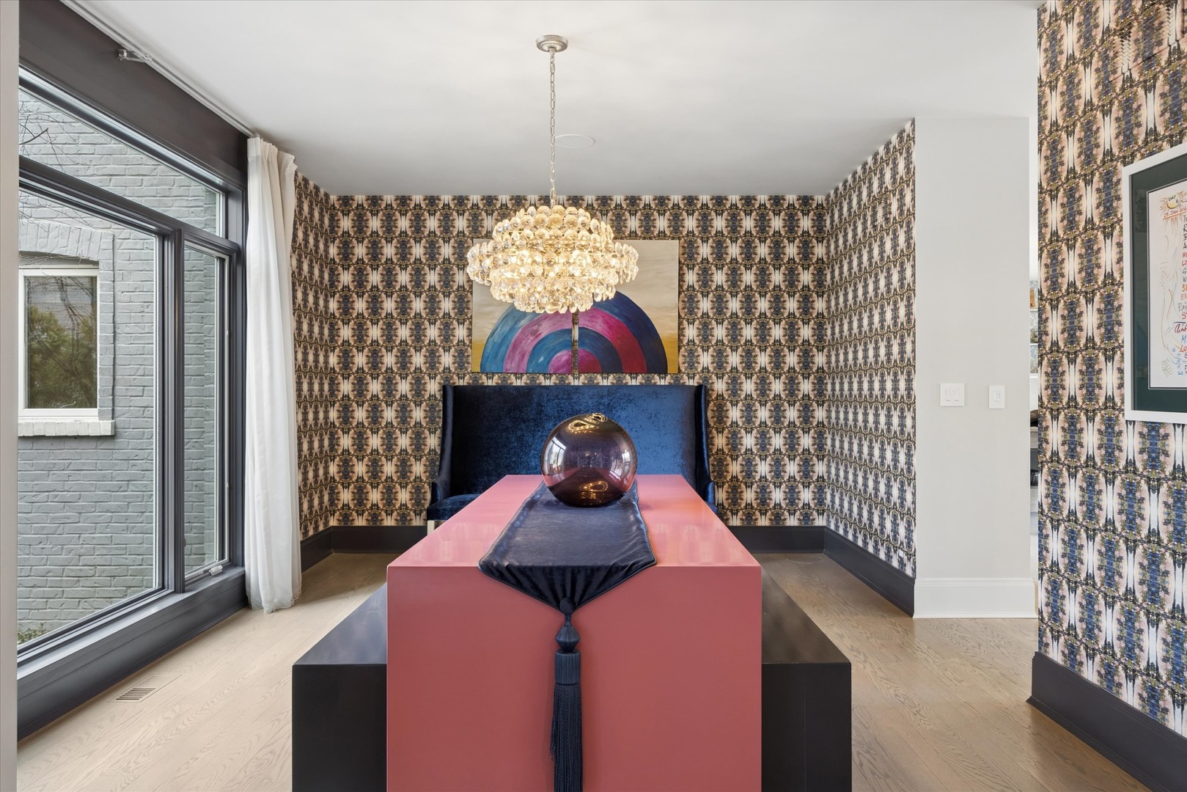
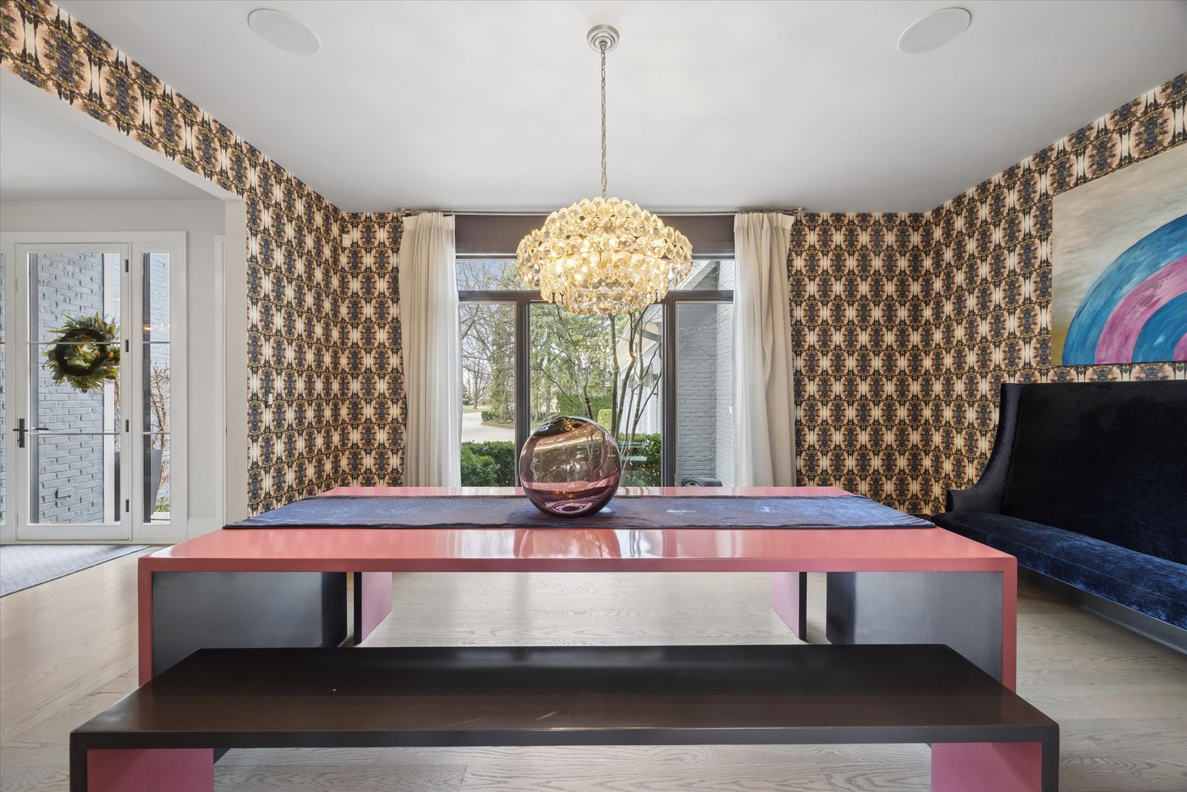
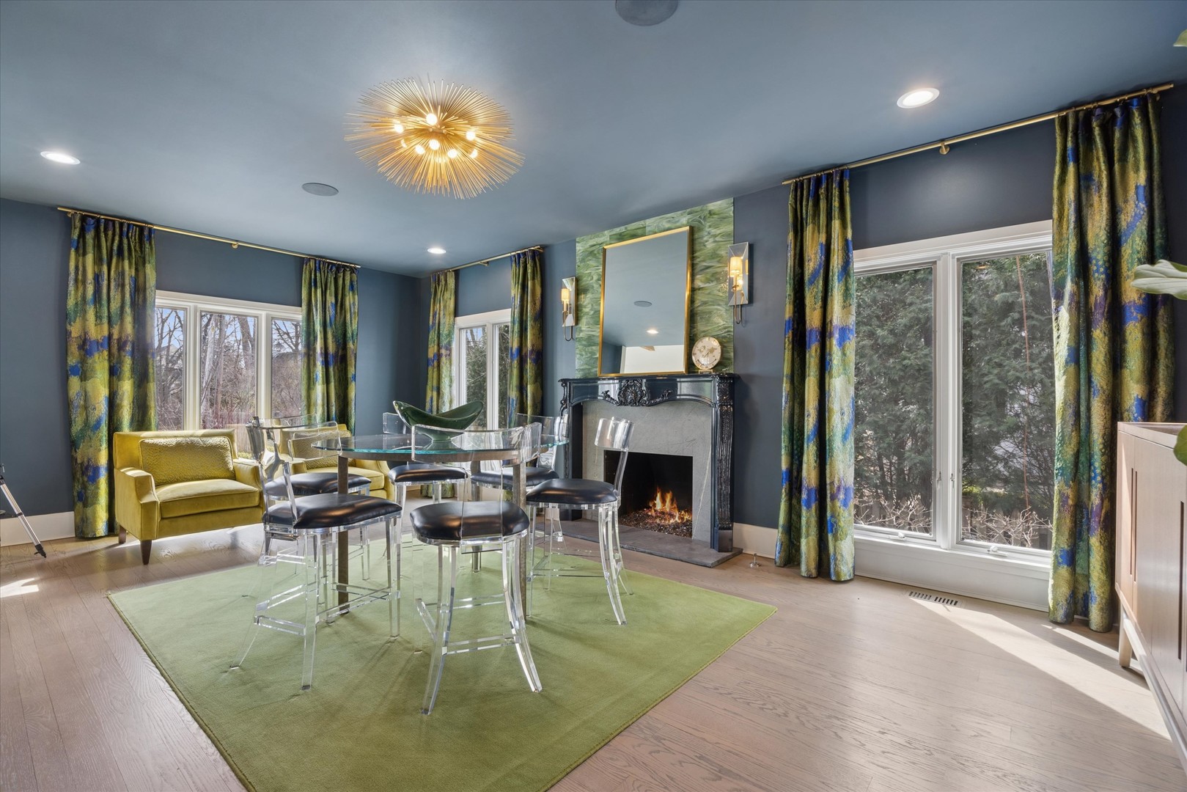
Here's your own world of curated seclusion on one of Southeast Hinsdale's rare, deep-set interior lots. Spanning a lush 90 x 260 parcel, this Courtyard Custom Homes renovation (2016) offers an uncompromising lifestyle where downtown convenience meets total privacy. Inside, the Lynn McGarrity-designed interiors flow with purpose: an oversized dual-island culinary center anchors the home, while the voluminous third-floor lounge and graffiti-art gym cater to active families. The primary wing is a private sanctuary of scale, featuring a bath that defies convention and a closet of staggering proportions. From the Mariani-landscaped grounds to the integrated homework loft, every square inch was engineered for the modern professional family. This is a rare opportunity to secure a legacy estate in the village's most walkable enclave. Experience the quietude of a 260-foot deep lot-mere steps from downtown Hinsdale.

Save
Ask
Tour
Hide
Share
Listing Snapshot
Price 
$3,750,000
Days On Site 
2 Days
Bedrooms 
5
Inside Area (SqFt) 
8,437 sqft
Total Baths 
7
Full Baths 
6
Partial Baths 
1
Lot Size 
0.54 Acres
Year Built 
1992
MLS® Number 
12660944
Status 
Active
Property Tax 
$40,701.16
HOA/Condo/Coop Fees 
N/A
Sq Ft Source 
Assessor
Friends & Family
Recent Activity
yesterdayListing updated with changes from the MLS®
3 days agoListing first seen on site
General Features
Acres 
0.54
Attached Garage 
Yes
Garage 
Yes
Garage Spaces 
3
Parking 
AttachedGarage
Parking Spaces 
3
Property Sub Type 
Single Family Residence
Security 
Security System
Sewer 
Public Sewer
Interior Features
Appliances 
RangeMicrowaveDishwasherRefrigeratorBar FridgeWasherDryerDisposalRange HoodOven
Basement 
Sump PumpPartially FinishedFull
Cooling 
Central Air
Fireplace 
Yes
Fireplace Features 
Family RoomLiving Room
Fireplaces 
2
Flooring 
Hardwood
Heating 
Natural GasForced Air
Interior 
Central VacuumEntrance FoyerVaulted Ceiling(s)Dry BarWet Bar
Laundry Features 
Upper Level
Spa 
Yes
Bedroom 2 
Dimensions – 13X14Level – Second
Bedroom 3 
Dimensions – 14X17Level – Second
Bedroom 4 
Dimensions – 14X18Level – Second
Bedroom 5 
Dimensions – 12X14Level – Main
Bedroom 6 
Dimensions – 14X21Level – Basement
Breakfast Room 
Dimensions – 20X16Level – Main
Dining Room 
Dimensions – 16X12Level – Main
Exercise Room 
Dimensions – 14X27Level – Basement
Family Room 
Dimensions – 30X23Level – Third
Foyer 
Dimensions – 14X14Level – Main
Game Room 
Dimensions – 8X13Level – Third
Great Room 
Dimensions – 17X23Level – Main
Kitchen 
Dimensions – 16X16Level – MainDescription – Eating Area-Breakfast Bar,Eating Area-Table Space,Island
Laundry 
Dimensions – 10X6Level – Second
Living Room 
Dimensions – 14X23Level – Main
Master Bedroom 
Dimensions – 16X23Level – Second
Office 
Dimensions – 14X17Level – Main
Recreation Room 
Dimensions – 36X30Level – Basement
Save
Ask
Tour
Hide
Share
Exterior Features
Construction Details 
BrickCedar
Exterior 
BarbecueOutdoor Grill
Patio And Porch 
DeckPatio
Spa 
Yes
Community Features
MLS Area 
Hinsdale
School District 
Hinsdale Central High School
Township 
Downers Grove
Schools
School District
Hinsdale Central High School
Elementary School
Oak Elementary School
Middle School
Hinsdale Middle School
High School
Hinsdale Central High School
Listing Courtesy of MRED as distributed by MLS Grid of @properties Christie’s International Real Estate


Based on information submitted to the MLS GRID as of 2026-05-31 12:52 PM UTC. All data is obtained from various sources and may not have been verified by broker or MLS GRID. Supplied Open House Information is subject to change without notice. All information should be independently reviewed and verified for accuracy. Properties may or may not be listed by the office/agent presenting the information.
Last checked: 2026-05-31 12:52 PM UTC
MRED DMCA Copyright Information Copyright © 2026 Midwest Real Estate Data LLC. All rights reserved.

Neighborhood & Commute
Source: Walkscore
Disclosure: Community information and market data powered by Constellation Data Labs. Information is deemed reliable but not guaranteed.
Save
Ask
Tour
Hide
Share

Compare listings

Compare