Browse New Homes for Sale! (or login & create your own custom searches sent to you daily!)

Save
Ask
Tour
Hide
Share
$399,000
2 Days On Site

599 Saint Andrews Court
Crystal Lake, IL 60014

For Sale|Townhouse|Active
3
Beds
4
Total Baths
2
Full Baths
2
Partial Baths
2,043
SqFt
$195
/SqFt
1978
Built
Subdivision:
Four Colonies
County:
McHenry
Listing Courtesy of MRED as distributed by MLS Grid of Compass
Call Now: 847-380-8388
Is this the listing for you? We can help make it yours.
847-380-8388
599 Saint Andrews Court599 Saint Andrews Court599 Saint Andrews Court599 Saint Andrews Court
Save
Ask
Tour
Hide
Share

Mortgage Calculator

Monthly Payment (Est.)

$1,820
Calculator powered by Showcase IDX, a Constellation1 Company. Copyright ©2026 Information is deemed reliable but not guaranteed.

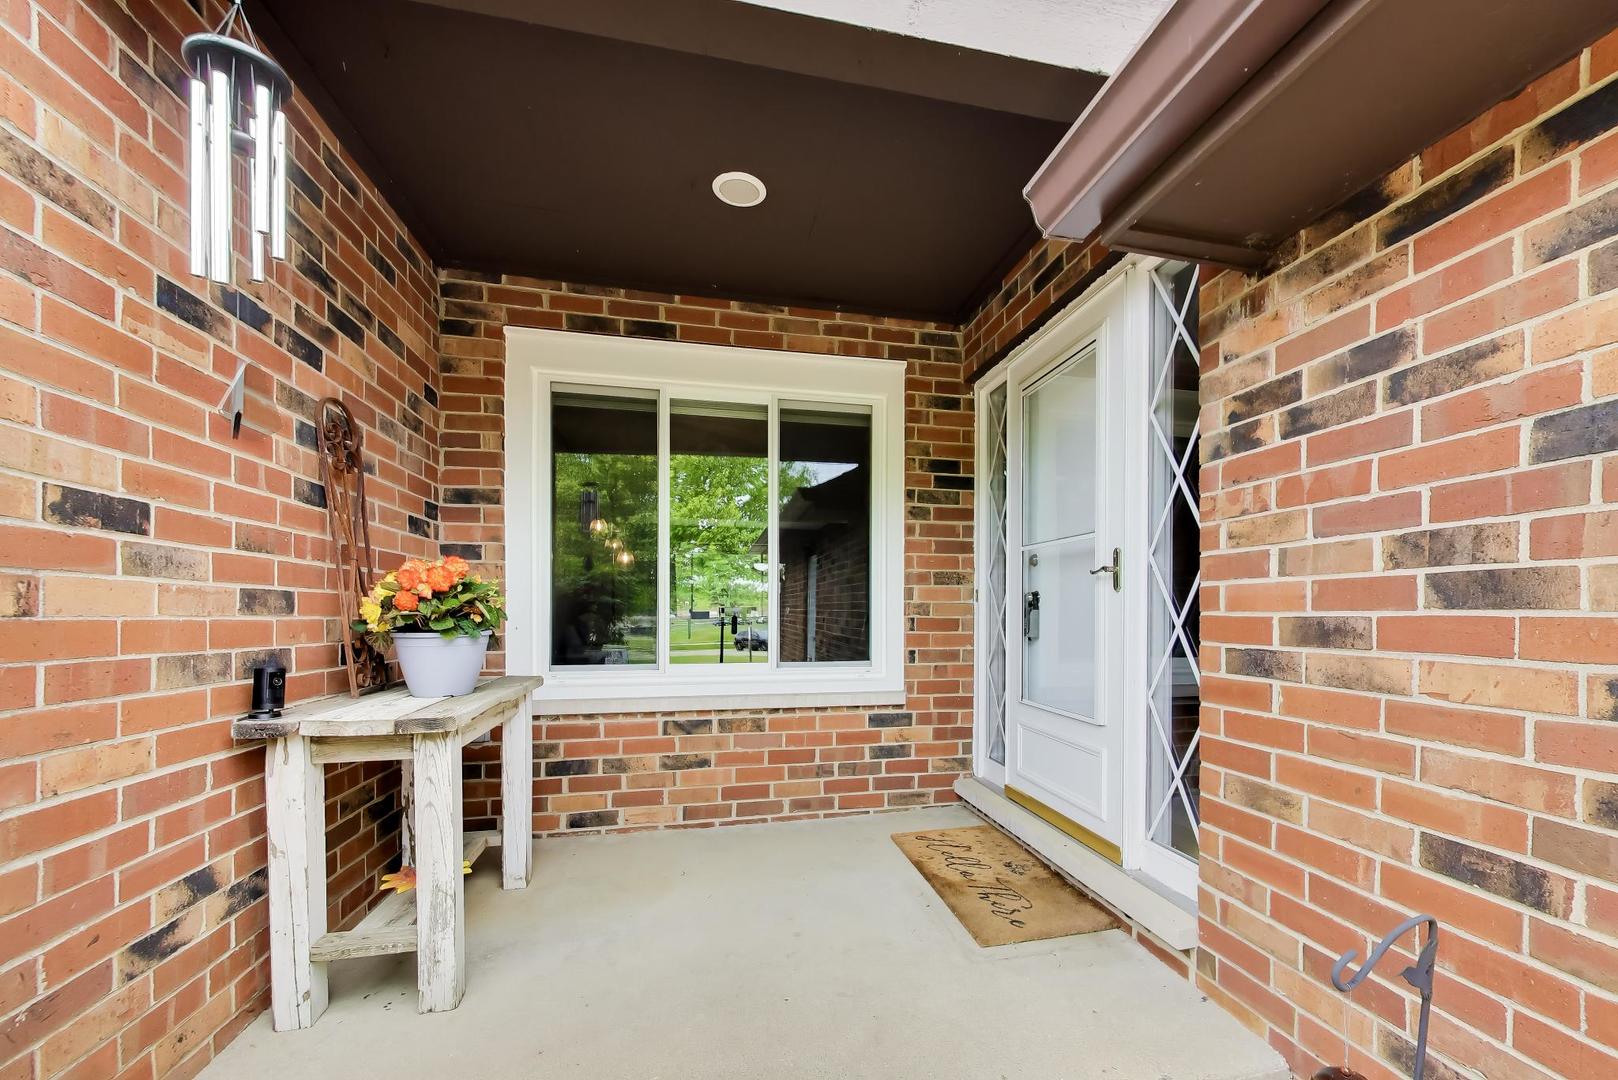
Welcome home to this spacious and beautifully maintained townhome offering the perfect blend of comfort, functionality, and lifestyle. The thoughtfully designed floor plan features generous living spaces, well-sized bedrooms, updated bathrooms, and a versatile second-floor loft that is ideal as a home office, reading nook, study area, or additional sitting room. The finished basement expands your living space even further with a large recreation area, wet bar, half bath, and endless possibilities for entertaining, working from home, exercising, or hosting guests. Convenience abounds with a first-floor laundry room complete with utility sink and additional storage. A highly desirable attached two-car garage provides ample space for vehicles, storage, and hobbies-a valuable feature not found in all homes within the community. Step outside to your private fenced patio surrounded by mature landscaping, creating the perfect setting for outdoor dining, relaxing, and entertaining. Residents enjoy access to outstanding community amenities including a clubhouse with party room, fitness center, outdoor pool, tennis courts, and playground. The location is exceptional, with easy walking access to the historic Dole Mansion, farmers market, parks, community events, and nearby shopping and dining. Offering flexible living spaces, a finished basement, private outdoor retreat, two car garage, and resort-style amenities, this home presents an outstanding opportunity in a sought-after community. WELCOME HOME

Save
Ask
Tour
Hide
Share
Listing Snapshot
Price 
$399,000
Days On Site 
2 Days
Bedrooms 
3
Inside Area (SqFt) 
2,043 sqft
Total Baths 
4
Full Baths 
2
Partial Baths 
2
Lot Size 
N/A
Year Built 
1978
MLS® Number 
12660987
Status 
Active
Property Tax 
$6,353
HOA/Condo/Coop Fees 
$275 monthly
Sq Ft Source 
Plans
Friends & Family
Recent Activity
18 hours agoListing updated with changes from the MLS®
3 days agoListing first seen on site
General Features
Attached Garage 
Yes
Foundation 
Concrete Perimeter
Garage 
Yes
Garage Spaces 
2
Number Of Stories 
2
Parking 
AsphaltGarage Door OpenerAttachedGarage
Parking Spaces 
2
Pets 
Cats OKDogs OKNumber Limit
Property Sub Type 
Townhouse
Sewer 
Public Sewer
SqFt Below 
936
SqFt Total 
2043
Utilities 
Cable Available
Water Source 
Public
Interior Features
Appliances 
RangeMicrowaveDishwasherRefrigeratorHumidifier
Basement 
Sump PumpFinishedStorage SpaceFull
Cooling 
Ceiling Fan(s)Central Air
Fireplace 
Yes
Fireplace Features 
Family RoomGas LogGas Starter
Fireplaces 
1
Flooring 
Hardwood
Heating 
Natural GasForced Air
Interior 
Walk-In Closet(s)Entrance FoyerVaulted Ceiling(s)Storage
Laundry Features 
Main LevelWasher HookupIn UnitSink
Window Features 
ScreensSkylight(s)
Bar/Entertainment 
Dimensions – 11X10Level – Basement
Bedroom 2 
Dimensions – 12X11Level – Second
Bedroom 3 
Dimensions – 13X9Level – Second
Bedroom 4 
Dining Room 
Dimensions – 13X11Level – Main
Family Room 
Dimensions – 18X13Level – Main
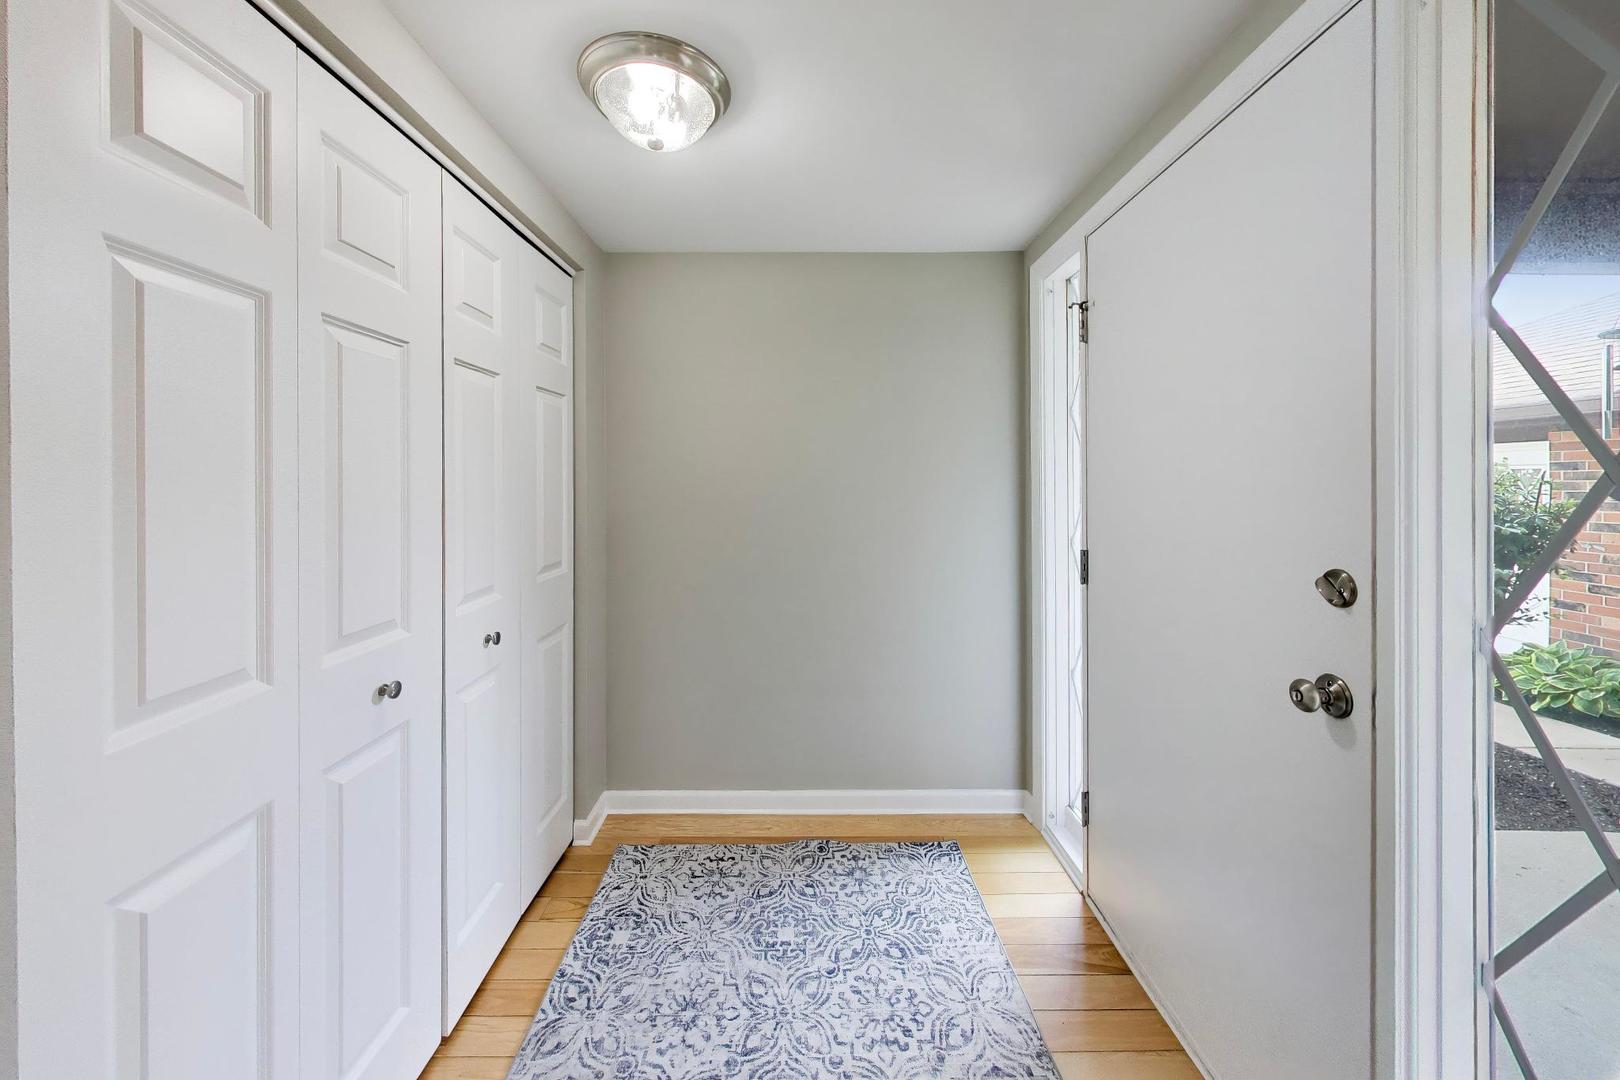
Foyer 
Dimensions – 7X5Level – Main
Kitchen 
Dimensions – 12X12Level – MainDescription – Eating Area-Breakfast Bar,SolidSurfaceCounter,Updated Kitchen
Laundry 
Dimensions – 10X7Level – Main
Living Room 
Dimensions – 15X14Level – Main
Master Bedroom 
Dimensions – 16X13Level – Second
Play Room 
Dimensions – 15X11Level – Basement
Recreation Rm 
Dimensions – 24X17Level – Basement
Sitting Room 
Dimensions – 12X8Level – Second
Walk In Closet 
Dimensions – 9X8Level – Second
Save
Ask
Tour
Hide
Share
Exterior Features
Construction Details 
BrickCedar
Exterior 
Balcony
Patio And Porch 
Patio
Roof 
Asphalt
Windows/Doors 
ScreensSkylight(s)
Community Features
Association Amenities 
ParkParty RoomPoolTennis Court(s)Clubhouse
Association Dues 
275
HOA Fee Frequency 
Monthly
MLS Area 
Crystal Lake / Lakewood / Prairie Grove
School District 
Crystal Lake Central High School
Township 
Algonquin
Schools
School District
Crystal Lake Central High School
Elementary School
South Elementary School
Middle School
Lundahl Middle School
High School
Crystal Lake Central High School
Listing Courtesy of MRED as distributed by MLS Grid of Compass


Based on information submitted to the MLS GRID as of 2026-05-31 12:52 PM UTC. All data is obtained from various sources and may not have been verified by broker or MLS GRID. Supplied Open House Information is subject to change without notice. All information should be independently reviewed and verified for accuracy. Properties may or may not be listed by the office/agent presenting the information.
Last checked: 2026-05-31 12:52 PM UTC
MRED DMCA Copyright Information Copyright © 2026 Midwest Real Estate Data LLC. All rights reserved.

Neighborhood & Commute
Source: Walkscore
Disclosure: Community information and market data powered by Constellation Data Labs. Information is deemed reliable but not guaranteed.
Save
Ask
Tour
Hide
Share

Compare listings

Compare