Browse New Homes for Sale! (or login & create your own custom searches sent to you daily!)

Save
Ask
Tour
Hide
Share
$179,900
2 Days On Site

6020 Lake Bluff Drive 502
Tinley Park, IL 60477

For Sale|Condominium|Active
2
Beds
2
Total Baths
2
Full Baths
1,200
SqFt
$150
/SqFt
1986
Built
County:
Cook
Listing Courtesy of MRED as distributed by MLS Grid of @properties Christie’s International Real Estate
Call Now: 847-380-8388
Is this the listing for you? We can help make it yours.
847-380-8388
6020 Lake Bluff Drive 5026020 Lake Bluff Drive 5026020 Lake Bluff Drive 5026020 Lake Bluff Drive 502
Save
Ask
Tour
Hide
Share

Mortgage Calculator

Monthly Payment (Est.)

$821
Calculator powered by Showcase IDX, a Constellation1 Company. Copyright ©2026 Information is deemed reliable but not guaranteed.

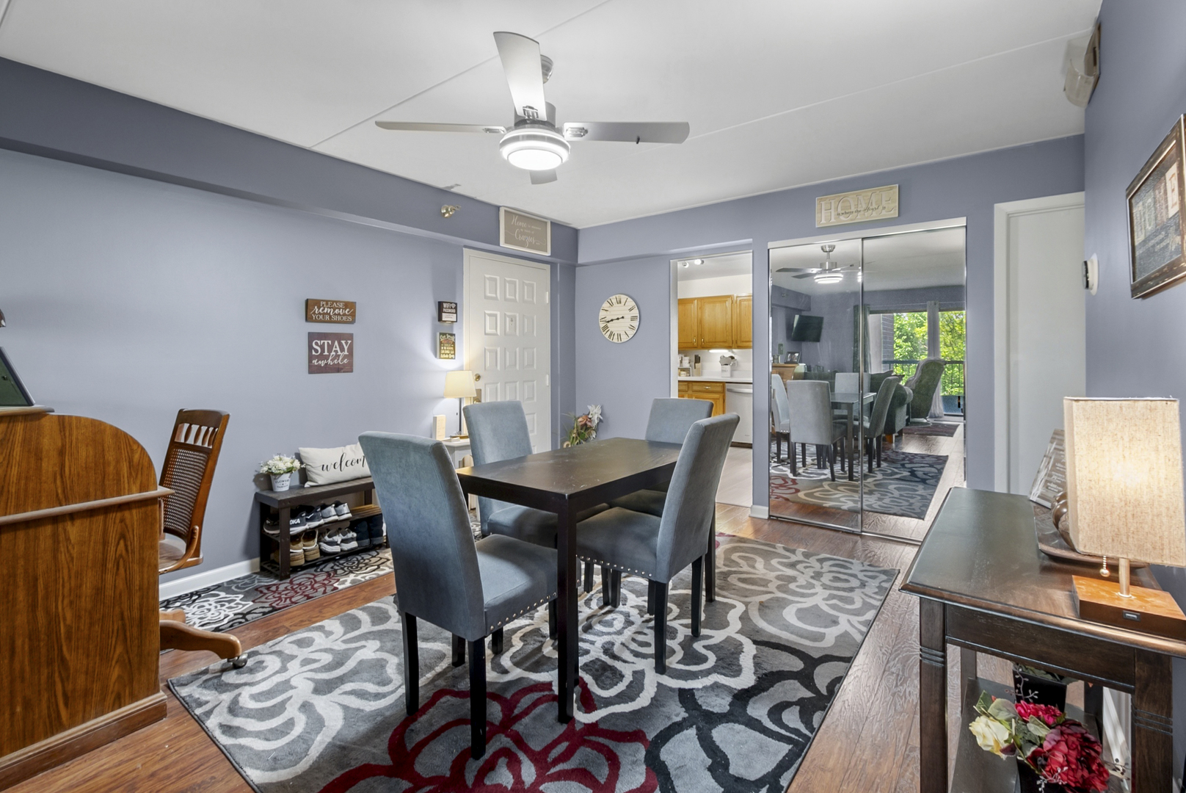
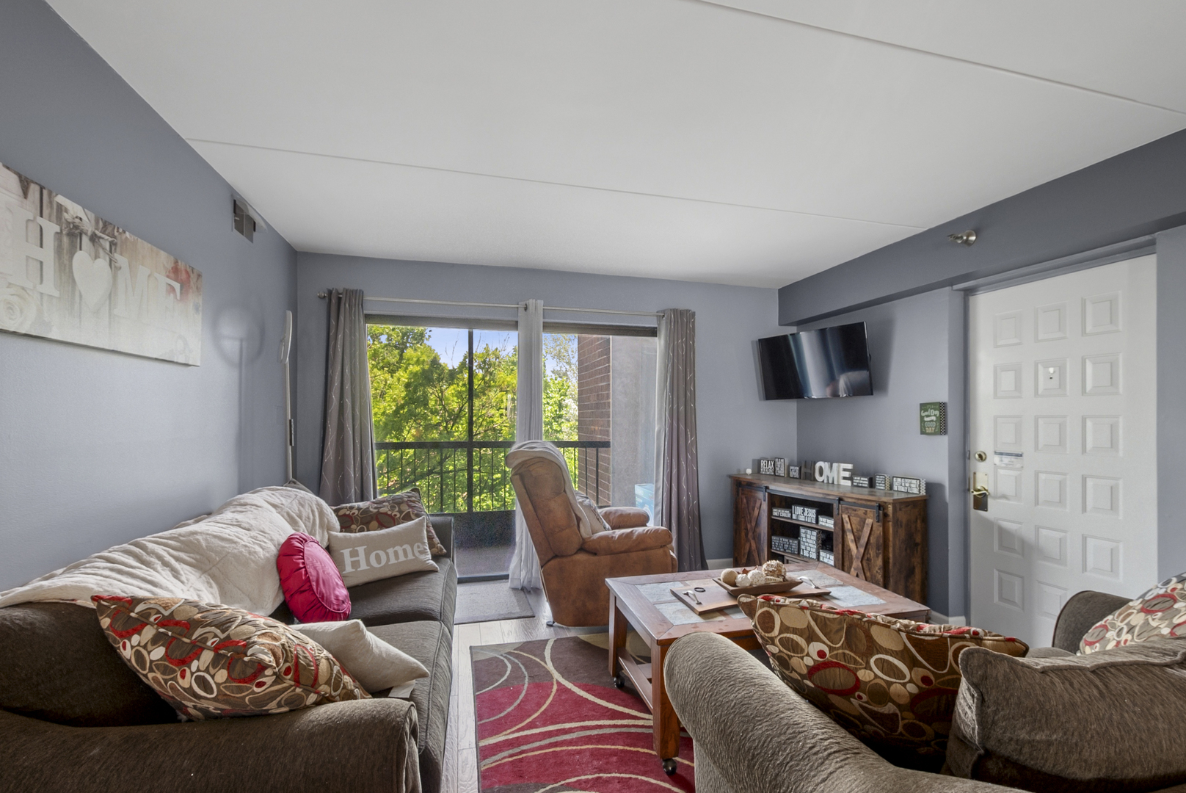
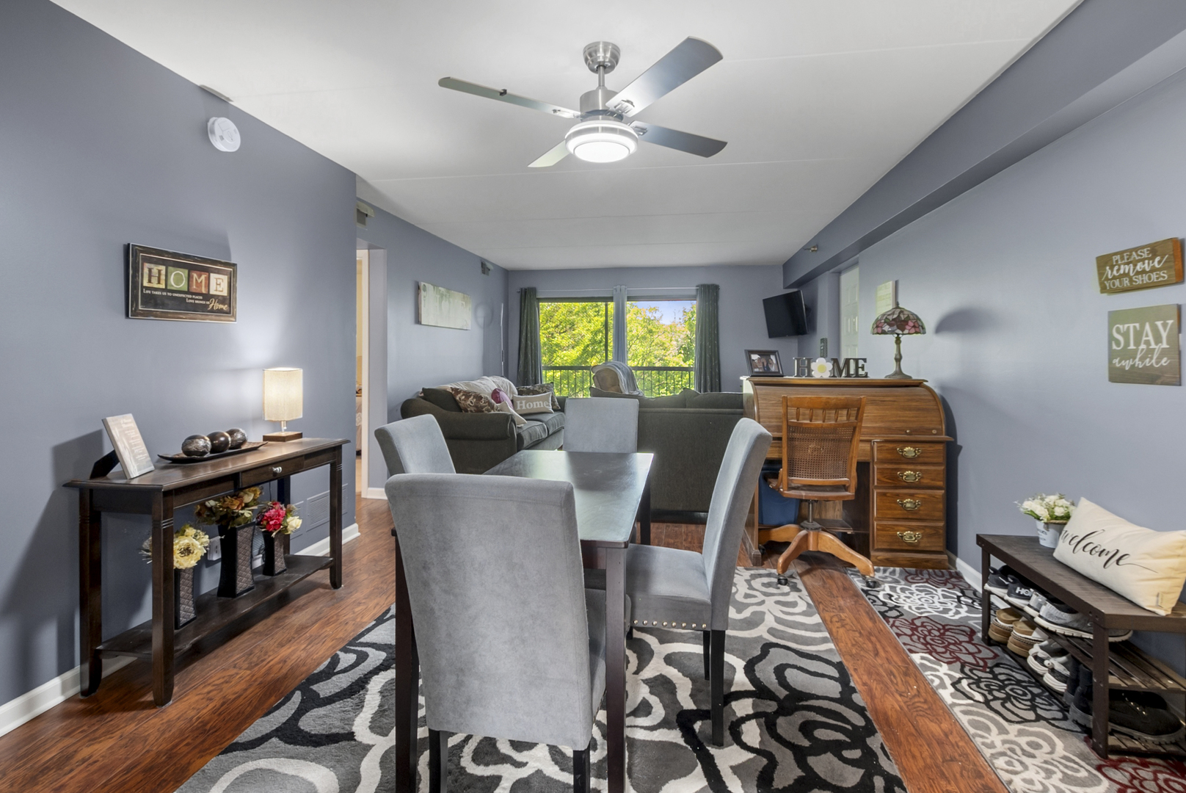
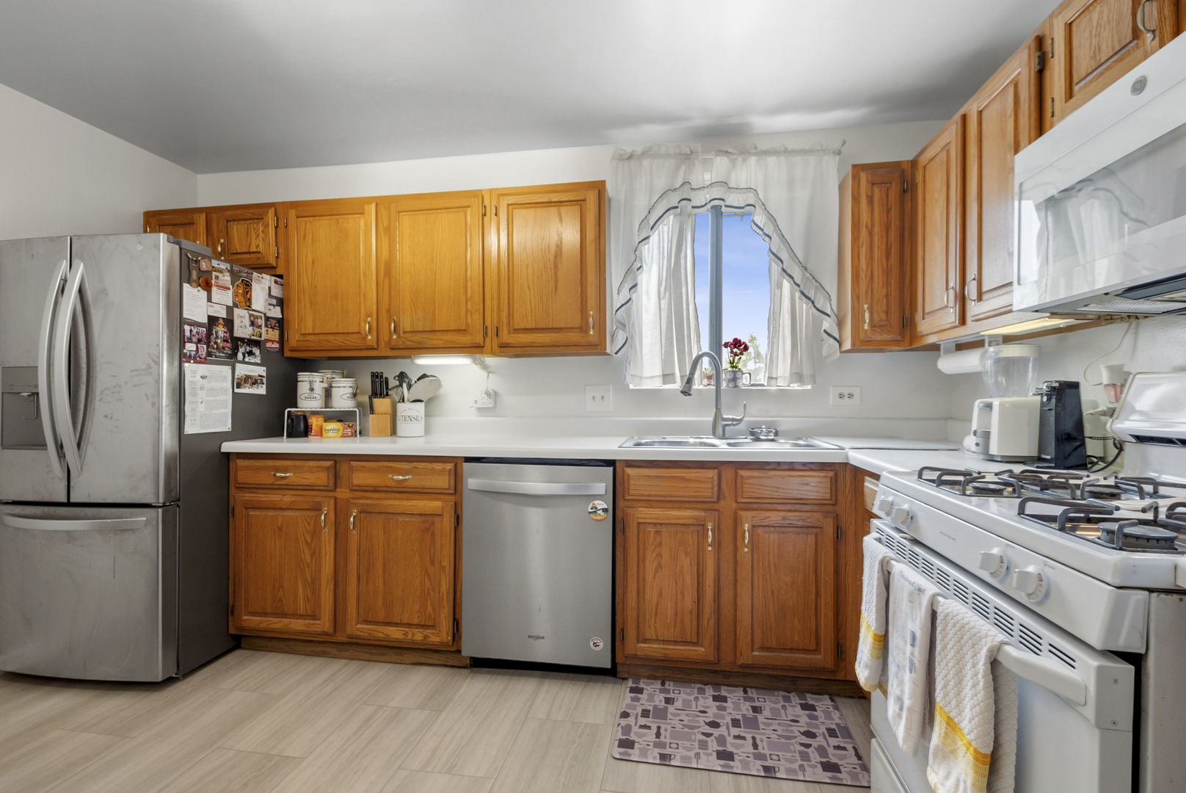
Welcome to this beautifully updated condo located in a desirable elevator building, offering stunning water views and a spacious, open layout designed for comfortable living. Notable updates include a new furnace and hot water heater in 2021. Step inside and immediately appreciate the tastefully painted interior completed in 2025 with new trim throughout. The living room featuring premium wood laminate flooring and a large sliding glass door that fills the space with natural light and leads to a private screened in balcony overlooking the serene pond and mature trees-perfect for relaxing or enjoying your morning coffee with peaceful, tranquil views. The eat in kitchen is ideal for both everyday living and entertaining, showcasing new vinyl flooring installed in 2025, newly installed stainless steel fridge and dishwasher, along with a new microwave. The primary bedroom suite offers direct access to a private balcony, a generous walk-in closet, and a private bathroom featuring a whirlpool tub, new toilet, and a new shower head will be installed. A second bedroom provides flexibility for guests, a home office, or additional living space, while the updated full hall bathroom has all new ceramic tile flooring, vanity, and toilet. Additional highlights include in-unit laundry for everyday convenience and a dedicated storage unit located just outside the unit in the hallway for easy access. The exterior amenities complete the package with a garage space plus two additional exterior parking spots. Enjoy the benefits of maintenance-free living in a well-maintained building while taking in the tranquil water and nature views that make this home truly special.

Save
Ask
Tour
Hide
Share
Listing Snapshot
Price 
$179,900
Days On Site 
2 Days
Bedrooms 
2
Inside Area (SqFt) 
1,200 sqft
Total Baths 
2
Full Baths 
2
Partial Baths 
N/A
Lot Size 
N/A
Year Built 
1986
MLS® Number 
12661108
Status 
Active
Property Tax 
$3,368.06
HOA/Condo/Coop Fees 
$380 monthly
Sq Ft Source 
Assessor
Friends & Family
Recent Activity
2 days agoListing updated with changes from the MLS®
3 days agoListing first seen on site
General Features
Garage 
Yes
Garage Spaces 
1
Number Of Stories 
7
Parking 
AsphaltGarage Door OpenerDetachedGarage
Parking Spaces 
1
Pets 
Cats OKDogs OKNumber LimitSize Limit
Property Sub Type 
Condominium
Sewer 
Public Sewer
Utilities 
Cable Available
Water Source 
Public
Interior Features
Appliances 
RangeMicrowaveDishwasherRefrigeratorWasherDryer
Basement 
None
Cooling 
Ceiling Fan(s)Central Air
Electric 
Circuit Breakers
Heating 
Natural GasForced Air
Interior 
ElevatorStorage
Laundry Features 
Washer HookupIn Unit
Window Features 
Screens
Balcony/Porch/Lanai 
Dimensions – 27X4Level – Main
Bedroom 2 
Dimensions – 10X13Level – Main
Bedroom 3 
Bedroom 4 
Dining Room 
Dimensions – 12X12Level – Main
Family Room 
Kitchen 
Dimensions – 13X10Level – MainDescription – Eating Area-Table Space,Pantry,SolidSurfaceCounter
Laundry 
Dimensions – 6X5Level – Main
Living Room 
Dimensions – 12X13Level – Main
Master Bedroom 
Dimensions – 16X16Level – Main
Save
Ask
Tour
Hide
Share
Exterior Features
Construction Details 
Brick
Exterior 
Balcony
Lot Features 
LandscapedWooded
View 
Water
Waterfront 
Yes
Waterfront Features 
Lake FrontStream
Waterview 
Water
Windows/Doors 
Screens
Community Features
Accessibility Features 
Therapeutic Whirlpool
Association Amenities 
Storage
Association Dues 
380
HOA Fee Frequency 
Monthly
MLS Area 
Tinley Park
School District 
Tinley Park High School
Township 
Bremen
Schools
School District
Tinley Park High School
Elementary School
Unknown
Middle School
Unknown
High School
Tinley Park High School
Listing Courtesy of MRED as distributed by MLS Grid of @properties Christie’s International Real Estate


Based on information submitted to the MLS GRID as of 2026-05-31 03:48 PM UTC. All data is obtained from various sources and may not have been verified by broker or MLS GRID. Supplied Open House Information is subject to change without notice. All information should be independently reviewed and verified for accuracy. Properties may or may not be listed by the office/agent presenting the information.
Last checked: 2026-05-31 03:48 PM UTC
MRED DMCA Copyright Information Copyright © 2026 Midwest Real Estate Data LLC. All rights reserved.

Neighborhood & Commute
Source: Walkscore
Disclosure: Community information and market data powered by Constellation Data Labs. Information is deemed reliable but not guaranteed.
Save
Ask
Tour
Hide
Share

Compare listings

Compare