Browse New Homes for Sale! (or login & create your own custom searches sent to you daily!)

Save
Ask
Tour
Hide
Share
$549,900
1 Day On Site

137 Avon Road
Northbrook, IL 60062

For Sale|Townhouse|Active
2
Beds
3
Total Baths
2
Full Baths
1
Partial Bath
2,422
SqFt
$227
/SqFt
1990
Built
Subdivision:
Courts of Northbrook
County:
Cook
Listing Courtesy of MRED as distributed by MLS Grid of Baird & Warner
Call Now: 847-380-8388
Is this the listing for you? We can help make it yours.
847-380-8388
137 Avon Road137 Avon Road137 Avon Road137 Avon Road
Save
Ask
Tour
Hide
Share

Mortgage Calculator

Monthly Payment (Est.)

$2,509
Calculator powered by Showcase IDX, a Constellation1 Company. Copyright ©2026 Information is deemed reliable but not guaranteed.

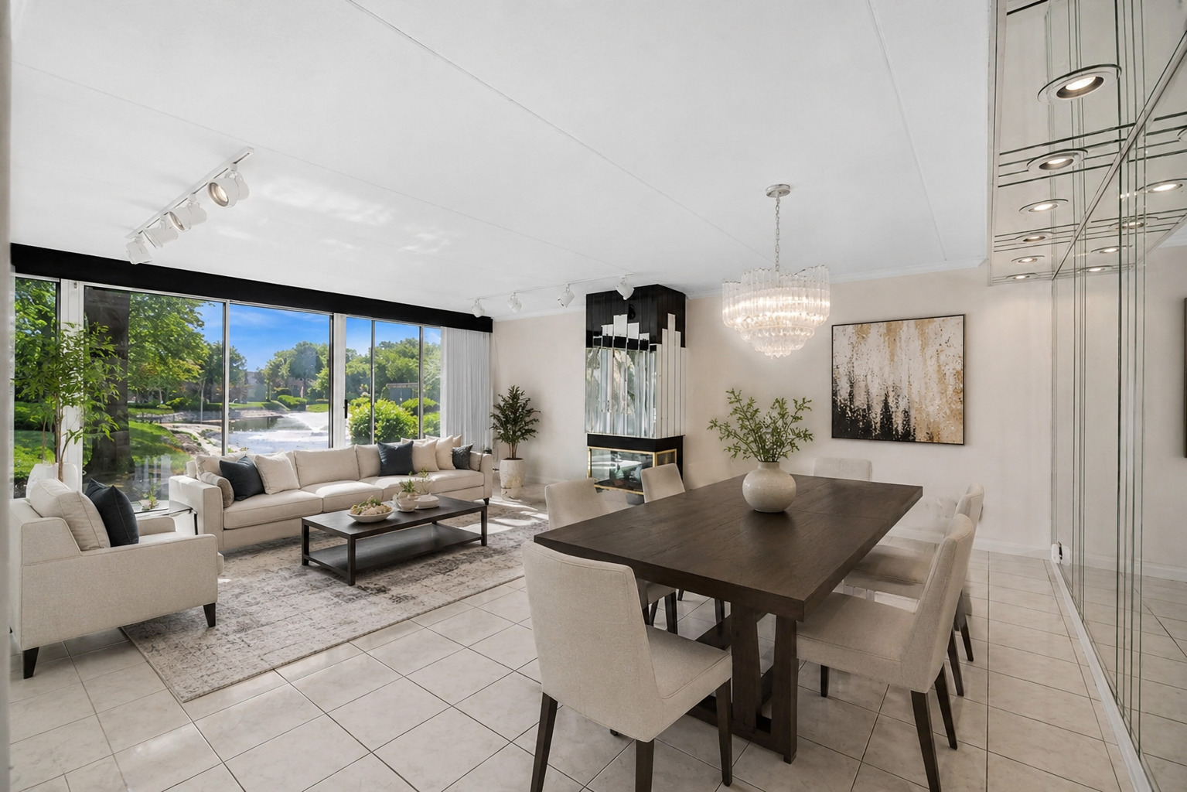
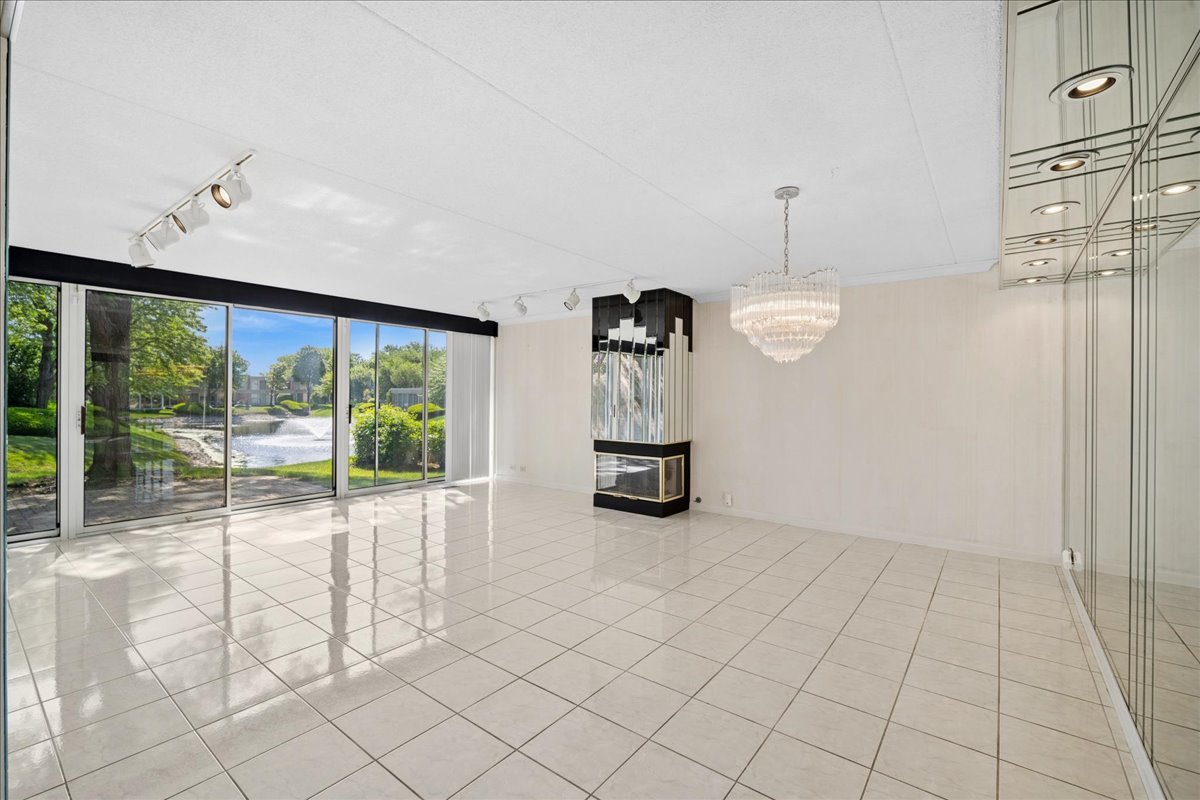
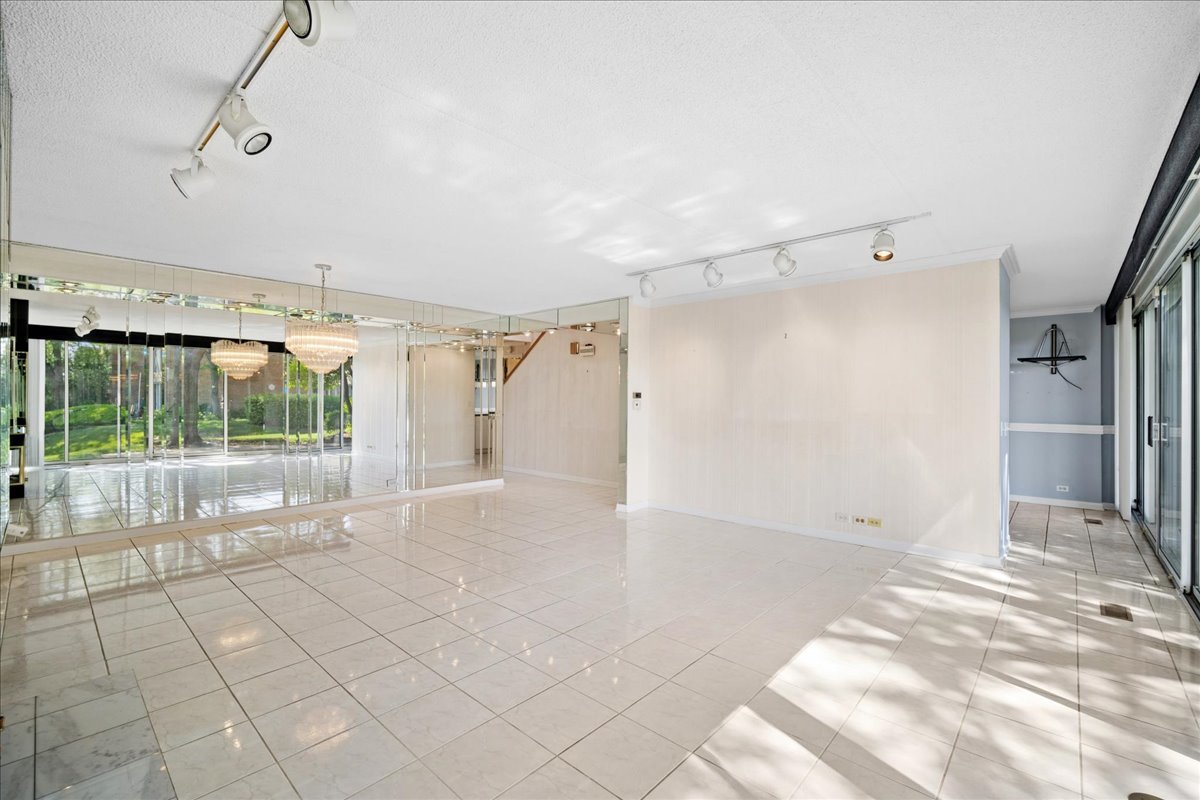
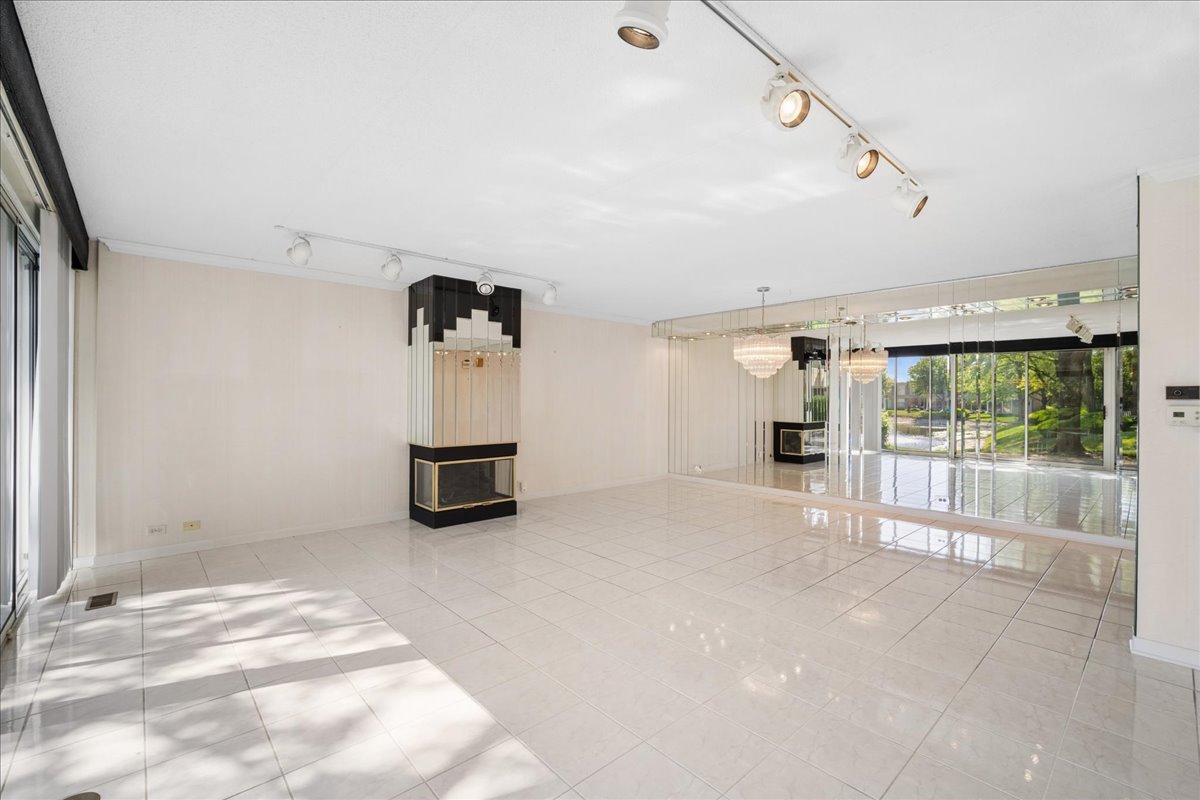
Spacious and beautifully maintained 6 room end-unit townhouse with tranquil water views from the large brick patio offering both sunny and shaded areas for outdoor enjoyment. This inviting home features 2 bedrooms, 2.5 baths, and an attached 2-car garage with abundant storage throughout. The eat-in kitchen is well appointed with solid-surface countertops, gas cooktop, KitchenAid double oven, SS Whirlpool refrigerator, Bosch dishwasher both 3years old, GE microwave, and a generous walk-in pantry closet. The expansive living room/dining room combination is ideal for entertaining with a gas log fireplace, and picturesque water views. Upstairs has recessed and track lighting, ceiling fans, and the versatile family room with bar area can easily serve as a third bedroom, office, or additional gathering space. The spacious primary suite includes a luxurious bath with double sinks, whirlpool tub, and separate shower. Additional highlights include a partially finished basement with laundry area, ample storage space, cedar closets, additional rooms and thoughtful details throughout. A wonderful combination of comfort, flexibility, and scenic surroundings makes this exceptional townhouse a perfect place to call home.

Save
Ask
Tour
Hide
Share
Listing Snapshot
Price 
$549,900
Days On Site 
1 Day
Bedrooms 
2
Inside Area (SqFt) 
2,422 sqft
Total Baths 
3
Full Baths 
2
Partial Baths 
1
Lot Size 
N/A
Year Built 
1990
MLS® Number 
12661177
Status 
Active
Property Tax 
$7,431
HOA/Condo/Coop Fees 
$640 monthly
Sq Ft Source 
Assessor
Friends & Family
Recent Activity
17 hours agoListing updated with changes from the MLS®
yesterdayListing first seen on site
General Features
Attached Garage 
Yes
Foundation 
Concrete Perimeter
Garage 
Yes
Garage Spaces 
2
Number Of Stories 
2
Parking 
ConcreteGarage Door OpenerAttachedGarage
Parking Spaces 
2
Pets 
Cats OKDogs OK
Property Sub Type 
Townhouse
Security 
Security System
Sewer 
Public Sewer
Interior Features
Appliances 
Double OvenMicrowaveDishwasherWasherDryerDisposalCooktopGas CooktopHumidifier
Basement 
Sump PumpPartially FinishedFull
Cooling 
Ceiling Fan(s)Central Air
Fireplace 
Yes
Fireplace Features 
Living RoomGas LogGas Starter
Fireplaces 
1
Flooring 
HardwoodCarpetWood
Heating 
Natural Gas
Interior 
Walk-In Closet(s)Entrance FoyerPantryWet BarStorageOpen Floorplan
Laundry Features 
Washer HookupIn Unit
Window Features 
ScreensSkylight(s)Window TreatmentsDrapesBlindsDouble Pane Windows
Bedroom 2 
Dimensions – 15X15Level – Second
Bedroom 3 
Bedroom 4 
Dining Room 
Dimensions – 15X20Level – Main
Family Room 
Dimensions – 25X27Level – Second
Foyer 
Dimensions – 7X15Level – Main
Kitchen 
Dimensions – 11X17Level – MainDescription – Eating Area-Table Space,Pantry-Walk-in
Laundry 
Dimensions – 13X22Level – Basement
Living Room 
Dimensions – 15X20Level – Main
Master Bedroom 
Dimensions – 15X19Level – Second
Pantry 
Dimensions – 6X8Level – Main
Recreation Rm 
Dimensions – 15X15Level – Basement
Walk In Closet 
Dimensions – 6X13Level – Second
Save
Ask
Tour
Hide
Share
Exterior Features
Construction Details 
Masonite
Exterior 
Other
Patio And Porch 
Patio
Roof 
Tar/Gravel
Windows/Doors 
ScreensSkylight(s)Window TreatmentsDrapesBlindsDouble Pane Windows
Community Features
Association Amenities 
Pool
Association Dues 
640
HOA Fee Frequency 
Monthly
MLS Area 
Northbrook
School District 
Glenbrook North High School
Township 
Northfield
Schools
School District
Glenbrook North High School
Elementary School
Meadowbrook Elementary School
Middle School
Northbrook Junior High School
High School
Glenbrook North High School
Listing Courtesy of MRED as distributed by MLS Grid of Baird & Warner


Based on information submitted to the MLS GRID as of 2026-05-31 09:26 AM UTC. All data is obtained from various sources and may not have been verified by broker or MLS GRID. Supplied Open House Information is subject to change without notice. All information should be independently reviewed and verified for accuracy. Properties may or may not be listed by the office/agent presenting the information.
Last checked: 2026-05-31 09:26 AM UTC
MRED DMCA Copyright Information Copyright © 2026 Midwest Real Estate Data LLC. All rights reserved.

Neighborhood & Commute
Source: Walkscore
Disclosure: Community information and market data powered by Constellation Data Labs. Information is deemed reliable but not guaranteed.
Save
Ask
Tour
Hide
Share

Compare listings

Compare