Browse New Homes for Sale! (or login & create your own custom searches sent to you daily!)

Save
Ask
Tour
Hide
Share
$525,000
2 Days On Site

1324 Golf Avenue
Highland Park, IL 60035

For Sale|Single Family Residence|Active
3
Beds
2
Total Baths
2
Full Baths
1,700
SqFt
$309
/SqFt
1950
Built
County:
Lake
Listing Courtesy of MRED as distributed by MLS Grid of Compass
Call Now: 847-380-8388
Is this the listing for you? We can help make it yours.
847-380-8388
Upcoming Open Houses
Sun, May 31, 1:00 PM – 3:00 PM
1324 Golf Avenue1324 Golf Avenue1324 Golf Avenue1324 Golf Avenue
Save
Ask
Tour
Hide
Share

Mortgage Calculator

Monthly Payment (Est.)

$2,395
Calculator powered by Showcase IDX, a Constellation1 Company. Copyright ©2026 Information is deemed reliable but not guaranteed.

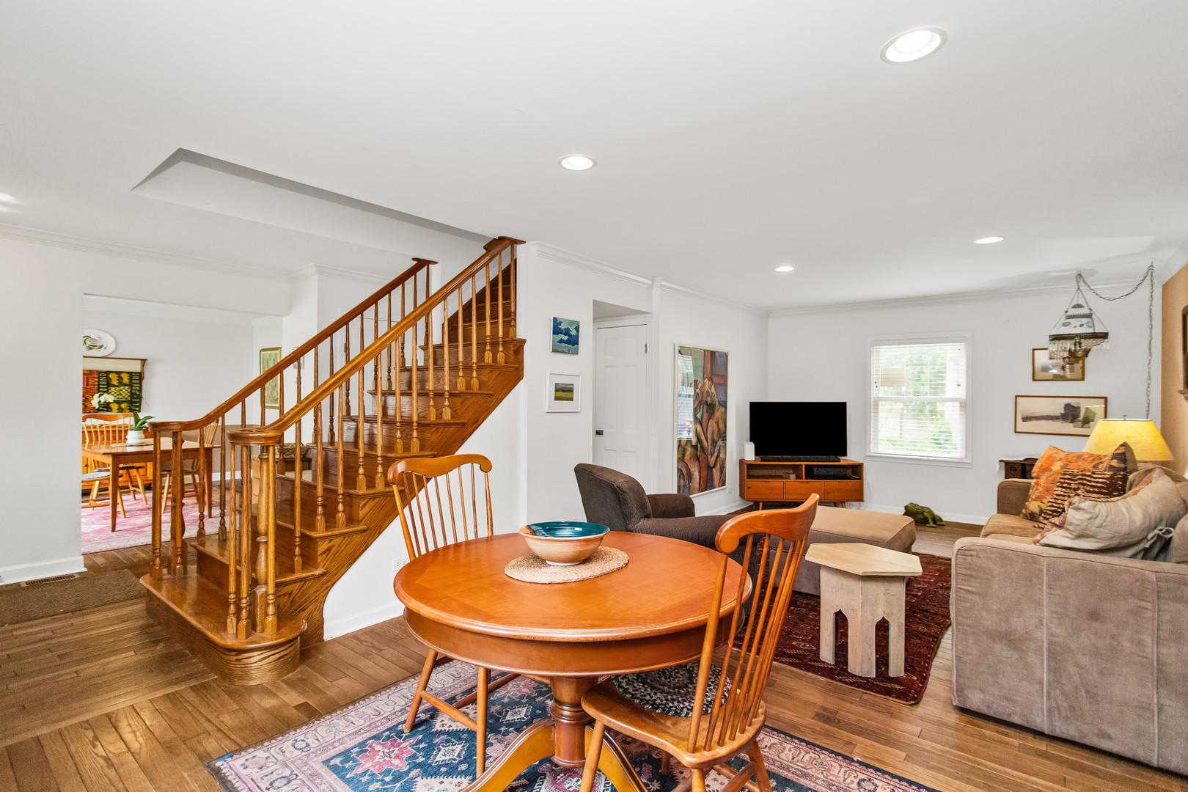
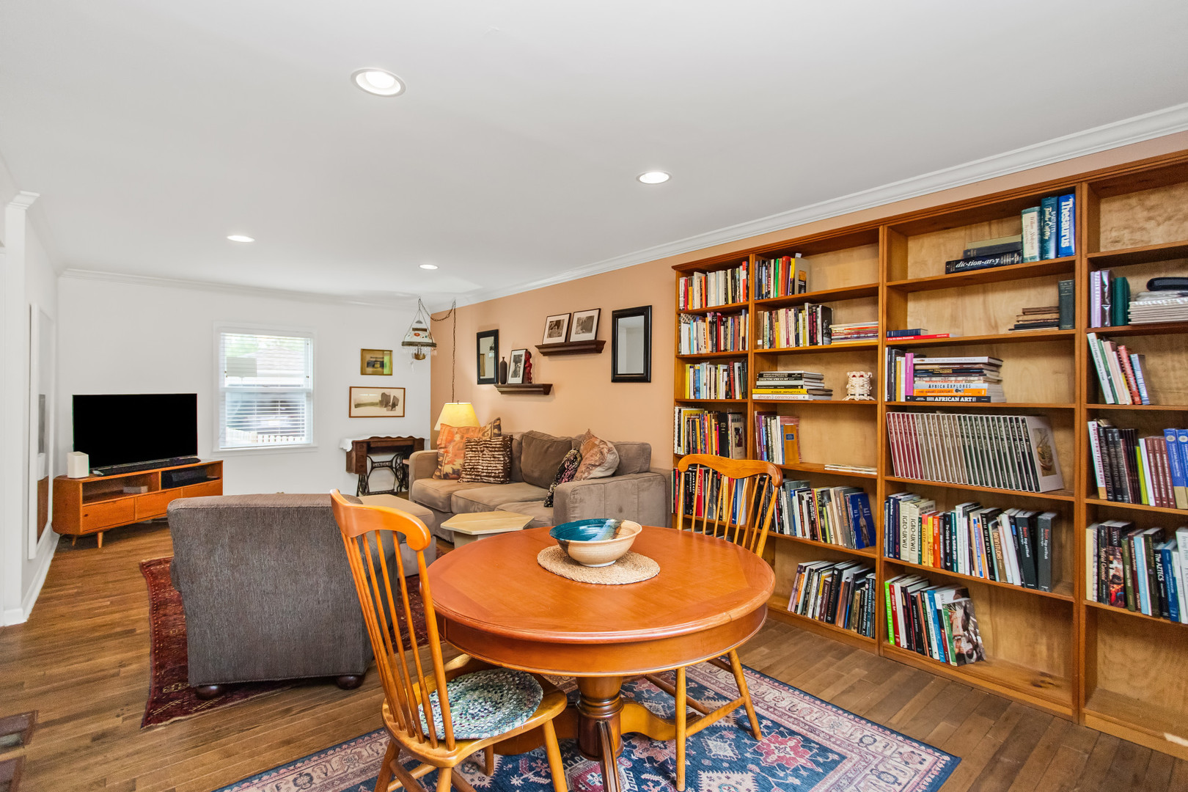
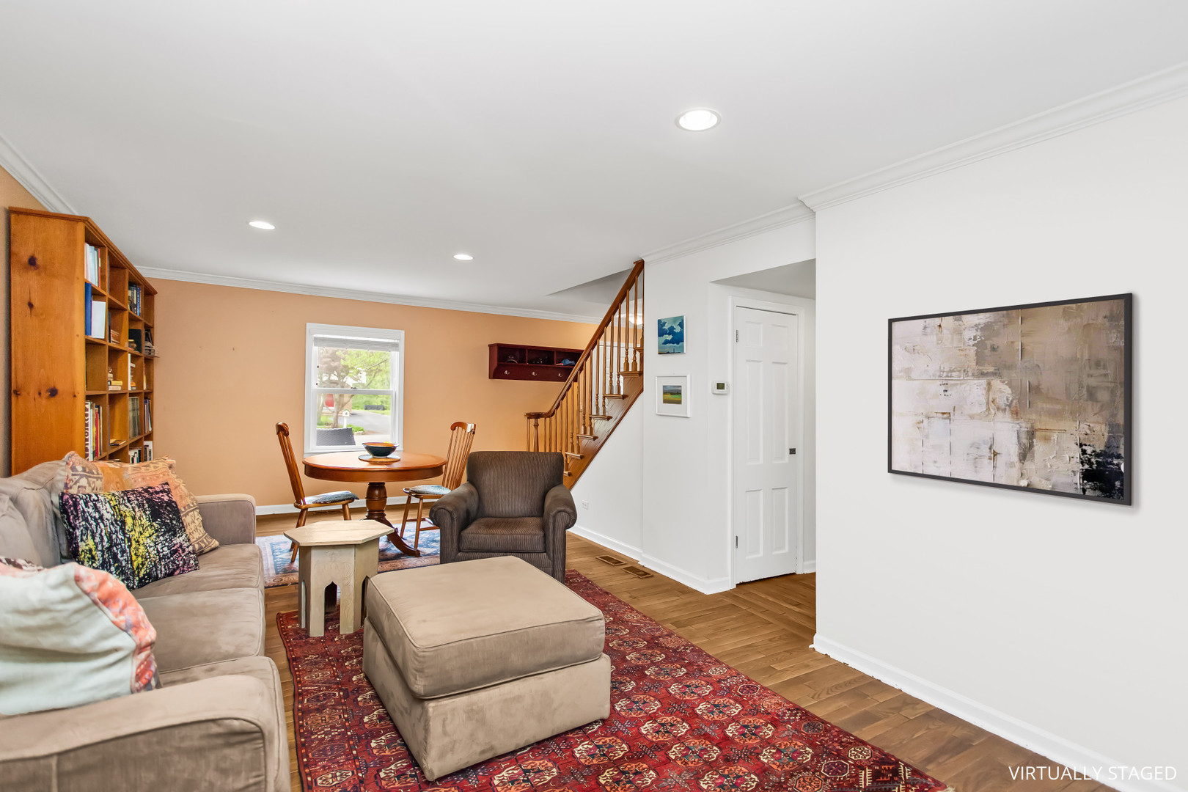
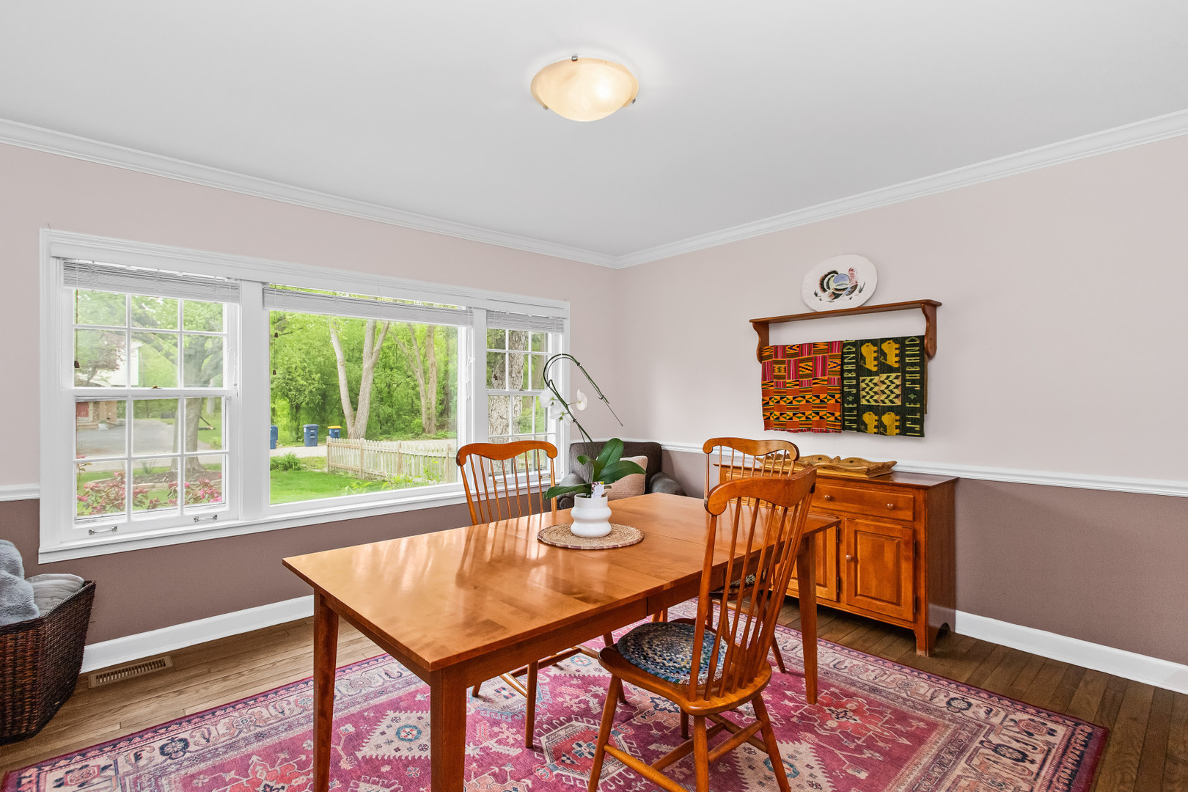
Warm and inviting cape cod home with excellent natural light on a large lot. Flexible space that can adjust with your needs. It starts with a large and open living room that adjoins the foyer as does the dining room which has a beautiful view of the treelined street. The kitchen is open to the family room addition that features a vaulted ceiling and windows that look out onto the fenced backyard. The flexible first floor layout is highlighted by a main floor full bath. All three bedrooms are located on the upper level and the primary bedroom can easily accommodate a king size bed and has two closets. The second floor hall bath was updated to include an oversized shower and a linen closet. The partially finished lower level is where you'll find the recreation room, storage room and large utility room. EV car charger is at the rear of the home and will remain for fast charging! Well maintained home in a convenient location only minutes to downtown Highland Park, the swimming pool and the expressway.

Save
Ask
Tour
Hide
Share
Listing Snapshot
Price 
$525,000
Days On Site 
2 Days
Bedrooms 
3
Inside Area (SqFt) 
1,700 sqft
Total Baths 
2
Full Baths 
2
Partial Baths 
N/A
Lot Size 
N/A
Year Built 
1950
MLS® Number 
12661198
Status 
Active
Property Tax 
$8,831.86
HOA/Condo/Coop Fees 
N/A
Sq Ft Source 
Estimated
Friends & Family
Recent Activity
3 days agoListing updated with changes from the MLS®
3 days agoListing first seen on site
General Features
Foundation 
Concrete Perimeter
Garage 
Yes
Garage Spaces 
1
Parking 
AsphaltGarage Door OpenerDetachedGarage
Parking Spaces 
1
Property Sub Type 
Single Family Residence
Sewer 
Public Sewer
Style 
Cape Cod
Interior Features
Appliances 
RangeMicrowaveDishwasherRefrigeratorWasherDryerDisposal
Basement 
Sump PumpPartially FinishedFull
Cooling 
Ceiling Fan(s)Central Air
Electric 
Circuit Breakers200+ Amp Service
Flooring 
Hardwood
Heating 
Natural GasForced Air
Interior 
Vaulted Ceiling(s)Walk-In Closet(s)
Bedroom 2 
Dimensions – 20X11Level – Second
Bedroom 3 
Dimensions – 15X12Level – Second
Bedroom 4 
Dining Room 
Dimensions – 14X13Level – Main
Family Room 
Dimensions – 16X10Level – Main
Kitchen 
Dimensions – 15X13Level – Main
Laundry 
Dimensions – 14X11Level – Basement
Living Room 
Dimensions – 25X13Level – Main
Master Bedroom 
Dimensions – 20X12Level – Second
Recreation Room 
Dimensions – 23X21Level – Basement
Storage 
Dimensions – 12X11Level – Basement
Save
Ask
Tour
Hide
Share
Exterior Features
Construction Details 
Vinyl Siding
Fencing 
Fenced
Lot Features 
Cul-De-Sac
Patio And Porch 
Patio
Roof 
Asphalt
Community Features
MLS Area 
Highland Park
School District 
Highland Park High School
Township 
Moraine
Schools
School District
Highland Park High School
Elementary School
Sherwood Elementary School
Middle School
Edgewood Middle School
High School
Highland Park High School
Listing Courtesy of MRED as distributed by MLS Grid of Compass


Based on information submitted to the MLS GRID as of 2026-05-31 12:52 PM UTC. All data is obtained from various sources and may not have been verified by broker or MLS GRID. Supplied Open House Information is subject to change without notice. All information should be independently reviewed and verified for accuracy. Properties may or may not be listed by the office/agent presenting the information.
Last checked: 2026-05-31 12:52 PM UTC
MRED DMCA Copyright Information Copyright © 2026 Midwest Real Estate Data LLC. All rights reserved.

Neighborhood & Commute
Source: Walkscore
Disclosure: Community information and market data powered by Constellation Data Labs. Information is deemed reliable but not guaranteed.
Save
Ask
Tour
Hide
Share

Compare listings

Compare