Browse New Homes for Sale! (or login & create your own custom searches sent to you daily!)

Save
Ask
Tour
Hide
Share
$265,900
1 Day On Site

410 Circlegate Road 410
New Lenox, IL 60451

For Sale|Condominium|Active
2
Beds
2
Total Baths
2
Full Baths
1,064
SqFt
$250
/SqFt
1989
Built
County:
Will
Listing Courtesy of MRED as distributed by MLS Grid of Berkshire Hathaway HomeServices Speckman Realty
Call Now: 847-380-8388
Is this the listing for you? We can help make it yours.
847-380-8388
410 Circlegate Road 410410 Circlegate Road 410410 Circlegate Road 410410 Circlegate Road 410
Save
Ask
Tour
Hide
Share

Mortgage Calculator

Monthly Payment (Est.)

$1,213
Calculator powered by Showcase IDX, a Constellation1 Company. Copyright ©2026 Information is deemed reliable but not guaranteed.

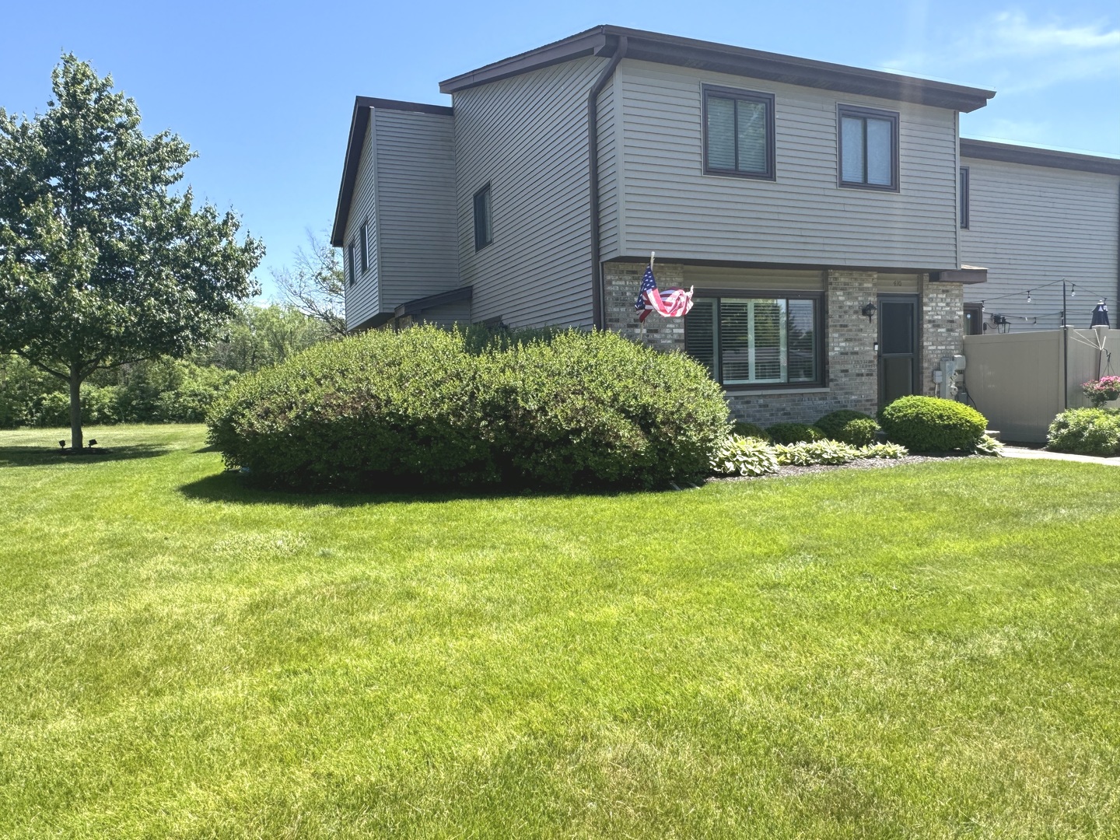
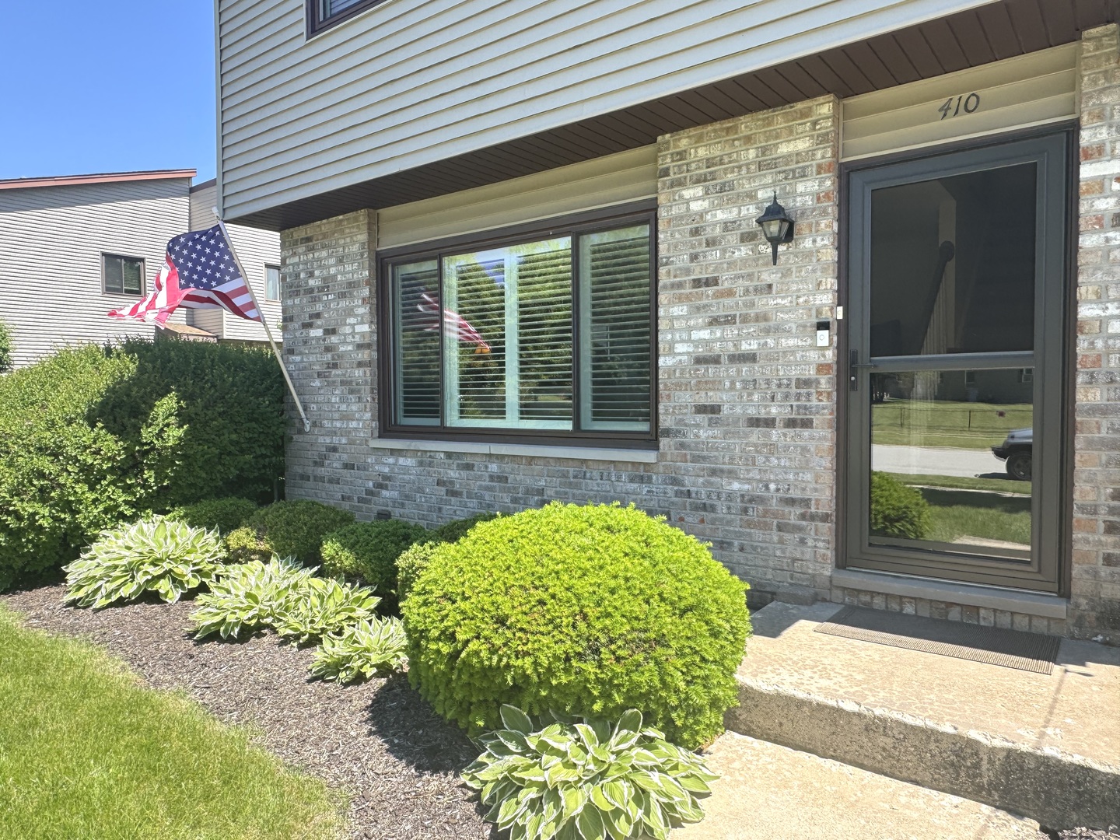
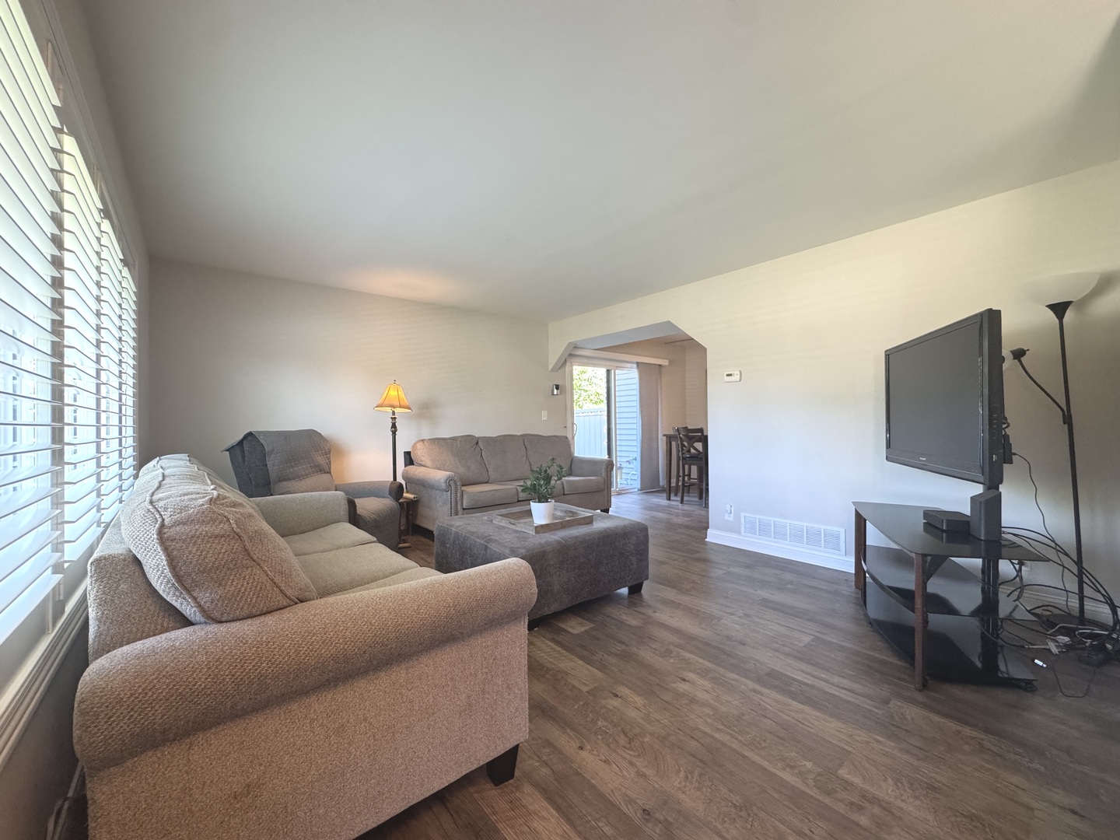
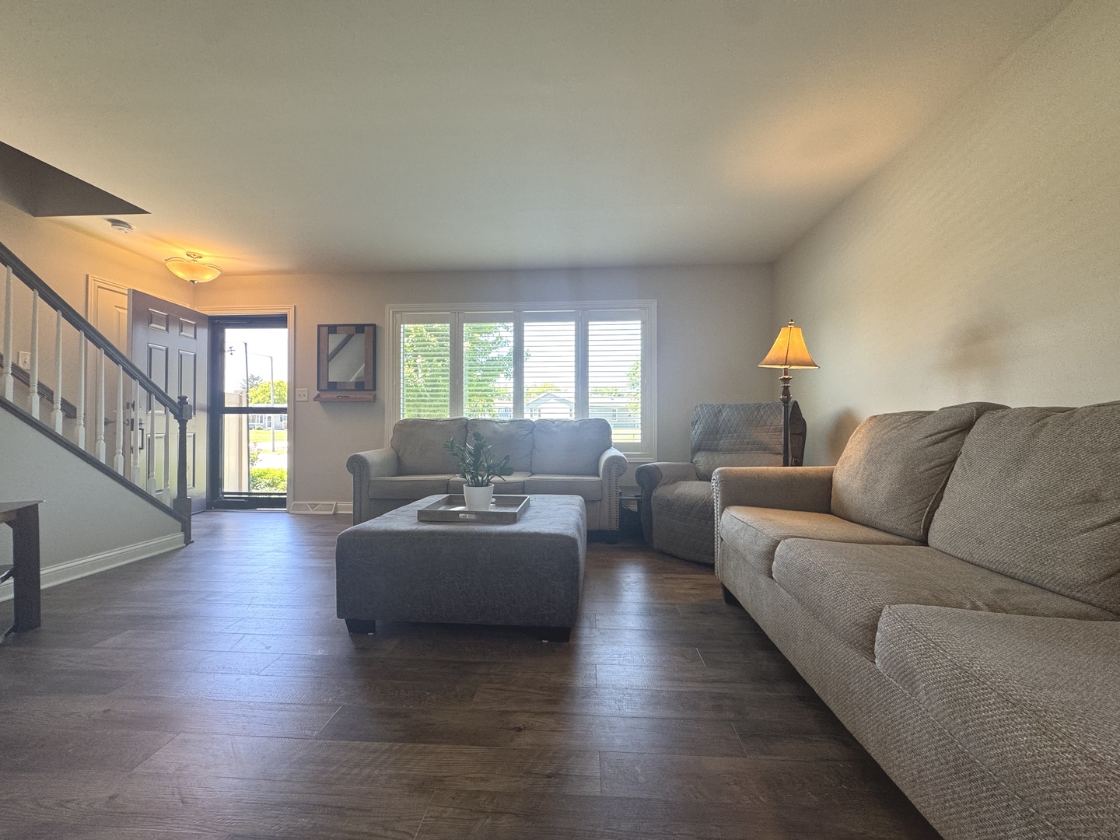
Immaculate & beautifully updated 2 story Townhouse style Condo with a full finished basement in the Windemere West neighborhood. You'll love the open floor plan and the modern and elegant updated Kitchen featuring Quartz countertops, tiled backsplash and rich dark cabinetry. The sun-drenched living room and dining room open up to a private patio. Custom Plantation Shutters provide excellent style and privacy as well as a barrier to the heat and cold. The finished lower level is ideal for a family room or possible 3rd Bedroom and includes its own bathroom which is fully tiled. The spacious laundry room adds extra space for storage plus a utility sink. There are two generous size bedrooms upstairs with large closets, and a beautifully updated Bathroom. 1 Car Garage and 2 additional parking spots. This property is in perfect move-in condition! Close to parks schools and shopping, and approximately 1/2 mile from Old Plank Trail. The monthly HOA is $215 and covers mowing, landscape trimming, siding, roof, lawn aeration, fall cleanup and snow removal. *NOTE: Seller can Close July 31st or after. Roof 2018/Furnace/Central air 2013/Water Heater 2019/sump pump 2019.

Save
Ask
Tour
Hide
Share
Listing Snapshot
Price 
$265,900
Days On Site 
1 Day
Bedrooms 
2
Inside Area (SqFt) 
1,064 sqft
Total Baths 
2
Full Baths 
2
Partial Baths 
N/A
Lot Size 
N/A
Year Built 
1989
MLS® Number 
12661382
Status 
Active
Property Tax 
$4,843.6
HOA/Condo/Coop Fees 
$215 monthly
Sq Ft Source 
Assessor
Friends & Family
Recent Activity
yesterdayListing updated with changes from the MLS®
yesterdayListing first seen on site
General Features
Direction Faces 
North
Garage 
Yes
Garage Spaces 
1
Number Of Stories 
2
Parking 
AsphaltGarage Door OpenerDetachedGarage
Parking Spaces 
1
Pets 
Cats OKDogs OK
Property Sub Type 
Condominium
Sewer 
Public Sewer
SqFt Total 
1064
Water Source 
Public
Interior Features
Appliances 
RangeMicrowaveRefrigerator
Basement 
FinishedFull
Cooling 
Central Air
Heating 
Natural GasForced Air
Bedroom 2 
Dimensions – 12X11Level – Second
Bedroom 3 
Dimensions – 15X16Level – Basement
Bedroom 4 
Dining Room 
Dimensions – COMBOLevel – Main
Family Room 
Kitchen 
Dimensions – 19X9Level – MainDescription – Eating Area-Table Space,Galley,Custom Cabinetry,Granite Counters,Updated Kitchen
Laundry 
Dimensions – 11X10Level – Basement
Living Room 
Dimensions – 16X13Level – Main
Master Bedroom 
Dimensions – 16X12Level – Second
Save
Ask
Tour
Hide
Share
Exterior Features
Construction Details 
Vinyl SidingBrick
Roof 
Asphalt
Community Features
Association Dues 
215
HOA Fee Frequency 
Monthly
MLS Area 
New Lenox
School District 
210
Township 
New Lenox
Schools
School District
210
Elementary School
Unknown
Middle School
Unknown
High School
Unknown
Listing Courtesy of MRED as distributed by MLS Grid of Berkshire Hathaway HomeServices Speckman Realty


Based on information submitted to the MLS GRID as of 2026-05-31 12:52 PM UTC. All data is obtained from various sources and may not have been verified by broker or MLS GRID. Supplied Open House Information is subject to change without notice. All information should be independently reviewed and verified for accuracy. Properties may or may not be listed by the office/agent presenting the information.
Last checked: 2026-05-31 12:52 PM UTC
MRED DMCA Copyright Information Copyright © 2026 Midwest Real Estate Data LLC. All rights reserved.

Neighborhood & Commute
Source: Walkscore
Disclosure: Community information and market data powered by Constellation Data Labs. Information is deemed reliable but not guaranteed.
Save
Ask
Tour
Hide
Share

Compare listings

Compare