Browse New Homes for Sale! (or login & create your own custom searches sent to you daily!)

Save
Ask
Tour
Hide
Share
$699,000
1 Day On Site

121 Pine Street
Deerfield, IL 60015

For Sale|Single Family Residence|Active
4
Beds
3
Total Baths
3
Full Baths
2,250
SqFt
$311
/SqFt
1960
Built
County:
Lake
Listing Courtesy of MRED as distributed by MLS Grid of AAA Real Estate
Call Now: 847-380-8388
Is this the listing for you? We can help make it yours.
847-380-8388
Upcoming Open Houses
Sun, May 31, 1:00 PM – 3:00 PM
121 Pine Street121 Pine Street121 Pine Street121 Pine Street
Save
Ask
Tour
Hide
Share

Mortgage Calculator

Monthly Payment (Est.)

$3,189
Calculator powered by Showcase IDX, a Constellation1 Company. Copyright ©2026 Information is deemed reliable but not guaranteed.

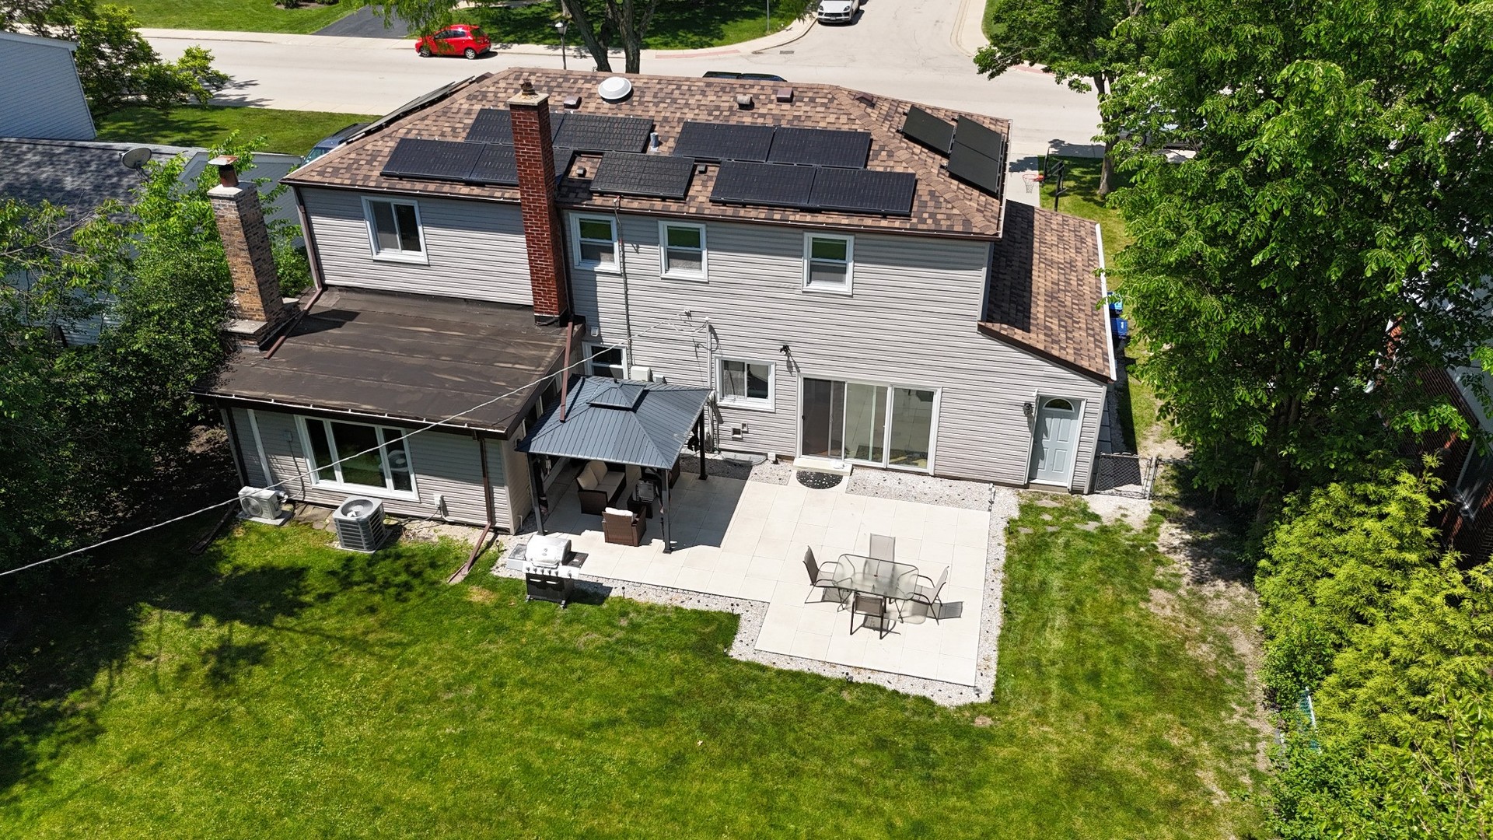
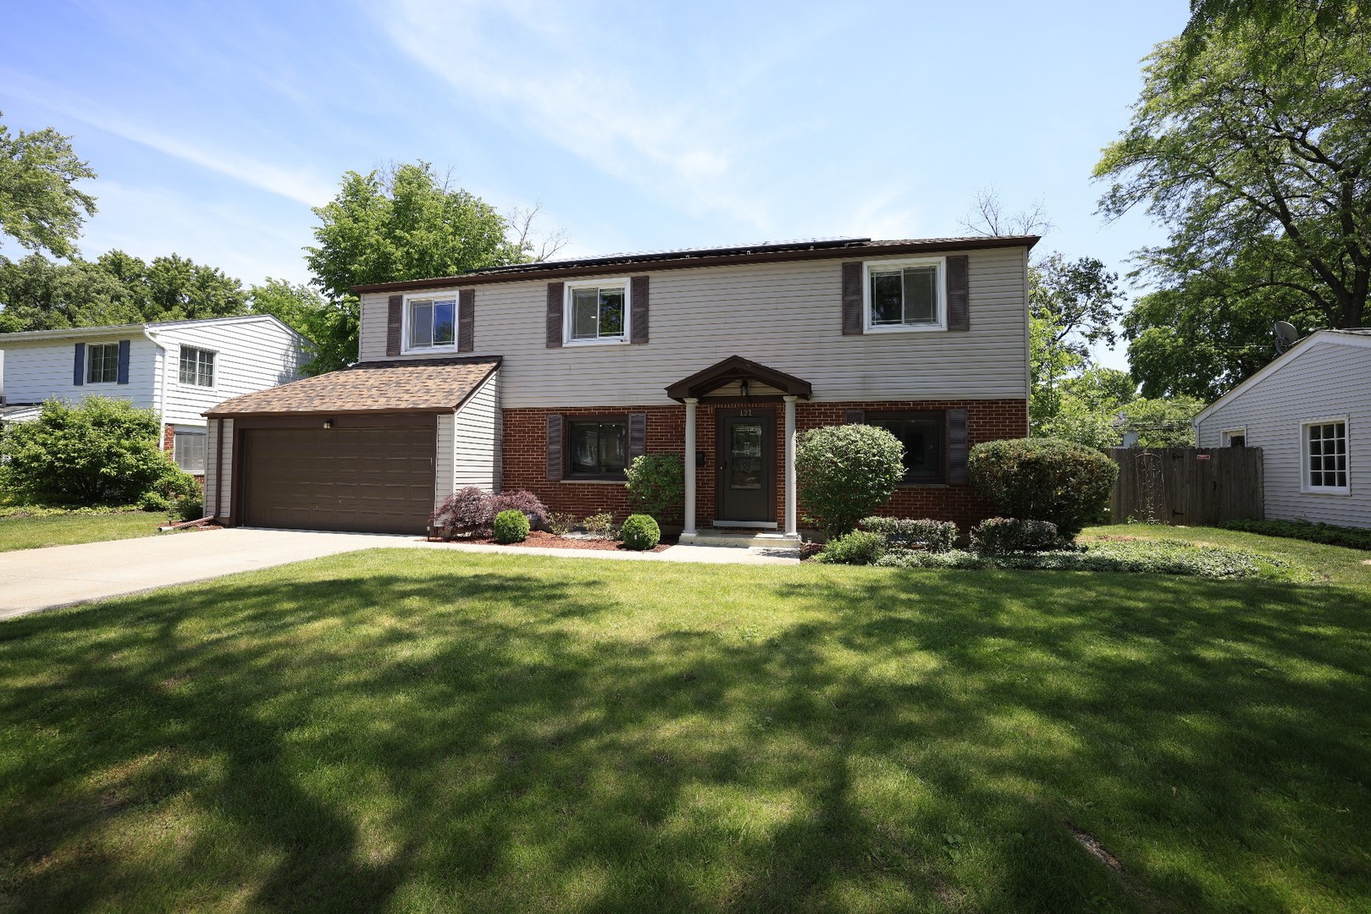
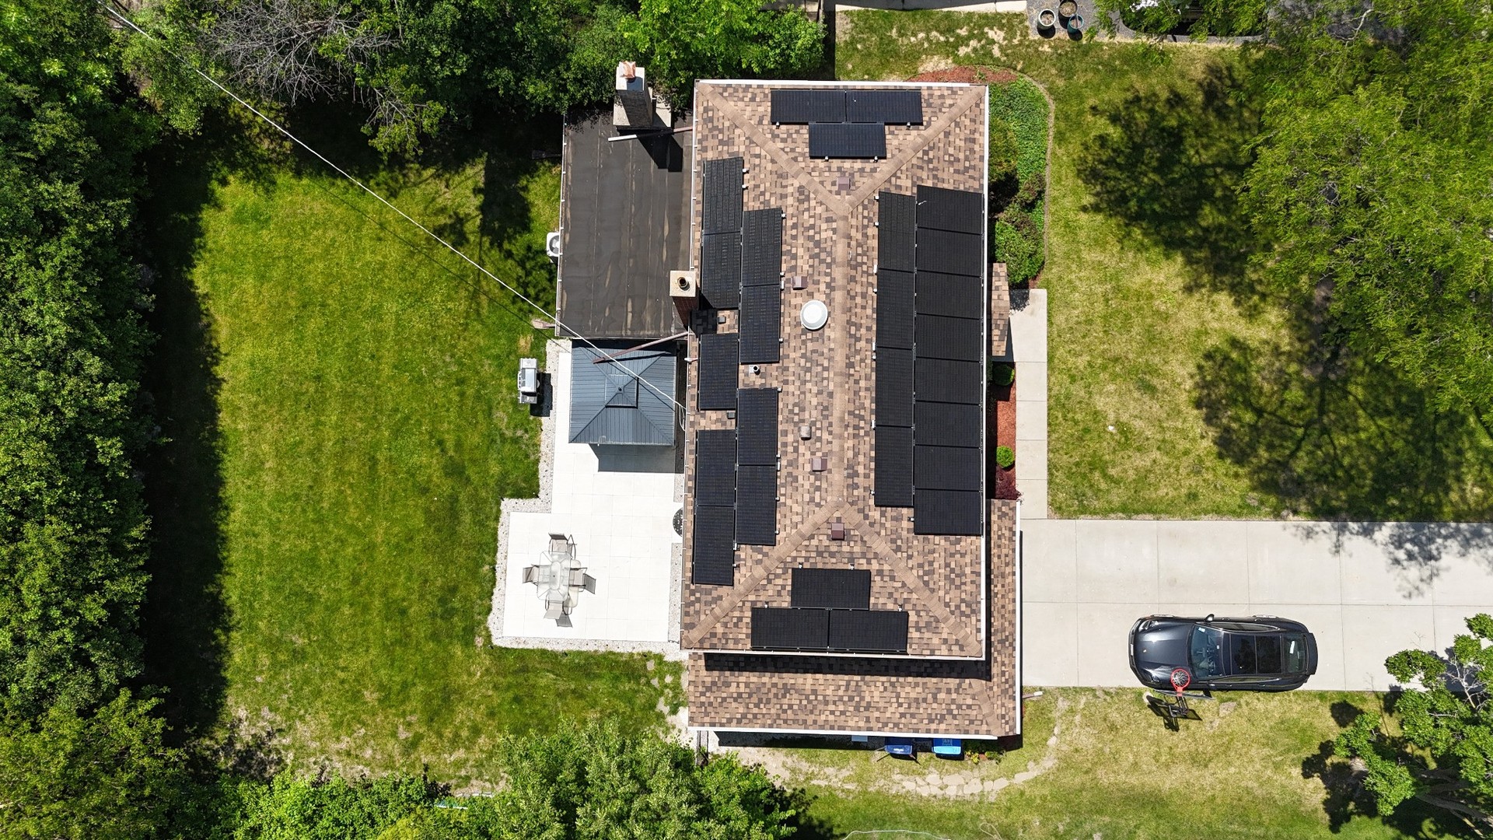
-Prime Deerfield location near downtown, shopping, dining, parks, and award-winning schools. Excellent commuter access with proximity to 2 Metra stations and I-94/I-294 expressways. -Move-in ready with major recent updates throughout. -New roof (2024), New HVAC system, New Water heater, New quartz countertops in the kitchen -New paver patio ideal for entertaining and outdoor living. -Solar panels to keep electricity costs low and improve energy efficiency. -EV charger included. -Gazebo included. -Blinds in each room included. -Bright, spacious layout with great natural light. -Quiet residential street with convenient access to everything Deerfield has to offer. Perfect blend of suburban comfort and commuter convenience

Save
Ask
Tour
Hide
Share
Listing Snapshot
Price 
$699,000
Days On Site 
1 Day
Bedrooms 
4
Inside Area (SqFt) 
2,250 sqft
Total Baths 
3
Full Baths 
3
Partial Baths 
N/A
Lot Size 
N/A
Year Built 
1960
MLS® Number 
12661421
Status 
Active
Property Tax 
$16,852.74
HOA/Condo/Coop Fees 
N/A
Sq Ft Source 
Assessor
Friends & Family
Recent Activity
yesterdayListing updated with changes from the MLS®
yesterdayListing first seen on site
General Features
Attached Garage 
Yes
Direction Faces 
West
Foundation 
Concrete Perimeter
Garage 
Yes
Garage Spaces 
2
Parking 
ConcreteGarage Door OpenerAttachedGarage
Parking Spaces 
2
Property Sub Type 
Single Family Residence
Sewer 
Public Sewer
Style 
Colonial
Utilities 
Cable Available
Interior Features
Appliances 
Double OvenMicrowaveDishwasherRefrigeratorWasherDryerDisposalStainless Steel Appliance(s)
Basement 
Sump PumpFinishedFull
Cooling 
Ceiling Fan(s)Central Air
Electric 
200+ Amp Service
Fireplace 
Yes
Fireplace Features 
Family RoomWood Burning
Fireplaces 
1
Flooring 
Hardwood
Heating 
Natural GasElectricForced Air
Bedroom 2 
Dimensions – 15X12Level – Second
Bedroom 3 
Dimensions – 15X10Level – Second
Bedroom 4 
Dimensions – 13X11Level – Second
Dining Room 
Dimensions – 13X11Level – Main
Family Room 
Dimensions – 12X19Level – Main
Kitchen 
Dimensions – 22X15Level – MainDescription – Eating Area-Breakfast Bar,Eating Area-Table Space,Galley,Pantry-Closet
Laundry 
Dimensions – 6X10Level – Basement
Living Room 
Dimensions – 21X13Level – Main
Master Bedroom 
Dimensions – 17X11Level – Second
Office 
Dimensions – 12X16Level – Basement
Recreation Room 
Dimensions – 13X23Level – Basement
Save
Ask
Tour
Hide
Share
Exterior Features
Construction Details 
Vinyl SidingBrick
Fencing 
Fenced
Patio And Porch 
Patio
Roof 
Asphalt
Community Features
Accessibility Features 
Therapeutic Whirlpool
MLS Area 
Deerfield, Bannockburn, Riverwoods
School District 
Deerfield High School
Township 
West Deerfield
Schools
School District
Deerfield High School
Elementary School
South Park Elementary School
Middle School
Charles J Caruso Middle School
High School
Deerfield High School
Listing Courtesy of MRED as distributed by MLS Grid of AAA Real Estate


Based on information submitted to the MLS GRID as of 2026-05-31 02:46 PM UTC. All data is obtained from various sources and may not have been verified by broker or MLS GRID. Supplied Open House Information is subject to change without notice. All information should be independently reviewed and verified for accuracy. Properties may or may not be listed by the office/agent presenting the information.
Last checked: 2026-05-31 02:46 PM UTC
MRED DMCA Copyright Information Copyright © 2026 Midwest Real Estate Data LLC. All rights reserved.

Neighborhood & Commute
Source: Walkscore
Disclosure: Community information and market data powered by Constellation Data Labs. Information is deemed reliable but not guaranteed.
Save
Ask
Tour
Hide
Share

Compare listings

Compare