Browse New Homes for Sale! (or login & create your own custom searches sent to you daily!)

Save
Ask
Tour
Hide
Share
$399,900
1 Day On Site

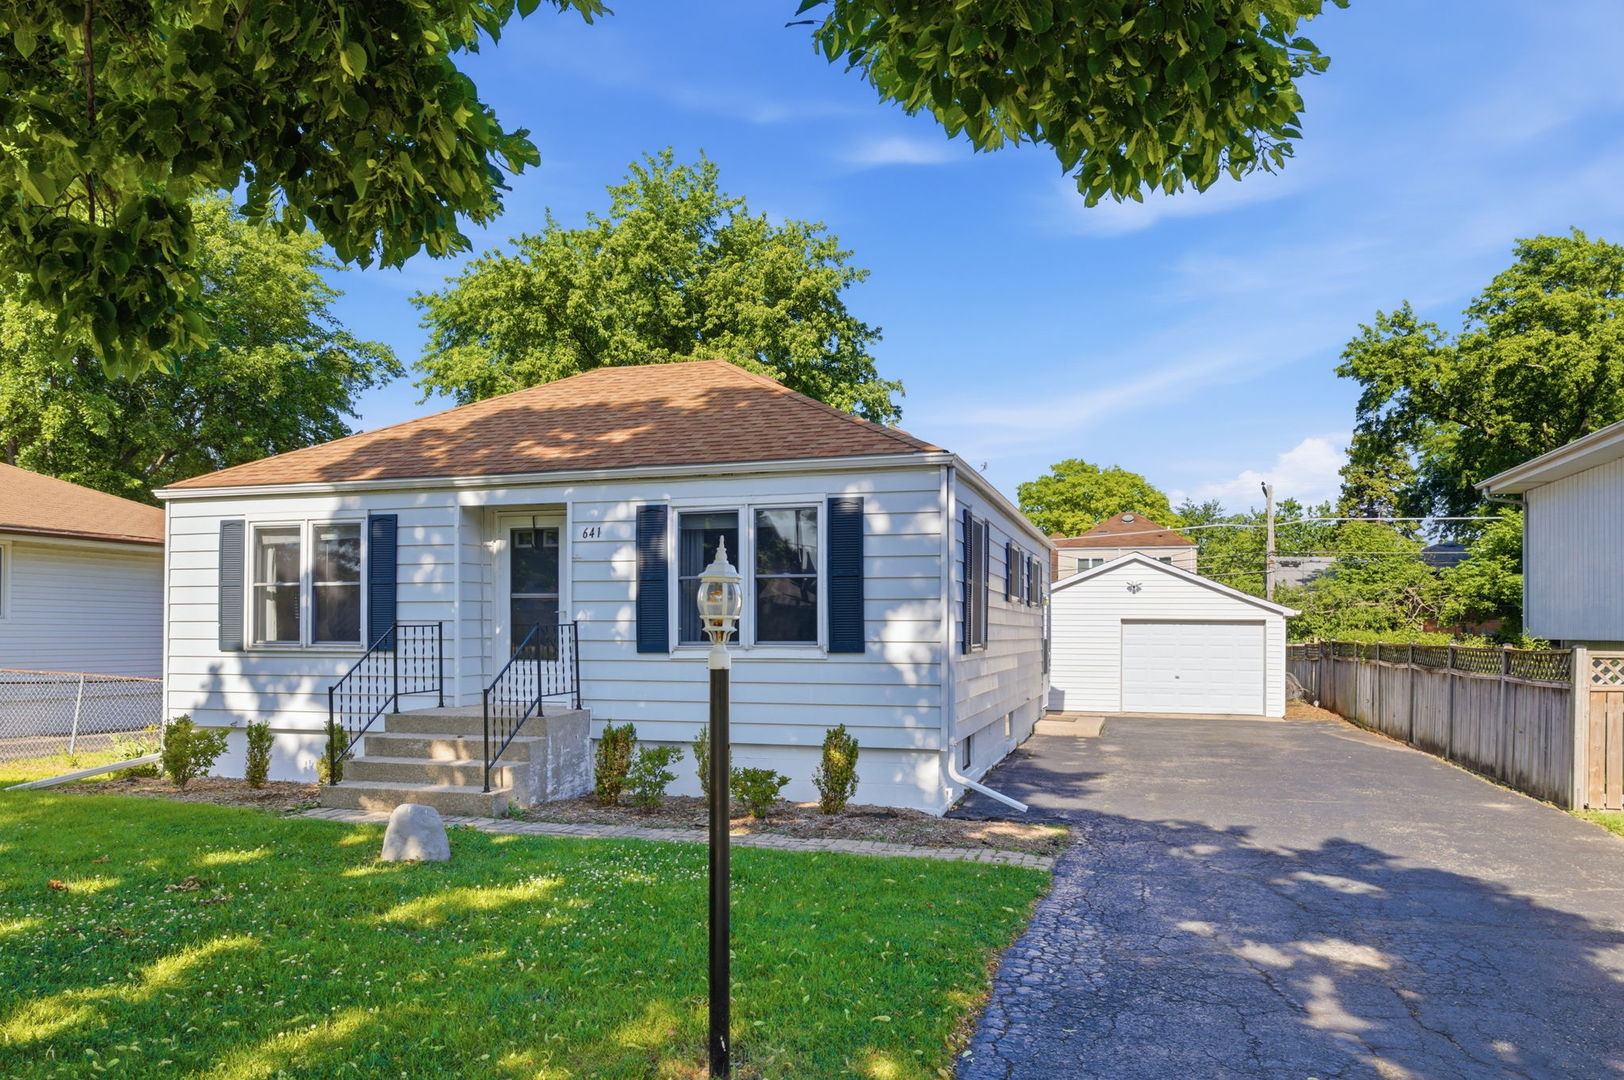
641 N Kenilworth Avenue
Elmhurst, IL 60126

For Sale|Single Family Residence|Active
2
Beds
1
Total Bath
1
Full Bath
1,824
SqFt
$219
/SqFt
1939
Built
County:
DuPage
Listing Courtesy of MRED as distributed by MLS Grid of Berkshire Hathaway HomeServices Prairie Path REALT
Call Now: 847-380-8388
Is this the listing for you? We can help make it yours.
847-380-8388
Upcoming Open Houses
Sat, May 30, 10:00 AM – 12:00 PM
641 N Kenilworth Avenue641 N Kenilworth Avenue641 N Kenilworth Avenue641 N Kenilworth Avenue
Save
Ask
Tour
Hide
Share

Mortgage Calculator

Monthly Payment (Est.)

$1,825
Calculator powered by Showcase IDX, a Constellation1 Company. Copyright ©2026 Information is deemed reliable but not guaranteed.

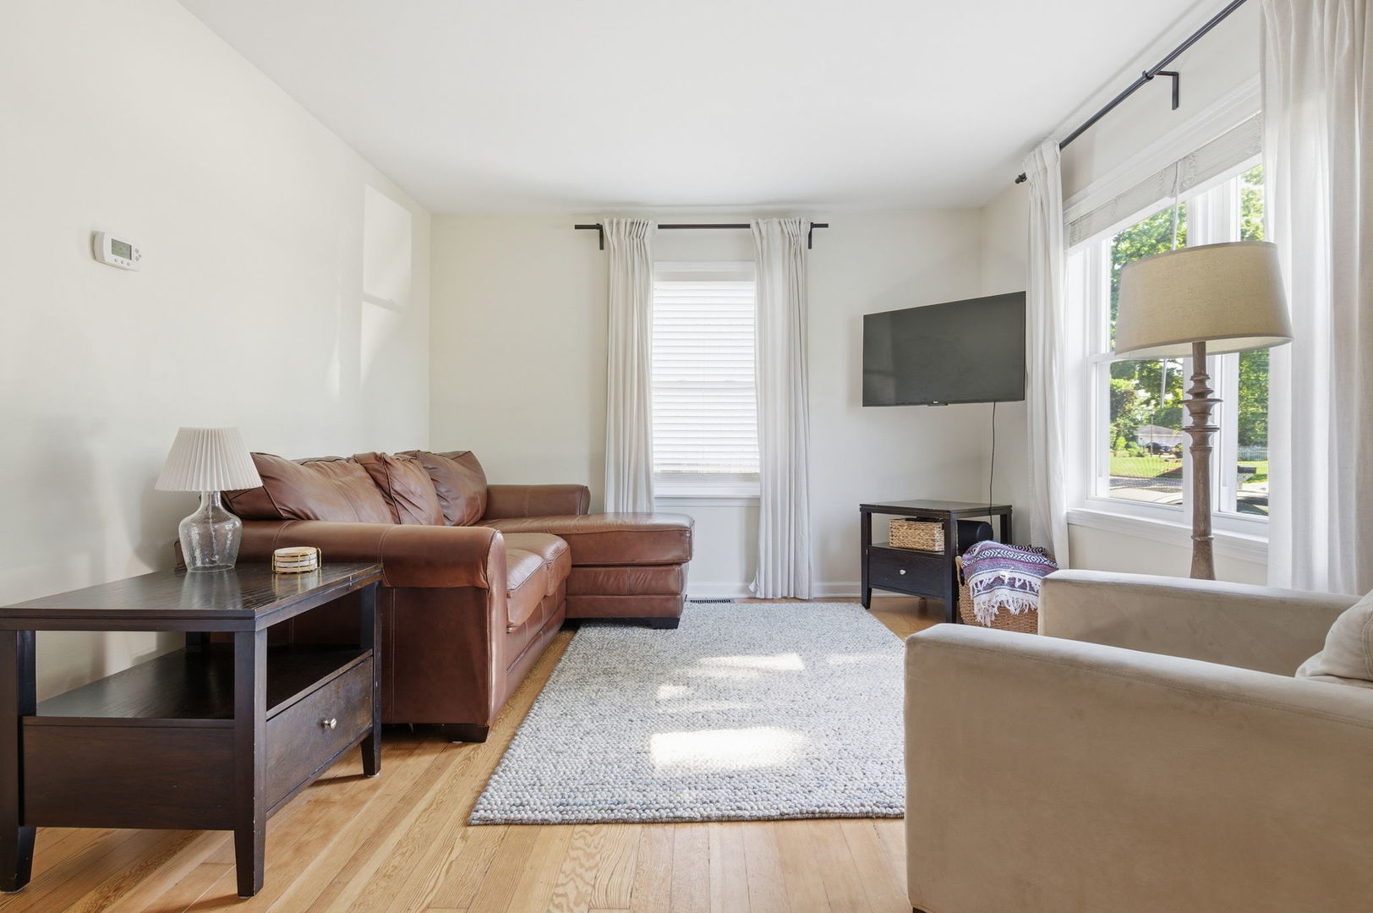
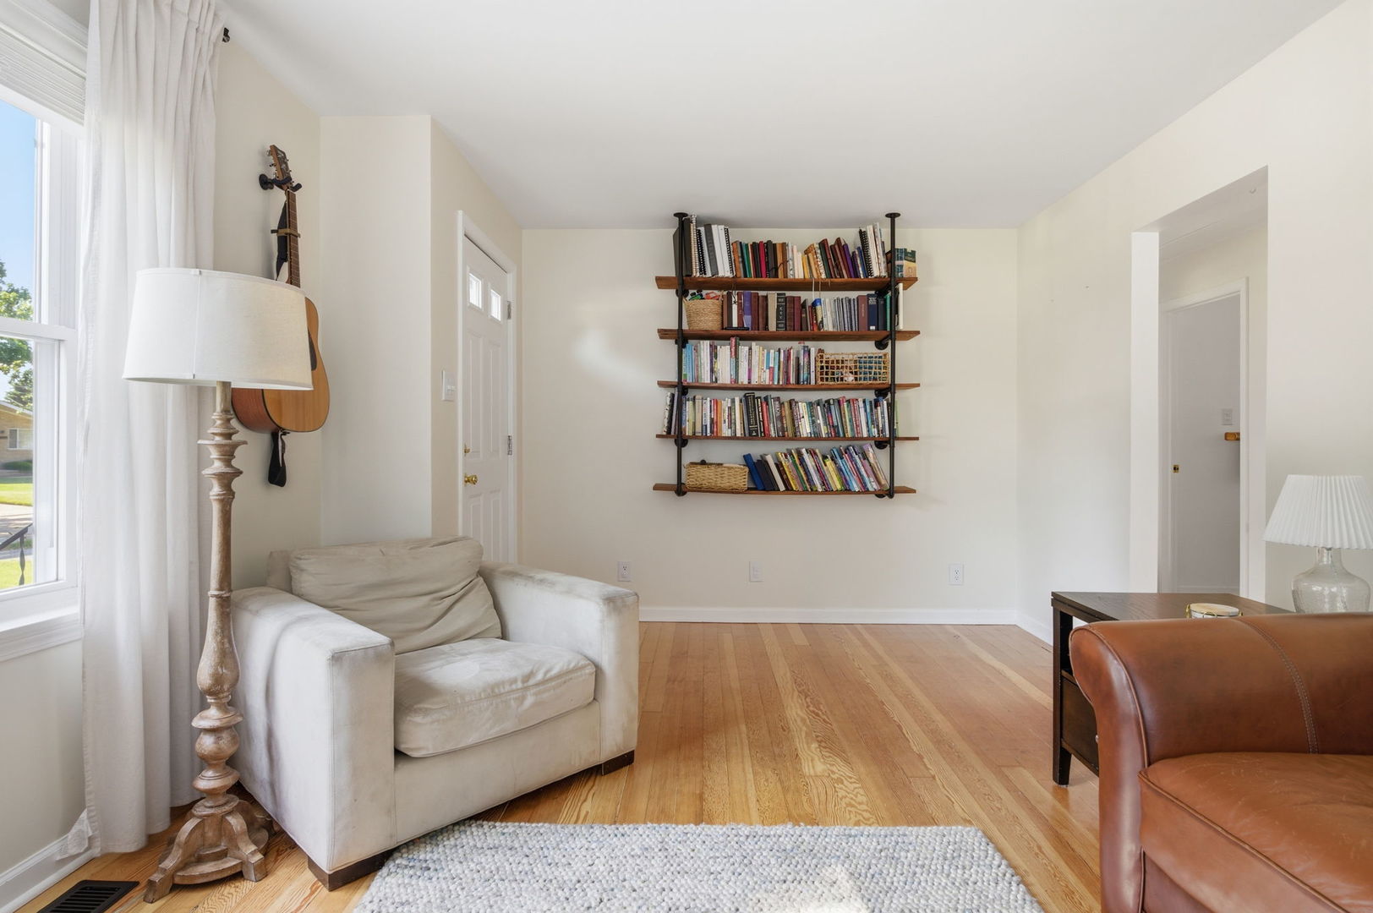
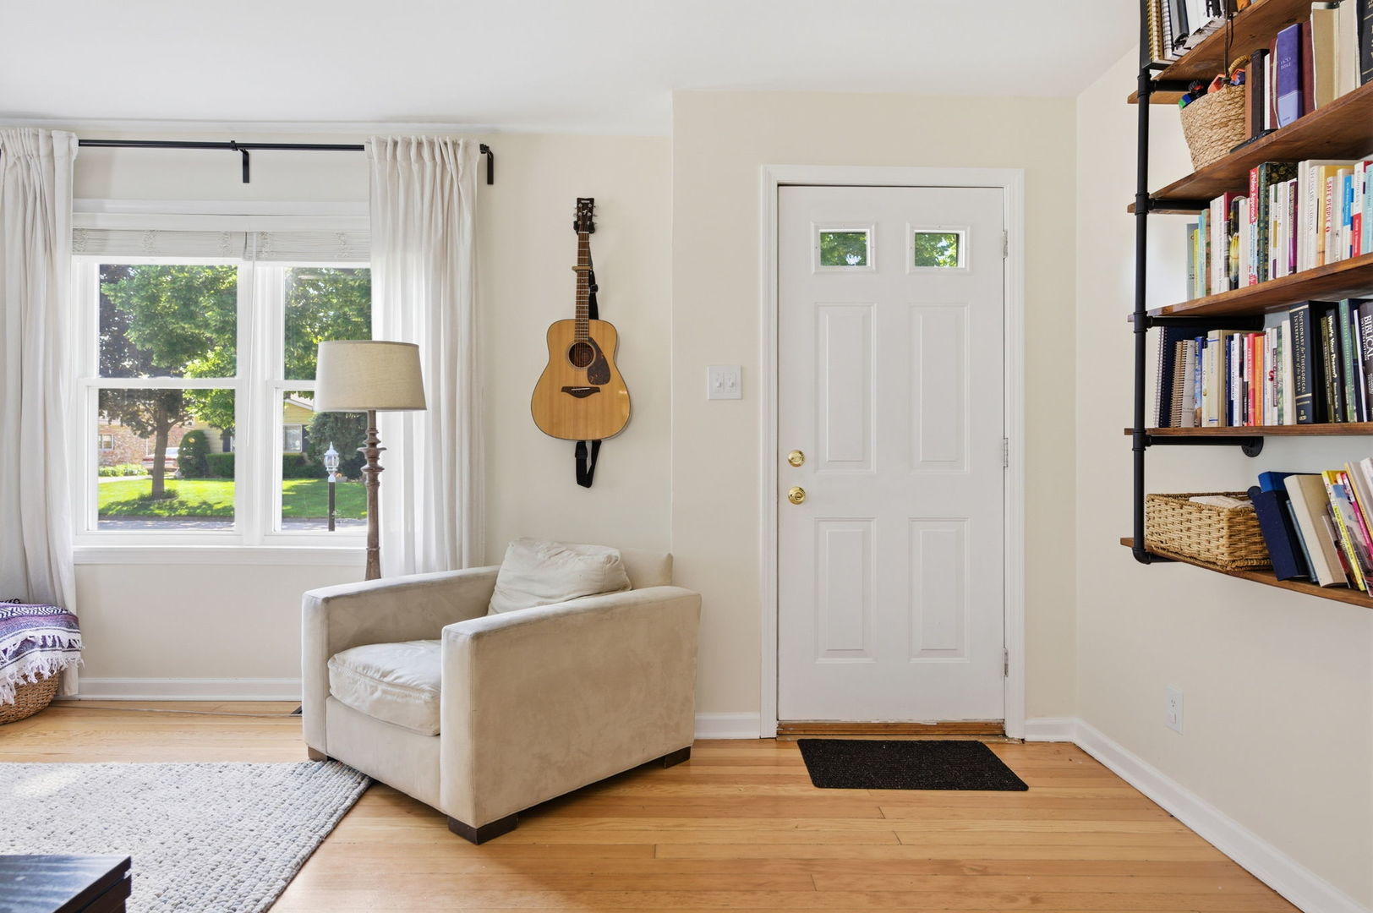
Charming 2-bedroom ranch in sought-after Elmhurst featuring hardwood floors throughout the living room and bedrooms. The open-concept kitchen offers an island, abundant storage, and flows seamlessly into the spacious dining area with sliding doors leading to the oversized deck – perfect for entertaining and summer gatherings. The newly finished basement adds exceptional living space with a large family/recreation room, dedicated office, storage room, and laundry area. Enjoy the expansive backyard complete with a fire pit and garden space. Ideally located within walking distance to Crestview Park with pickleball courts, playground, and ball fields, as well as Brewpoint Coffee and Mariano's. Convenient access to major highways, downtown Elmhurst, and the Metra make this home a true standout. Don't miss this one!

Save
Ask
Tour
Hide
Share
Listing Snapshot
Price 
$399,900
Days On Site 
1 Day
Bedrooms 
2
Inside Area (SqFt) 
1,824 sqft
Total Baths 
1
Full Baths 
1
Partial Baths 
N/A
Lot Size 
N/A
Year Built 
1939
MLS® Number 
12661432
Status 
Active
Property Tax 
$5,671
HOA/Condo/Coop Fees 
N/A
Sq Ft Source 
Assessor
Friends & Family
Recent Activity
yesterdayListing updated with changes from the MLS®
yesterdayListing first seen on site
General Features
Garage 
Yes
Garage Spaces 
2
Parking 
AsphaltDetachedGarage
Parking Spaces 
2
Property Sub Type 
Single Family Residence
Sewer 
Public Sewer
SqFt Below 
912
SqFt Total 
912
Water Source 
Public
Interior Features
Appliances 
RangeMicrowaveDishwasherRefrigeratorWasherDryer
Basement 
FinishedFull
Cooling 
Central Air
Heating 
Natural Gas
Laundry Features 
Gas Dryer HookupIn UnitSink
Bedroom 2 
Dimensions – 9X11Level – Main
Bedroom 3 
Bedroom 4 
Dining Room 
Dimensions – 11X12Level – Main
Family Room 
Dimensions – 19X27Level – Basement
Kitchen 
Dimensions – 14X11Level – MainDescription – Island
Laundry 
Dimensions – 14X9Level – Basement
Living Room 
Dimensions – 17X12Level – Main
Master Bedroom 
Dimensions – 12X12Level – Main
Office 
Dimensions – 9X10Level – Basement
Save
Ask
Tour
Hide
Share
Exterior Features
Construction Details 
Aluminum Siding
Exterior 
Fire Pit
Patio And Porch 
Deck
Community Features
Community Features 
ParkCurbsStreet Lights
MLS Area 
Elmhurst
School District 
York Community High School
Township 
Addison
Schools
School District
York Community High School
Elementary School
Fischer Elementary School
Middle School
Churchville Middle School
High School
York Community High School
Listing Courtesy of MRED as distributed by MLS Grid of Berkshire Hathaway HomeServices Prairie Path REALT


Based on information submitted to the MLS GRID as of 2026-05-30 04:32 PM UTC. All data is obtained from various sources and may not have been verified by broker or MLS GRID. Supplied Open House Information is subject to change without notice. All information should be independently reviewed and verified for accuracy. Properties may or may not be listed by the office/agent presenting the information.
Last checked: 2026-05-30 04:32 PM UTC
MRED DMCA Copyright Information Copyright © 2026 Midwest Real Estate Data LLC. All rights reserved.

Neighborhood & Commute
Source: Walkscore
Disclosure: Community information and market data powered by Constellation Data Labs. Information is deemed reliable but not guaranteed.
Save
Ask
Tour
Hide
Share

Compare listings

Compare