Browse New Homes for Sale! (or login & create your own custom searches sent to you daily!)

Save
Ask
Tour
Hide
Share
$185,000
New Listing

6000 Oakwood Drive 4H
Lisle, IL 60532

For Sale|Condominium|Active
1
Bed
1
Total Bath
1
Full Bath
750
SqFt
$247
/SqFt
1972
Built
County:
DuPage
Listing Courtesy of MRED as distributed by MLS Grid of Fulton Grace Realty
Call Now: 847-380-8388
Is this the listing for you? We can help make it yours.
847-380-8388
6000 Oakwood Drive 4H6000 Oakwood Drive 4H6000 Oakwood Drive 4H6000 Oakwood Drive 4H
Save
Ask
Tour
Hide
Share

Mortgage Calculator

Monthly Payment (Est.)

$844
Calculator powered by Showcase IDX, a Constellation1 Company. Copyright ©2026 Information is deemed reliable but not guaranteed.

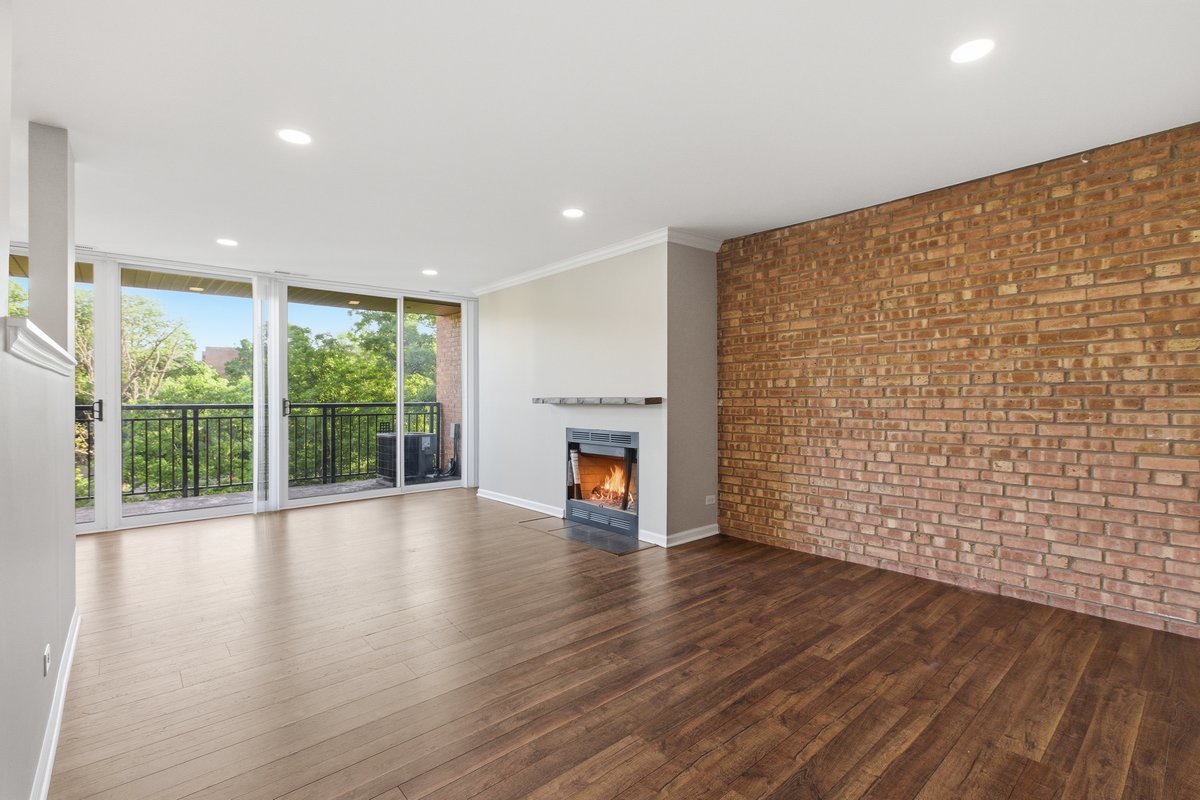
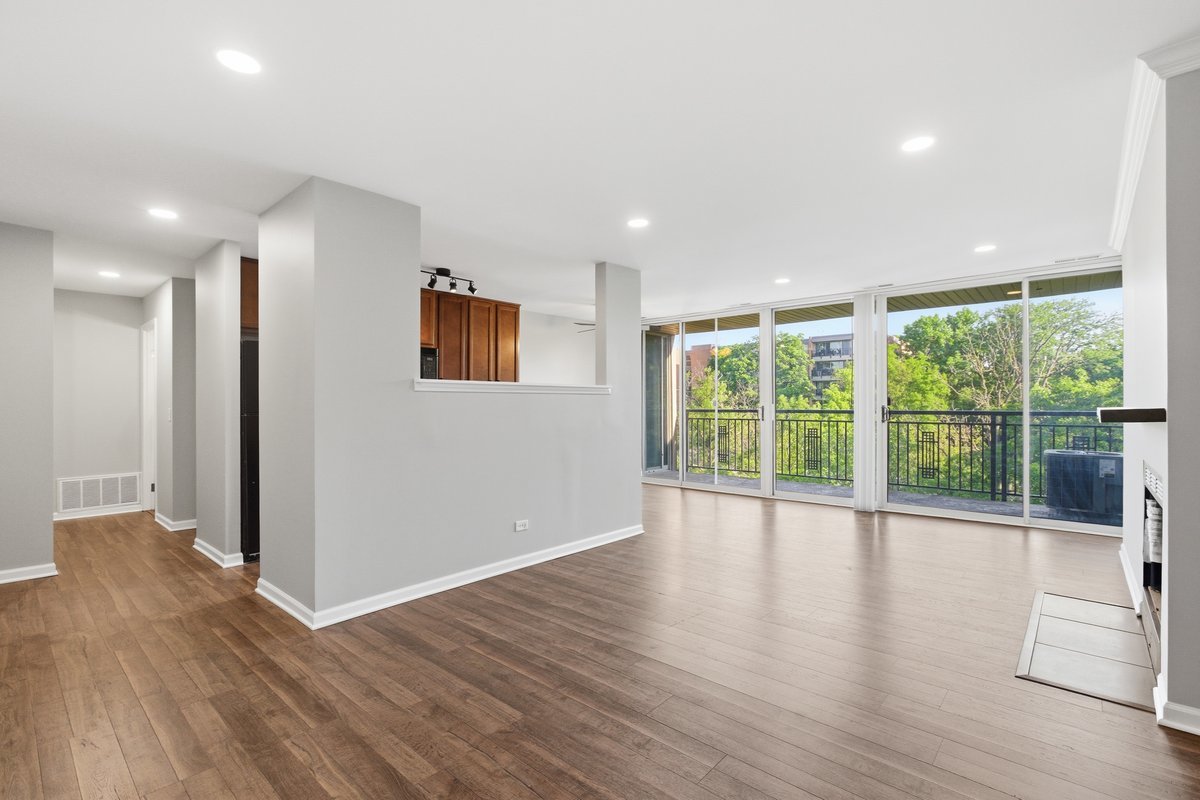
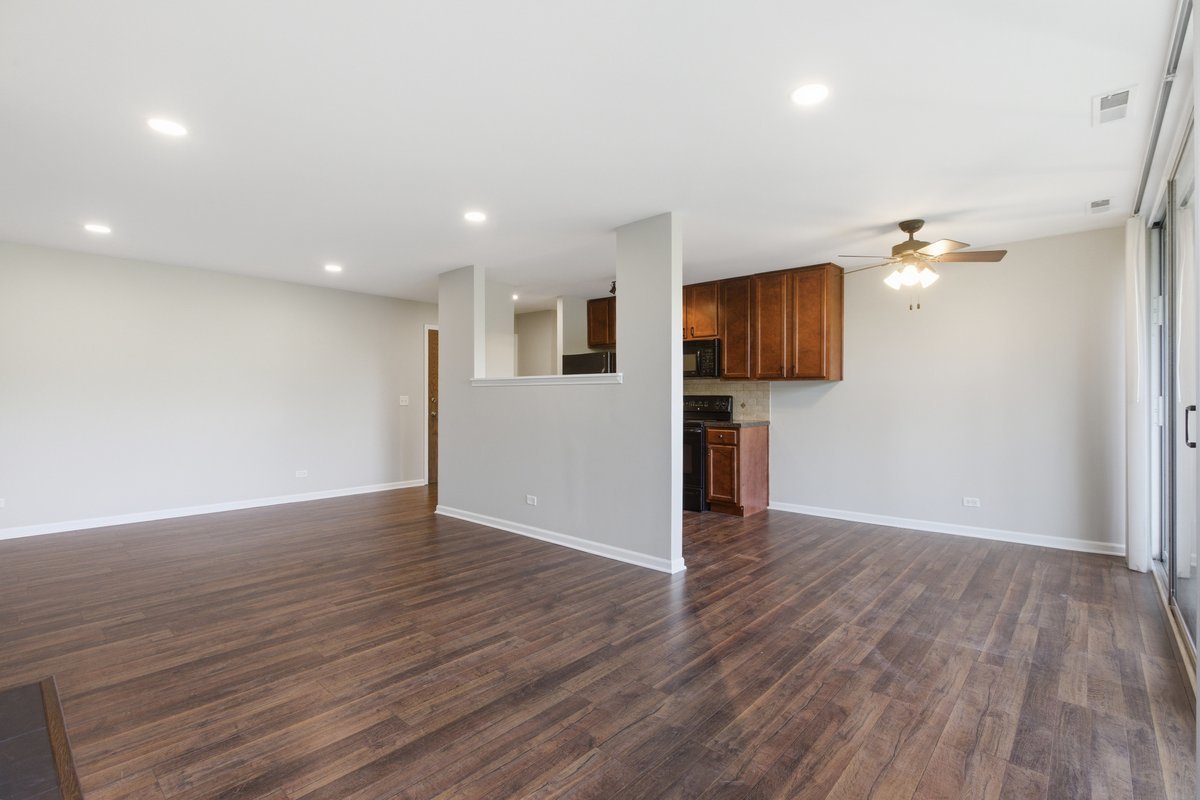
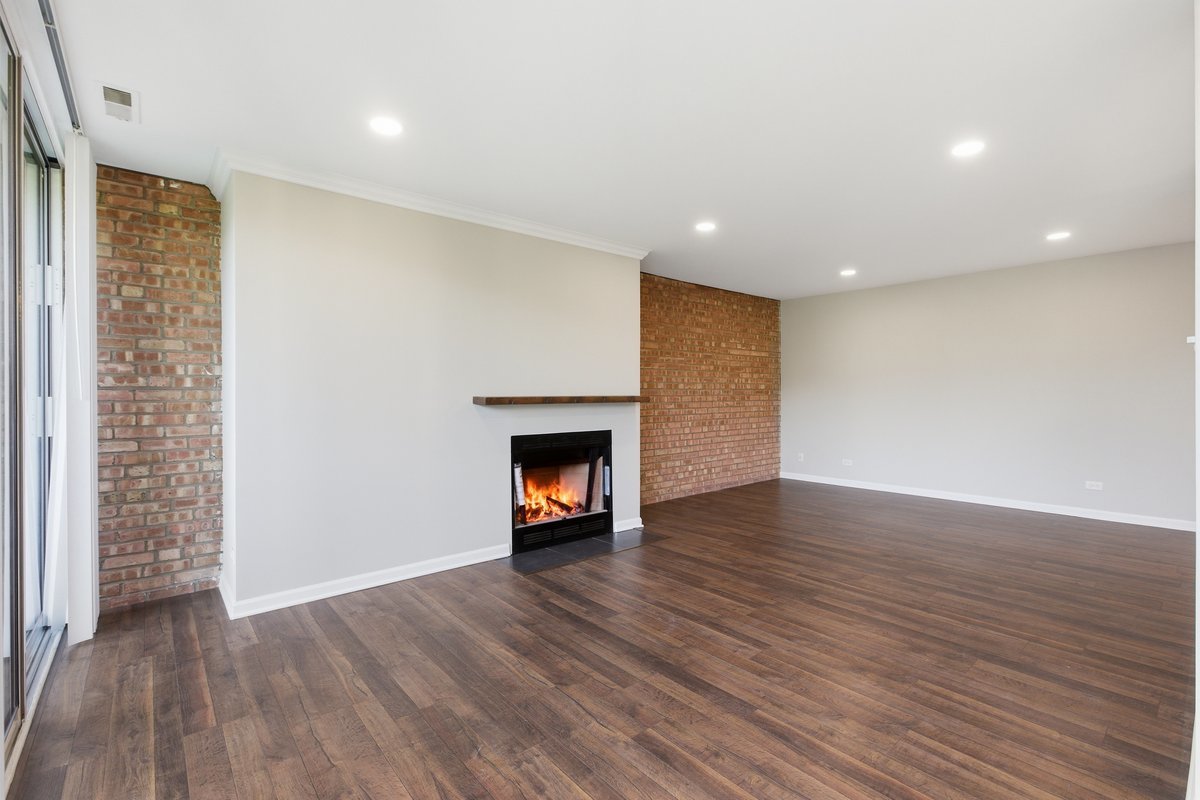
Welcome to this stunning 1 bed/1 bath condo nestled within the coveted Four Lakes community. This home boasts scenic views, updated laminate flooring, freshly painted, exposed brick, balcony access from the dining room and bedroom, refurbished fireplace, and in unit washer/dryer. Floors replaced in 2021, furnace/ac/water heater serviced August 2024, this condo is ready to move in! Area amenities include outdoor pools, boat rental, ski hill, tennis/pickleball/sand-volleyball courts, walking paths, resident events, fitness center, bar and grill, 9 hole golf course and convenient store. Close to 355, I-88, I-55, pace bus and the Metra. Building perks: Elevators, security doors with key fob entry and secure package room.

Save
Ask
Tour
Hide
Share
Listing Snapshot
Price 
$185,000
Days On Site 
0 Days
Bedrooms 
1
Inside Area (SqFt) 
750 sqft
Total Baths 
1
Full Baths 
1
Partial Baths 
N/A
Lot Size 
N/A
Year Built 
1972
MLS® Number 
12661531
Status 
Active
Property Tax 
$3,489.98
HOA/Condo/Coop Fees 
$340 monthly
Sq Ft Source 
N/A
Friends & Family
Recent Activity
39 minutes agoListing updated with changes from the MLS®
13 hours agoListing first seen on site
General Features
Foundation 
Concrete Perimeter
Number Of Stories 
6
Parking 
AsphaltAssigned
Parking Spaces 
1
Pets 
Cats OKDogs OKSize Limit
Property Sub Type 
Condominium
Sewer 
Public Sewer
Interior Features
Basement 
None
Cooling 
Central Air
Electric 
Circuit Breakers
Fireplace 
Yes
Fireplace Features 
Living RoomWood Burning
Fireplaces 
1
Flooring 
Laminate
Heating 
Natural Gas
Interior 
ElevatorGranite Counters
Laundry Features 
In Unit
Window Features 
Drapes
Bedroom 2 
Bedroom 3 
Bedroom 4 
Dining Room 
Dimensions – 8X7Level – Main
Family Room 
Kitchen 
Dimensions – 9X7Level – Main
Laundry 
Living Room 
Dimensions – 22X13Level – Main
Master Bedroom 
Dimensions – 13X11Level – Main
Save
Ask
Tour
Hide
Share
Exterior Features
Construction Details 
Brick
Exterior 
Balcony
Roof 
Asphalt
Windows/Doors 
Drapes
Community Features
Association Amenities 
Golf CoursePoolTennis Court(s)
Association Dues 
340
HOA Fee Frequency 
Monthly
MLS Area 
Lisle
School District 
North High School
Township 
Lisle
Schools
School District
North High School
Elementary School
Willow Creek Elementary School
Middle School
Thomas Jefferson Junior High Sch
High School
North High School
Listing Courtesy of MRED as distributed by MLS Grid of Fulton Grace Realty


Based on information submitted to the MLS GRID as of 2026-05-29 03:04 PM UTC. All data is obtained from various sources and may not have been verified by broker or MLS GRID. Supplied Open House Information is subject to change without notice. All information should be independently reviewed and verified for accuracy. Properties may or may not be listed by the office/agent presenting the information.
Last checked: 2026-05-29 03:04 PM UTC
MRED DMCA Copyright Information Copyright © 2026 Midwest Real Estate Data LLC. All rights reserved.

Neighborhood & Commute
Source: Walkscore
Disclosure: Community information and market data powered by Constellation Data Labs. Information is deemed reliable but not guaranteed.
Save
Ask
Tour
Hide
Share

Compare listings

Compare