Browse New Homes for Sale! (or login & create your own custom searches sent to you daily!)

Save
Ask
Tour
Hide
Share
$815,000
1 Day On Site

381 Prairie Knoll Drive
Naperville, IL 60565

For Sale|Single Family Residence|Active
4
Beds
3
Total Baths
2
Full Baths
1
Partial Bath
2,881
SqFt
$283
/SqFt
1987
Built
Subdivision:
Winding Creek
County:
DuPage
Listing Courtesy of MRED as distributed by MLS Grid of World One Realty
Call Now: 847-380-8388
Is this the listing for you? We can help make it yours.
847-380-8388
Upcoming Open Houses
Sat, May 30, 11:00 AM – 12:30 PM
Sun, May 31, 11:00 AM – 12:30 PM
381 Prairie Knoll Drive381 Prairie Knoll Drive381 Prairie Knoll Drive381 Prairie Knoll Drive
Save
Ask
Tour
Hide
Share

Mortgage Calculator

Monthly Payment (Est.)

$3,718
Calculator powered by Showcase IDX, a Constellation1 Company. Copyright ©2026 Information is deemed reliable but not guaranteed.

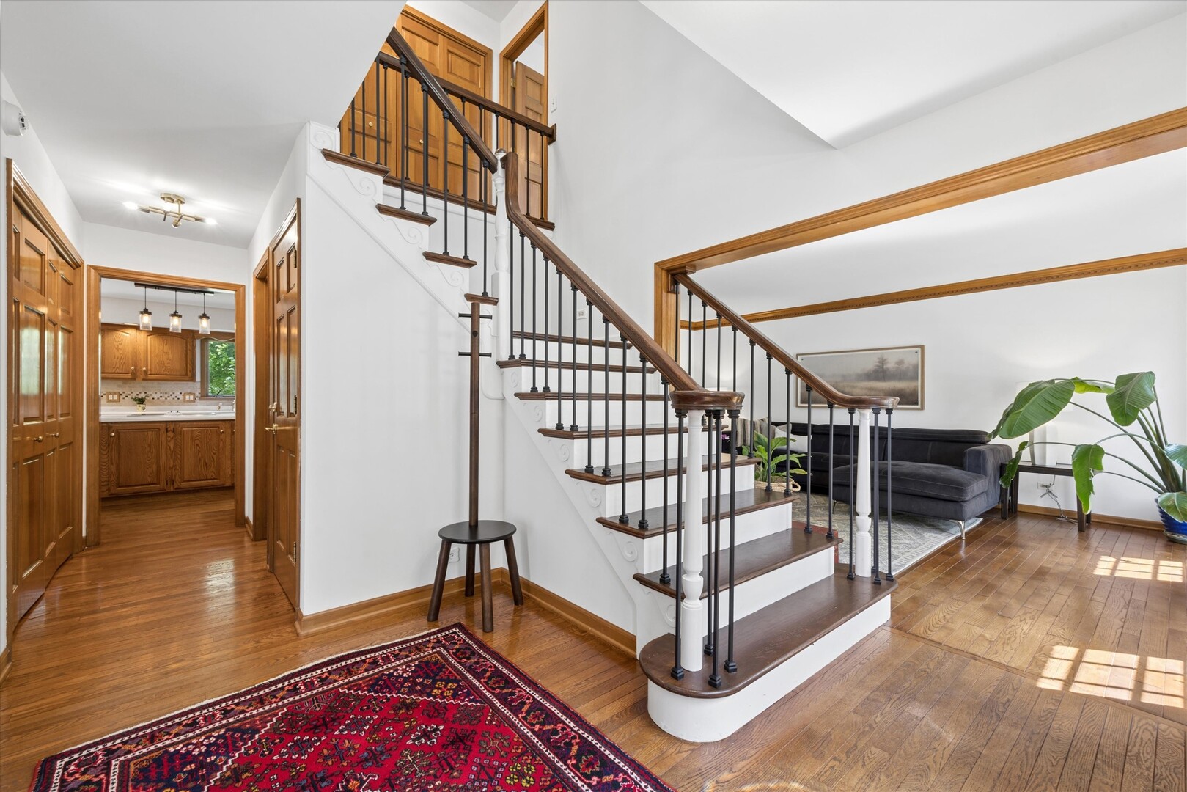
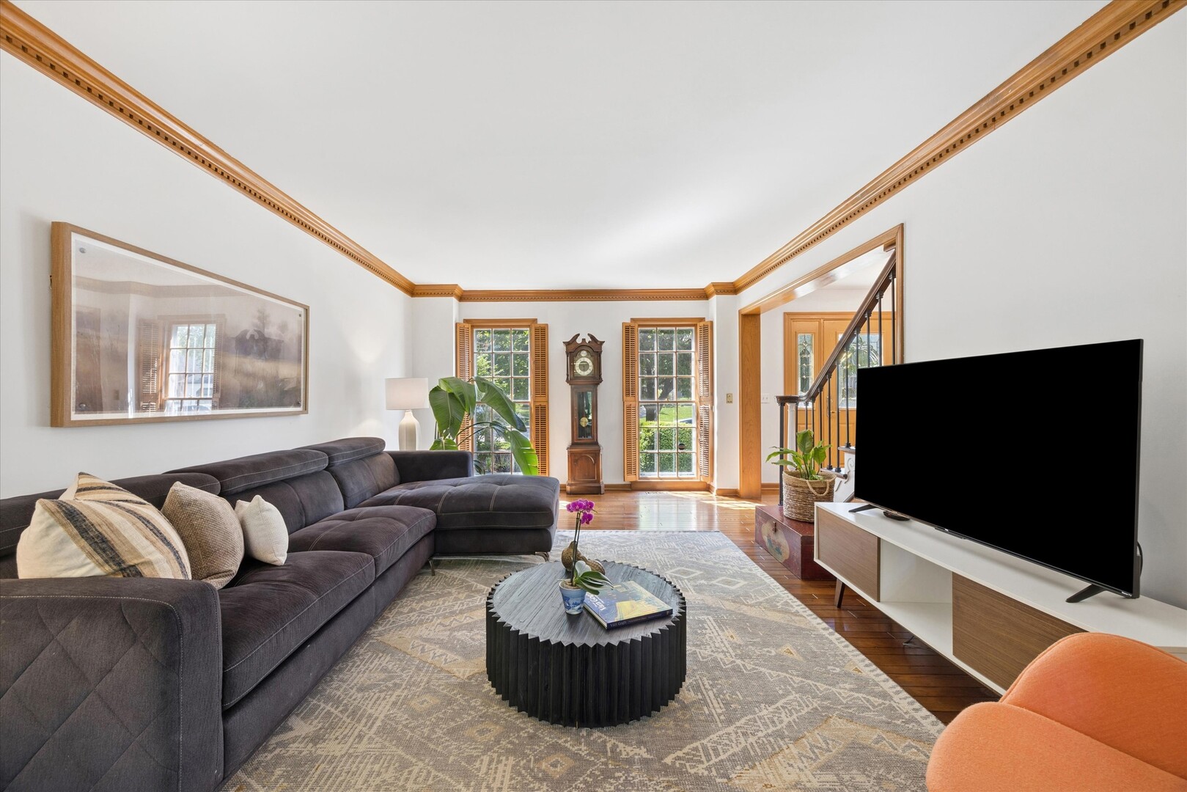
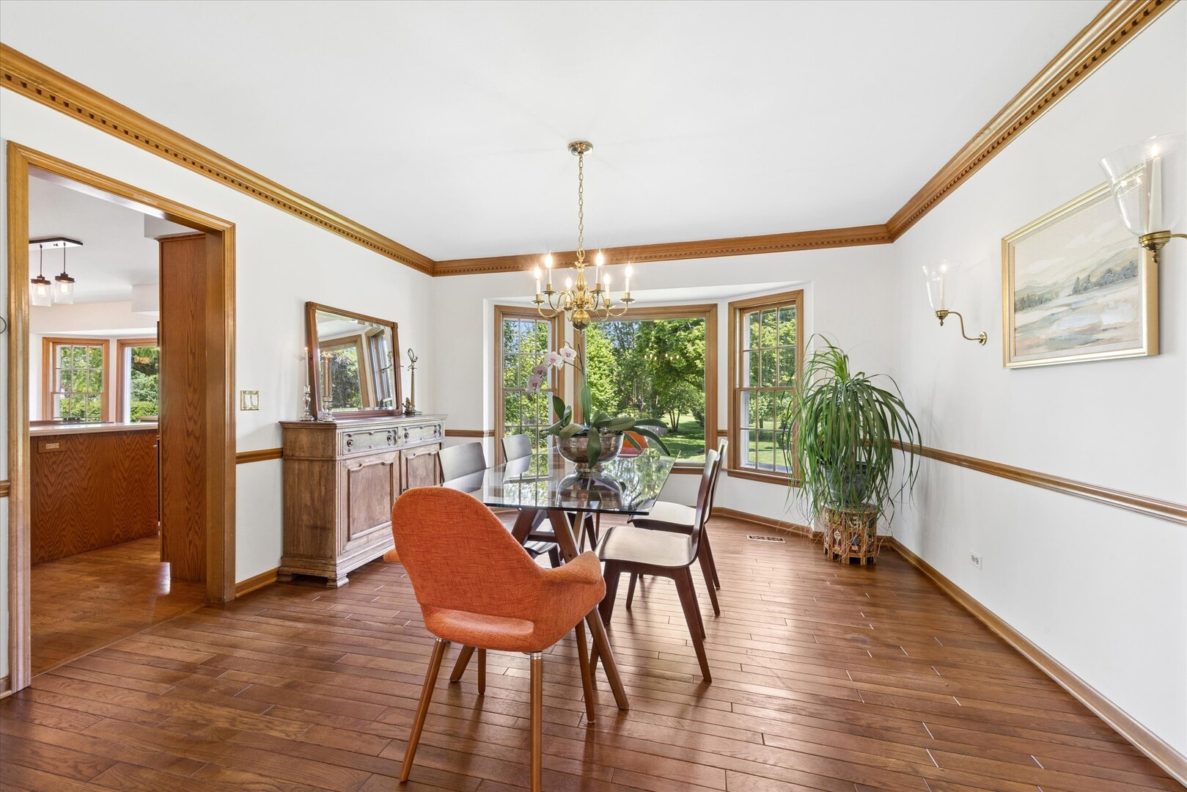
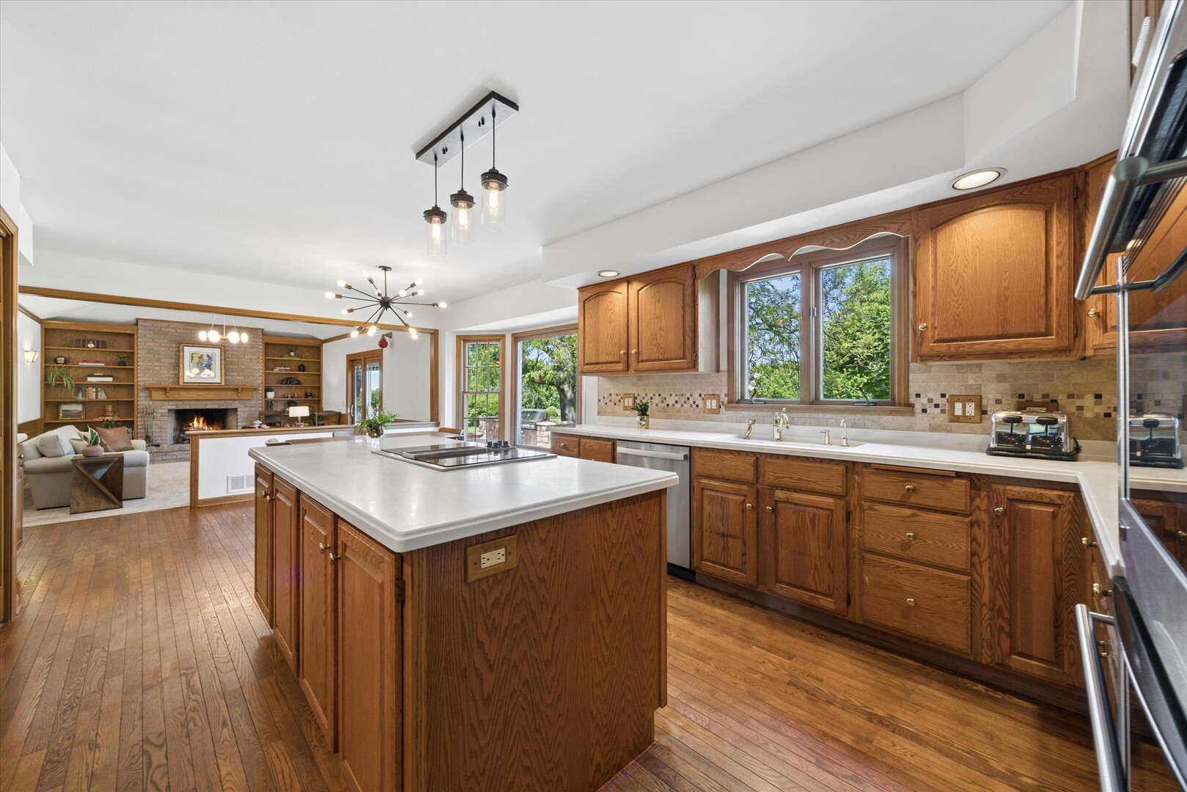
This welcoming, light-filled Georgian home showcases beautiful hardwood floors, timeless architectural details, and a thoughtfully designed layout ideal for comfortable everyday living and effortless entertaining. The spacious eat-in kitchen overlooks the serene backyard and features stainless steel appliances, including a double oven, along with abundant counter space and ample storage. A bright dining area creates the perfect setting for casual meals and gatherings alike. The inviting family room offers a cozy brick fireplace, built-in shelving, and Pella sliding doors that lead to the backyard and brick paver patio creating a seamless indoor-outdoor living experience perfect for entertaining, grilling, or relaxing outdoors. The main level also includes formal living and dining rooms, as well as a private office ideal for working from home. Upstairs, the impressive primary suite features soaring ceilings, a walk-in closet, and a spa-inspired bath complete with dual vanities, a soaking tub, skylight, and beautifully tiled walk-in shower. Three additional generously sized bedrooms and a full bath complete the second level. The finished basement provides exceptional additional living space with a recreation room, fitness area, and abundant storage. Additional highlights include a built-in gas grill, Tesla charger, pull-down attic access in the garage, and numerous recent updates , including interior painting, light fixtures, carpeting, furnace, air conditioning, appliances, basement refinishing, and a 9-zone irrigation system. Set on a spacious lot in the desirable Winding Creek neighborhood, this home offers convenient access to parks, highly regarded schools, and the Maplebrook II Swim & Racquet Club, providing exceptional opportunities for recreation and community living.

Save
Ask
Tour
Hide
Share
Listing Snapshot
Price 
$815,000
Days On Site 
1 Day
Bedrooms 
4
Inside Area (SqFt) 
2,881 sqft
Total Baths 
3
Full Baths 
2
Partial Baths 
1
Lot Size 
0.3055 Acres
Year Built 
1987
MLS® Number 
12661582
Status 
Active
Property Tax 
$12,795.7
HOA/Condo/Coop Fees 
$6.25 monthly
Sq Ft Source 
Other
Friends & Family
Recent Activity
2 hours agoListing updated with changes from the MLS®
yesterdayListing first seen on site
General Features
Acres 
0.3055
Attached Garage 
Yes
Direction Faces 
East
Foundation 
Concrete Perimeter
Garage 
Yes
Garage Spaces 
2
Parking 
Garage Door OpenerElectric Vehicle Charging Station(s)AttachedGarageDriveway
Parking Spaces 
2
Property Sub Type 
Single Family Residence
Security 
Security System
Sewer 
Public Sewer
SqFt Total 
4148
Style 
Georgian
Utilities 
Cable Available
Interior Features
Appliances 
RangeMicrowaveDishwasherRefrigeratorDisposalHumidifier
Basement 
Sump PumpFinishedCrawl SpaceStorage SpaceFull
Cooling 
Ceiling Fan(s)Central Air
Electric 
200+ Amp Service
Fireplace 
Yes
Fireplace Features 
Family RoomGas LogGas Starter
Fireplaces 
1
Flooring 
Hardwood
Heating 
Natural GasForced Air
Interior 
Central VacuumCathedral Ceiling(s)Walk-In Closet(s)Bookcases
Laundry Features 
Main LevelSink
Window Features 
Skylight(s)Window TreatmentsShutters
Bedroom 2 
Dimensions – 15X10Level – Second
Bedroom 3 
Dimensions – 13X12Level – Second
Bedroom 4 
Dimensions – 10X11Level – Second
Den 
Dimensions – 12X11Level – Main
Dining Room 
Dimensions – 12X13Level – Main
Family Room 
Dimensions – 20X14Level – Main
Kitchen 
Dimensions – 12X14Level – MainDescription – Eating Area-Table Space,Island,Pantry-Closet
Laundry 
Dimensions – 06X07Level – Main
Living Room 
Dimensions – 13X19Level – Main
Master Bedroom 
Dimensions – 17X13Level – Second
Recreation Room 
Dimensions – 30X30Level – Basement
Utility Room-Lower Level 
Dimensions – 22X17Level – Basement
Save
Ask
Tour
Hide
Share
Exterior Features
Construction Details 
BrickCedar
Exterior 
BarbecueOutdoor Grill
Lot Features 
Irregular Lot
Patio And Porch 
Patio
Roof 
Asphalt
Windows/Doors 
Skylight(s)Window TreatmentsShutters
Community Features
Association Dues 
75
Community Features 
ParkCurbsSidewalksStreet Lights
HOA Fee Frequency 
Annually
MLS Area 
Naperville
School District 
Naperville Central High School
Township 
Lisle
Schools
School District
Naperville Central High School
Elementary School
Maplebrook Elementary School
Middle School
Lincoln Junior High School
High School
Naperville Central High School
Listing Courtesy of MRED as distributed by MLS Grid of World One Realty


Based on information submitted to the MLS GRID as of 2026-05-30 11:48 AM UTC. All data is obtained from various sources and may not have been verified by broker or MLS GRID. Supplied Open House Information is subject to change without notice. All information should be independently reviewed and verified for accuracy. Properties may or may not be listed by the office/agent presenting the information.
Last checked: 2026-05-30 11:48 AM UTC
MRED DMCA Copyright Information Copyright © 2026 Midwest Real Estate Data LLC. All rights reserved.

Neighborhood & Commute
Source: Walkscore
Disclosure: Community information and market data powered by Constellation Data Labs. Information is deemed reliable but not guaranteed.
Save
Ask
Tour
Hide
Share

Compare listings

Compare