Browse New Homes for Sale! (or login & create your own custom searches sent to you daily!)

Save
Ask
Tour
Hide
Share
$649,900
1 Day On Site

2901 Gregg Drive
McHenry, IL 60050

For Sale|Single Family Residence|Active
3
Beds
2
Total Baths
2
Full Baths
1,813
SqFt
$358
/SqFt
1972
Built
County:
McHenry
Listing Courtesy of MRED as distributed by MLS Grid of Keller Williams Success Realty
Call Now: 847-380-8388
Is this the listing for you? We can help make it yours.
847-380-8388
2901 Gregg Drive2901 Gregg Drive2901 Gregg Drive2901 Gregg Drive
Save
Ask
Tour
Hide
Share

Mortgage Calculator

Monthly Payment (Est.)

$2,965
Calculator powered by Showcase IDX, a Constellation1 Company. Copyright ©2026 Information is deemed reliable but not guaranteed.

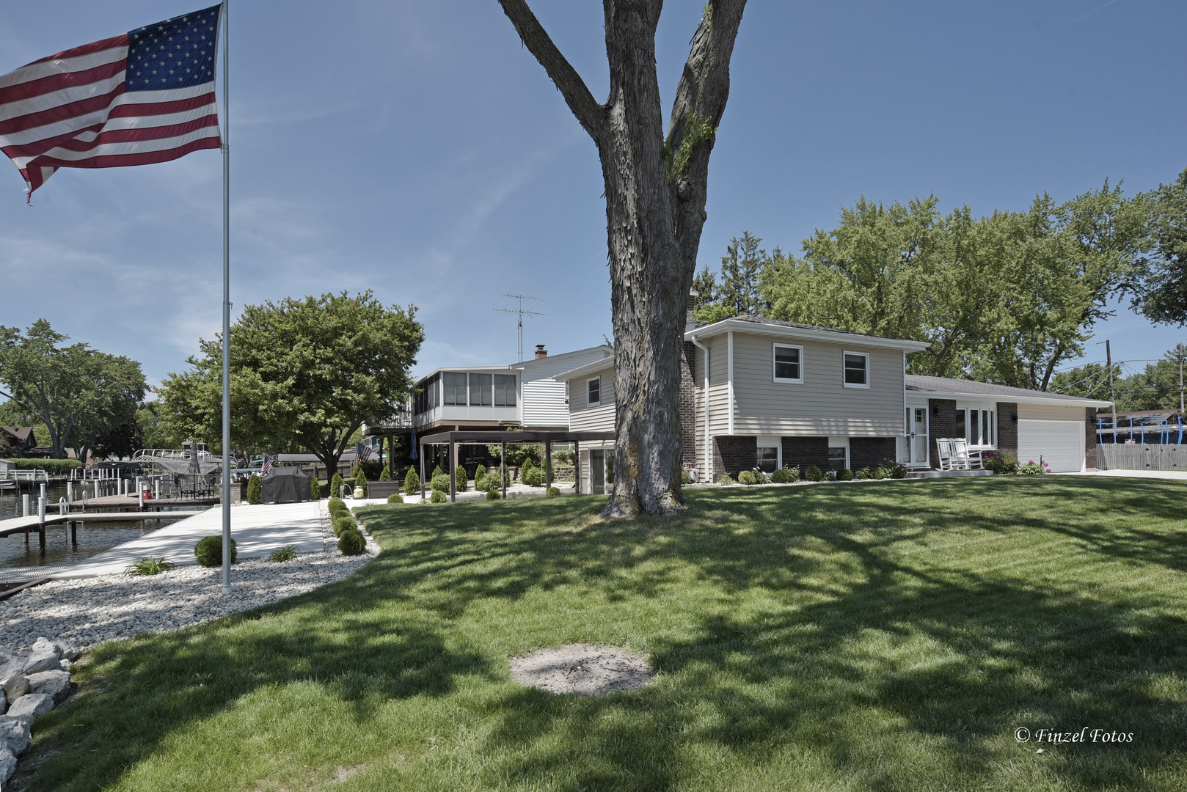
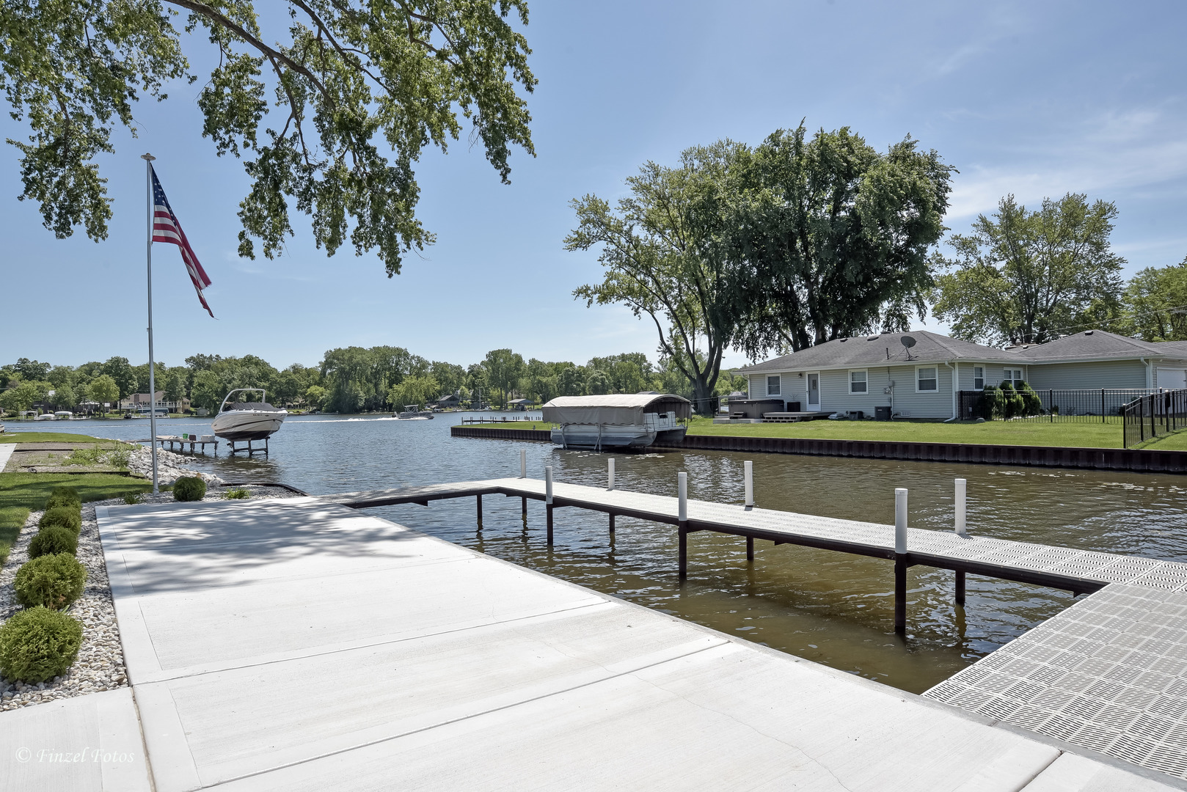
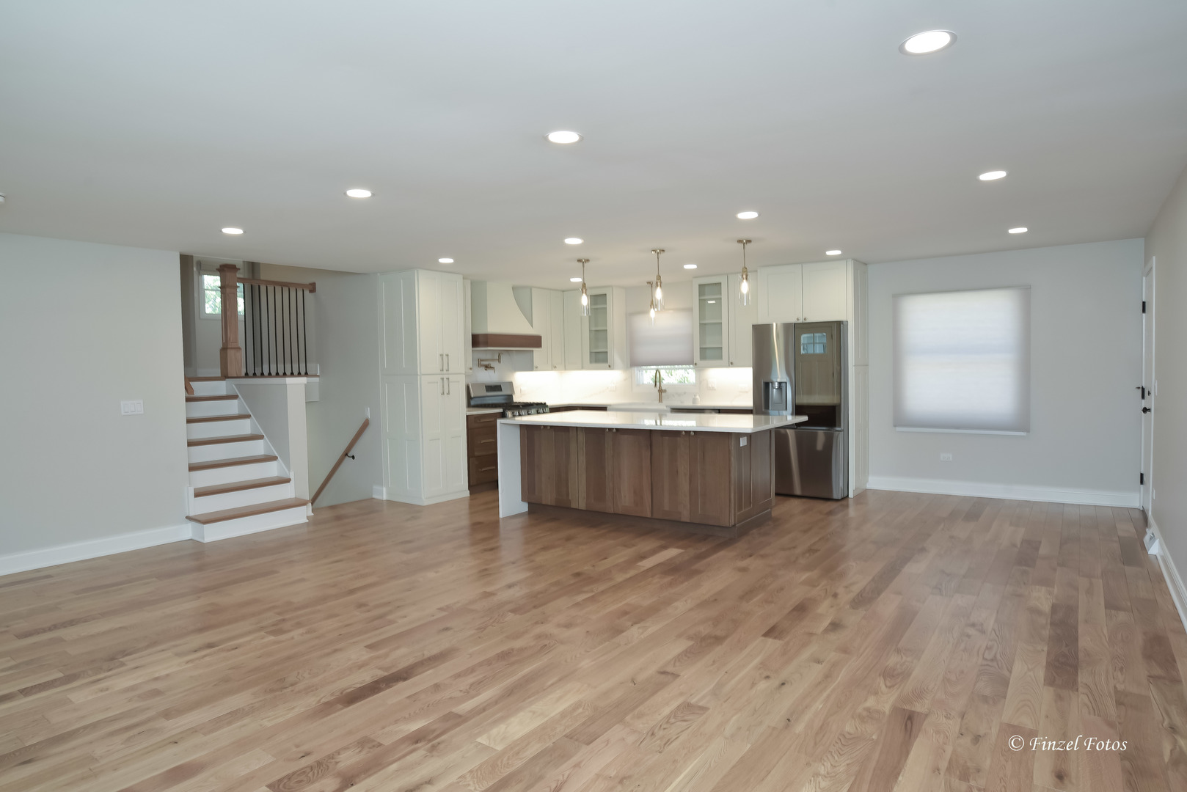
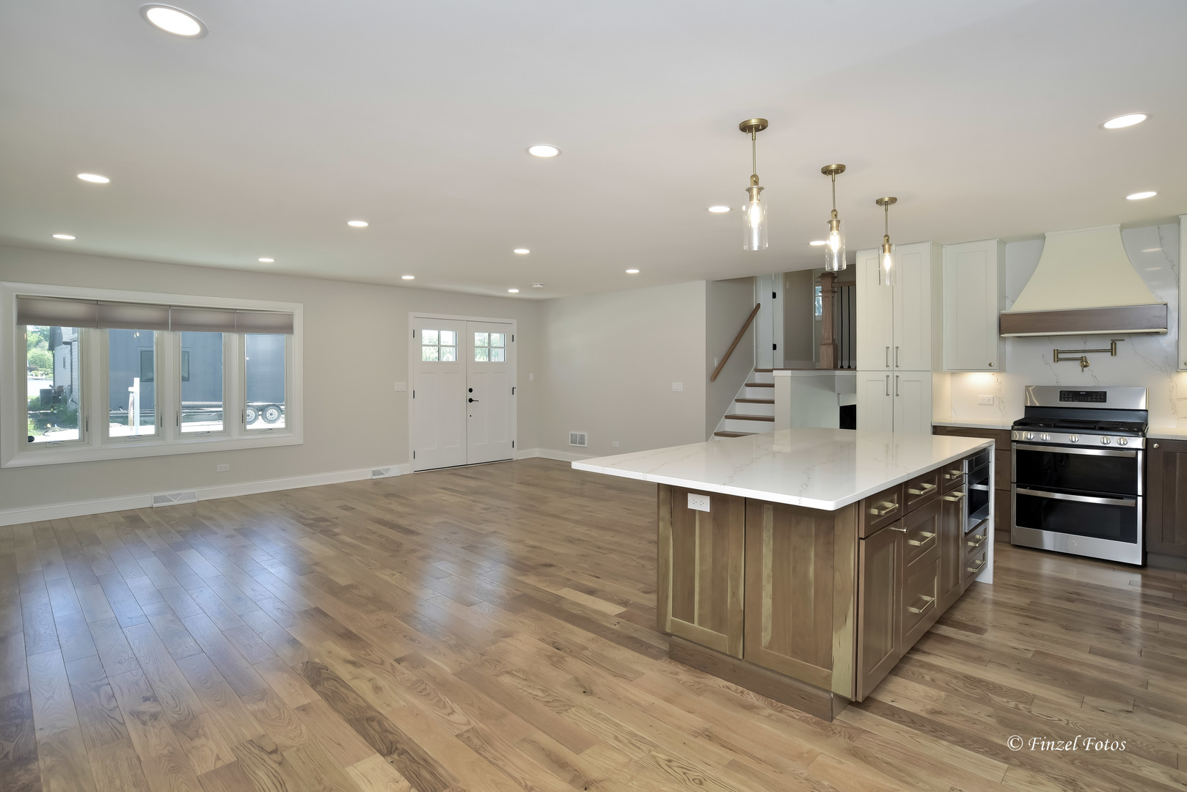
Experience the perfect blend of luxury, comfort, and location in this beautifully remodeled riverfront home just minutes from downtown. Every detail has been thoughtfully redesigned with high-end finishes, timeless style, and functional living in mind. Step inside to discover an open-concept layout filled with natural light, custom cabinetry, designer fixtures, and premium craftsmanship throughout. The chef's kitchen is the heart of the home, featuring custom-built cabinets, quartz countertops, stainless steel appliances, and an oversized island ideal for entertaining. The spacious living areas flow seamlessly to exceptional outdoor living spaces where you can relax, host gatherings, or enjoy peaceful river views year-round. Whether it's morning coffee on the covered patio or evenings, this home was designed to embrace indoor-outdoor living.

Save
Ask
Tour
Hide
Share
Listing Snapshot
Price 
$649,900
Days On Site 
1 Day
Bedrooms 
3
Inside Area (SqFt) 
1,813 sqft
Total Baths 
2
Full Baths 
2
Partial Baths 
N/A
Lot Size 
0.24 Acres
Year Built 
1972
MLS® Number 
12661590
Status 
Active
Property Tax 
$8,859
HOA/Condo/Coop Fees 
N/A
Sq Ft Source 
Assessor
Friends & Family
Recent Activity
an hour agoListing updated with changes from the MLS®
yesterdayListing first seen on site
General Features
Acres 
0.24
Attached Garage 
Yes
Garage 
Yes
Garage Spaces 
2
Parking 
Garage Door OpenerAttachedDrivewayGarage
Parking Spaces 
4
Property Sub Type 
Single Family Residence
Sewer 
Public Sewer
Style 
Split Level
Water Source 
Private
Interior Features
Basement 
FinishedExterior EntryPartialWalk-Out Access
Cooling 
Central Air
Fireplace 
Yes
Fireplace Features 
Family Room
Fireplaces 
1
Heating 
Natural Gas
Laundry Features 
Laundry ClosetSink
Bedroom 2 
Dimensions – 10X13Level – Second
Bedroom 3 
Dimensions – 10X11Level – Second
Bedroom 4 
Dining Room 
Dimensions – 10X14Level – Main
Family Room 
Great Room 
Dimensions – 17X14Level – Lower
Kitchen 
Dimensions – 14X14Level – MainDescription – Island
Laundry 
Dimensions – 6X10Level – Lower
Living Room 
Dimensions – 14X22Level – Main
Master Bedroom 
Dimensions – 12X12Level – Second
Save
Ask
Tour
Hide
Share
Exterior Features
Construction Details 
Vinyl Siding
Fencing 
Fenced
Other Structures 
Shed(s)
Patio And Porch 
Patio
Roof 
Asphalt
View 
Water
Waterfront 
Yes
Waterfront Features 
River Front
Waterview 
Water
Community Features
MLS Area 
Holiday Hills / Johnsburg / McHenry / Lakemoor / McCullom Lake / Sunnyside / Ringwood
School District 
156
Township 
Nunda
Schools
School District
156
Elementary School
Edgebrook Elementary School
Middle School
Unknown
High School
Unknown
Listing Courtesy of MRED as distributed by MLS Grid of Keller Williams Success Realty


Based on information submitted to the MLS GRID as of 2026-05-31 10:01 AM UTC. All data is obtained from various sources and may not have been verified by broker or MLS GRID. Supplied Open House Information is subject to change without notice. All information should be independently reviewed and verified for accuracy. Properties may or may not be listed by the office/agent presenting the information.
Last checked: 2026-05-31 10:01 AM UTC
MRED DMCA Copyright Information Copyright © 2026 Midwest Real Estate Data LLC. All rights reserved.

Neighborhood & Commute
Source: Walkscore
Disclosure: Community information and market data powered by Constellation Data Labs. Information is deemed reliable but not guaranteed.
Save
Ask
Tour
Hide
Share

Compare listings

Compare