Browse New Homes for Sale! (or login & create your own custom searches sent to you daily!)

Save
Ask
Tour
Hide
Share
$460,000
2 Days On Site

314 Westbury Court
Naperville, IL 60565

For Sale|Single Family Residence|Active
3
Beds
3
Total Baths
2
Full Baths
1
Partial Bath
1,723
SqFt
$267
/SqFt
1974
Built
Subdivision:
Old Farm
County:
DuPage
Listing Courtesy of MRED as distributed by MLS Grid of RE/MAX Action
Call Now: 847-380-8388
Is this the listing for you? We can help make it yours.
847-380-8388
314 Westbury Court314 Westbury Court314 Westbury Court314 Westbury Court
Save
Ask
Tour
Hide
Share

Mortgage Calculator

Monthly Payment (Est.)

$2,099
Calculator powered by Showcase IDX, a Constellation1 Company. Copyright ©2026 Information is deemed reliable but not guaranteed.

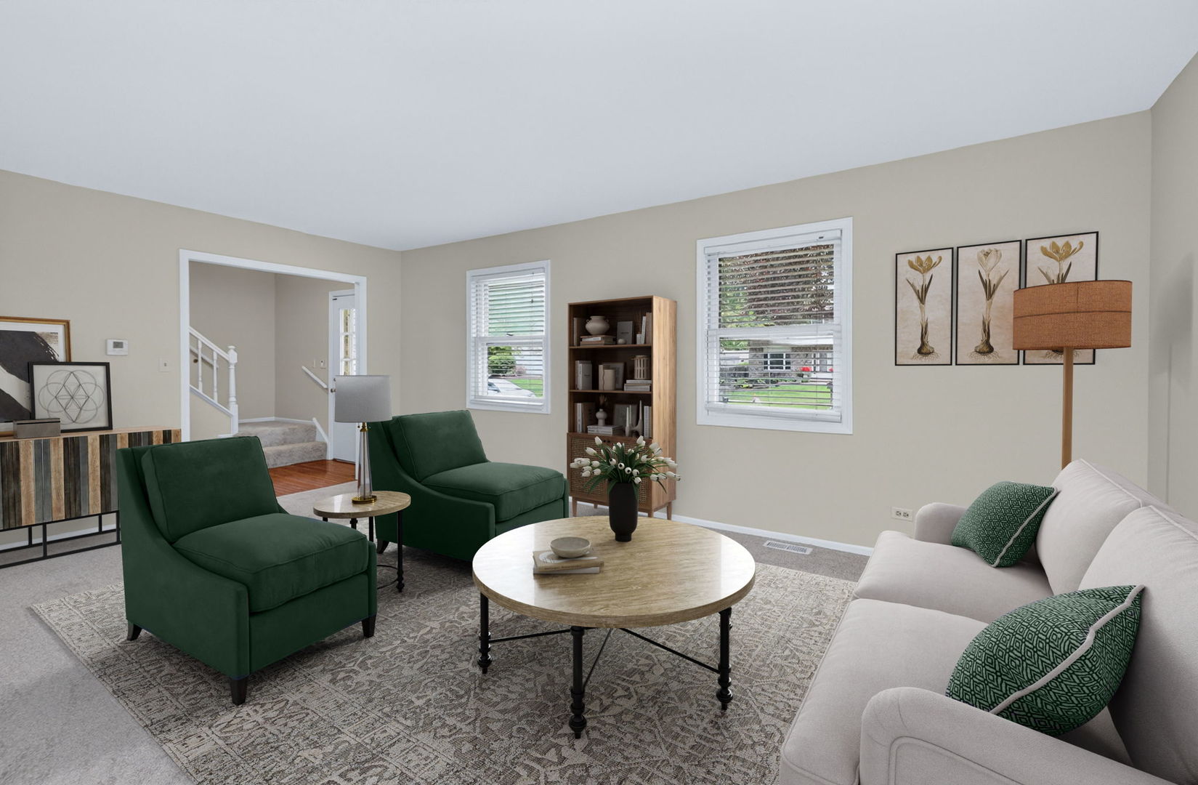
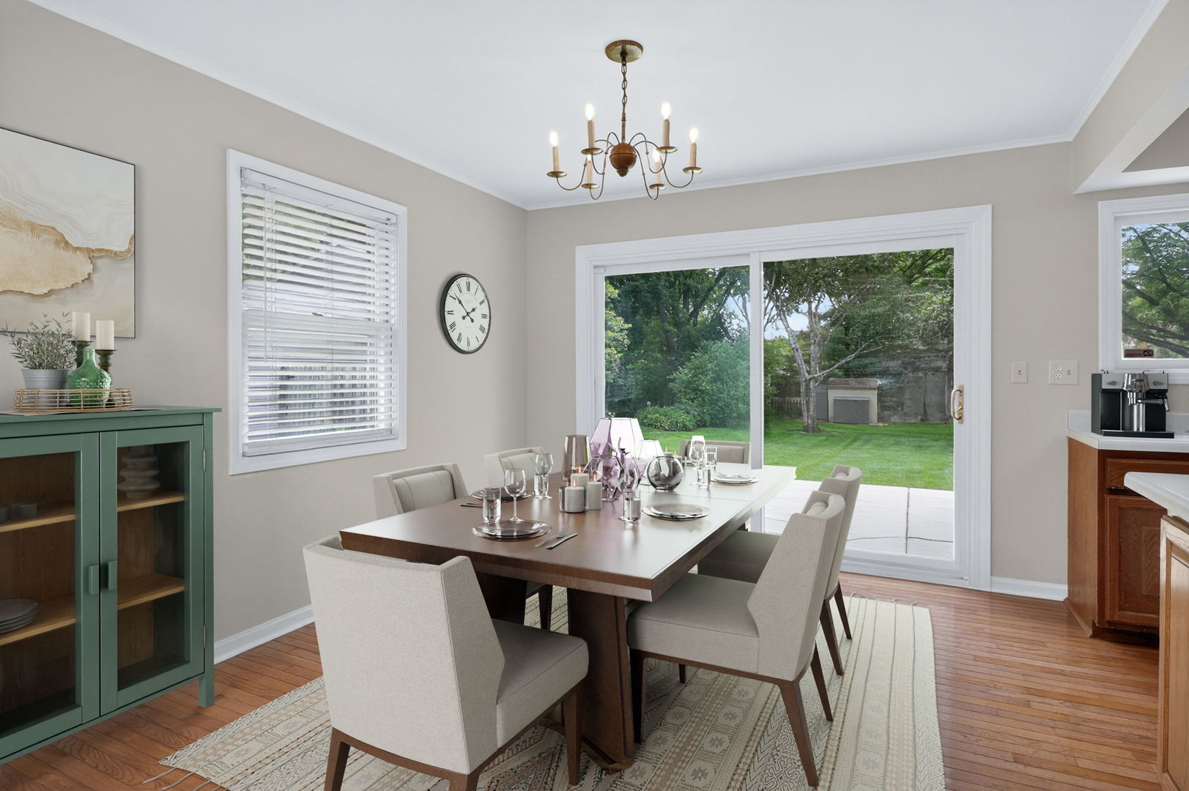
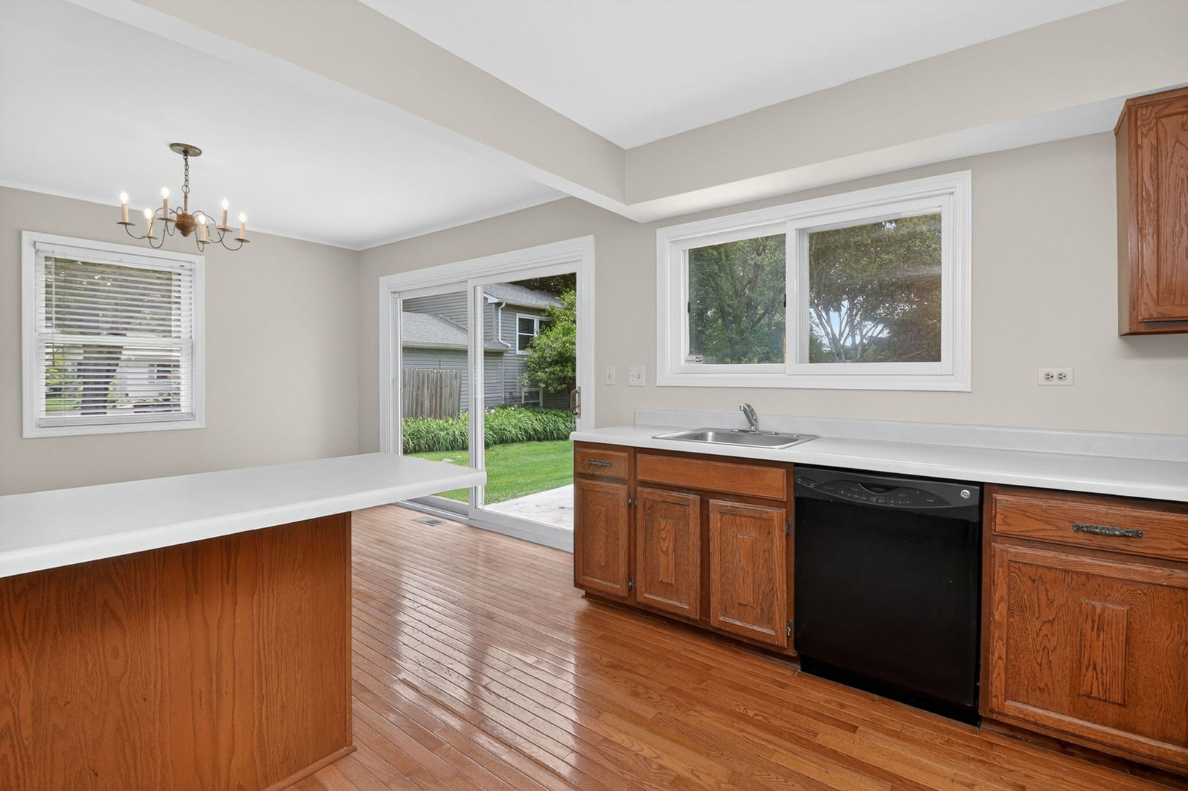
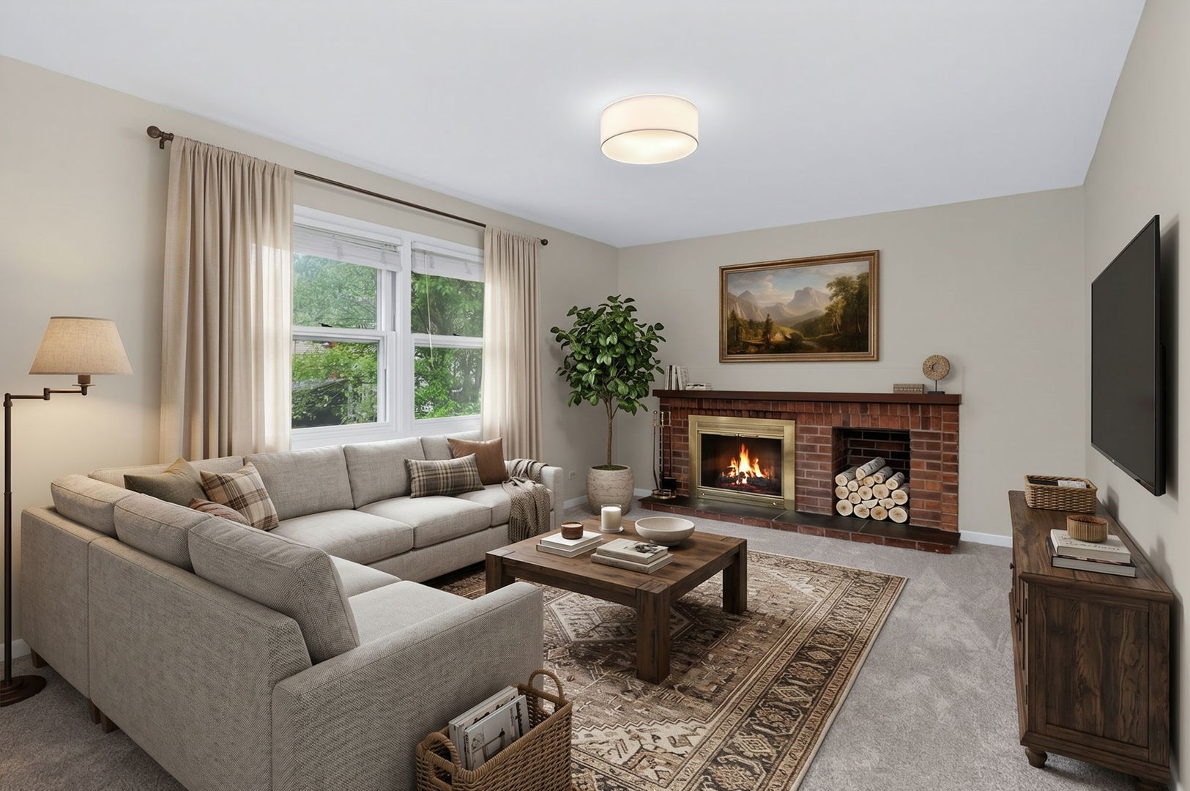
Charming Dutch Colonial nestled on a beautiful cul-de-sac with a park-like backyard featuring an extra deep lot – approximately 180' on one side. Located in highly sought-after District 203 schools. Entire interior has been professionally painted in today's most desirable neutral tones, including all white 6-panel doors and trim. Brand new upgraded neutral carpeting throughout. Enjoy the open floor plan designed for today's lifestyle with a spacious living room and large dining area open to the kitchen and patio doors leading to your peaceful backyard retreat. The kitchen offers abundant cabinetry, generous prep space, a closet pantry, and a large 5-foot window that fills the space with natural light and provides beautiful backyard views while cooking or entertaining. Private family room features a cozy wood-burning fireplace. Major updates provide peace of mind, including a newer architectural roof and gutters (2022), siding only 12 years old, furnace and thermostat only 2 years old, and upstairs windows and patio door just 12 years old. Conveniently located near parks, downtown Naperville, shopping, dining, and the train. Ask about first-time buyer programs and financing options with minimum down.

Save
Ask
Tour
Hide
Share
Listing Snapshot
Price 
$460,000
Days On Site 
2 Days
Bedrooms 
3
Inside Area (SqFt) 
1,723 sqft
Total Baths 
3
Full Baths 
2
Partial Baths 
1
Lot Size 
N/A
Year Built 
1974
MLS® Number 
12661593
Status 
Active
Property Tax 
$7,553
HOA/Condo/Coop Fees 
N/A
Sq Ft Source 
Assessor
Friends & Family
Recent Activity
6 hours agoListing updated with changes from the MLS®
2 days agoListing first seen on site
General Features
Attached Garage 
Yes
Foundation 
Concrete Perimeter
Garage 
Yes
Garage Spaces 
2
Parking 
AsphaltAttachedGarage
Parking Spaces 
2
Property Sub Type 
Single Family Residence
Sewer 
Public Sewer
Style 
Dutch Colonial
Interior Features
Appliances 
RangeDishwasherRefrigeratorWasherDryer
Basement 
Crawl Space
Cooling 
Central Air
Fireplace 
Yes
Fireplace Features 
Family RoomWood Burning
Fireplaces 
1
Heating 
Natural GasForced Air
Bedroom 2 
Dimensions – 13X12Level – Second
Bedroom 3 
Dimensions – 12X10Level – Second
Bedroom 4 
Dining Room 
Dimensions – 12X12Level – Main
Family Room 
Dimensions – 17X12Level – Main
Kitchen 
Dimensions – 13X12Level – MainDescription – Eating Area-Breakfast Bar
Laundry 
Dimensions – 9X6Level – Main
Living Room 
Dimensions – 20X12Level – Main
Master Bedroom 
Dimensions – 17X11Level – Second
Save
Ask
Tour
Hide
Share
Exterior Features
Construction Details 
Vinyl SidingBrick
Lot Features 
Cul-De-Sac
Patio And Porch 
Patio
Roof 
Asphalt
Community Features
MLS Area 
Naperville
School District 
Naperville Central High School
Township 
Lisle
Schools
School District
Naperville Central High School
Elementary School
Kingsley Elementary School
Middle School
Lincoln Junior High School
High School
Naperville Central High School
Listing Courtesy of MRED as distributed by MLS Grid of RE/MAX Action


Based on information submitted to the MLS GRID as of 2026-05-31 02:51 PM UTC. All data is obtained from various sources and may not have been verified by broker or MLS GRID. Supplied Open House Information is subject to change without notice. All information should be independently reviewed and verified for accuracy. Properties may or may not be listed by the office/agent presenting the information.
Last checked: 2026-05-31 02:51 PM UTC
MRED DMCA Copyright Information Copyright © 2026 Midwest Real Estate Data LLC. All rights reserved.

Neighborhood & Commute
Source: Walkscore
Disclosure: Community information and market data powered by Constellation Data Labs. Information is deemed reliable but not guaranteed.
Save
Ask
Tour
Hide
Share

Compare listings

Compare